

$1,688,988
1,315
SQ FT
$1,284
SQ/FT
2210 Stebbins Avenue
@ Monroe Street - 8 - Santa Clara, Santa Clara

- 4 Bed
- 2 Bath
- 2 Park
- 1,315 sqft
- SANTA CLARA
-

-
Sat Aug 29, 1:00 pm - 4:00 pm
-
Sun Aug 30, 1:00 pm - 4:00 pm
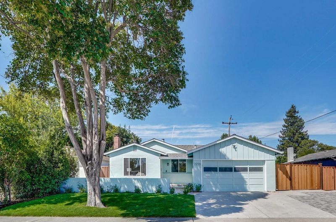
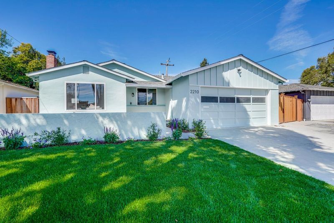
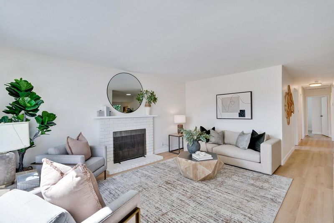
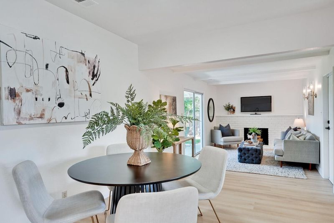
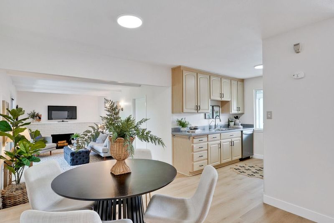
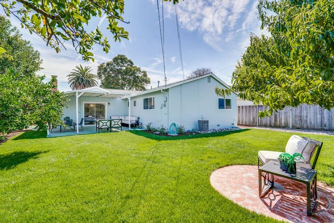
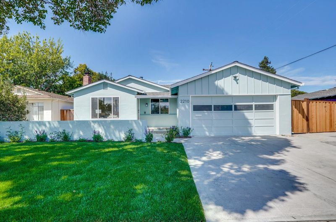
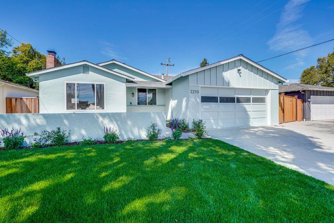
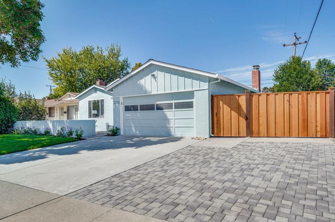
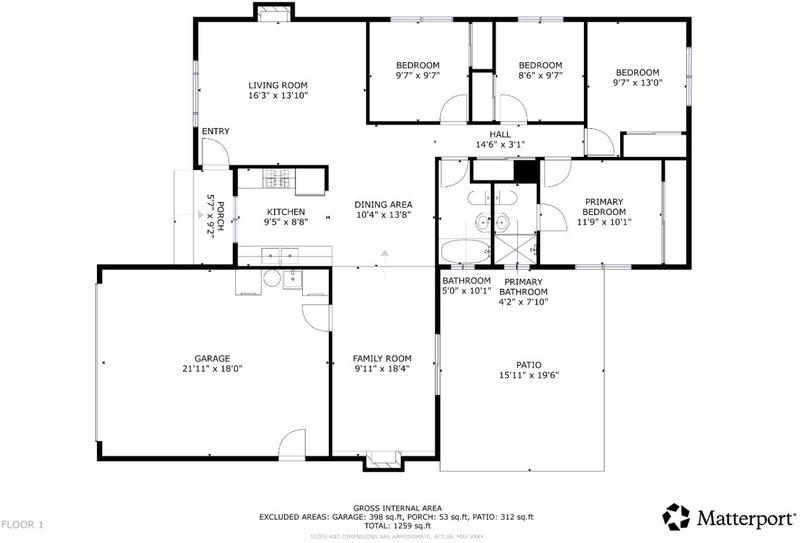
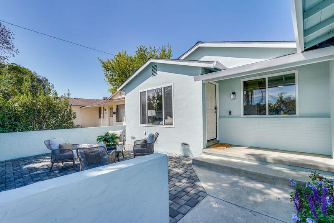
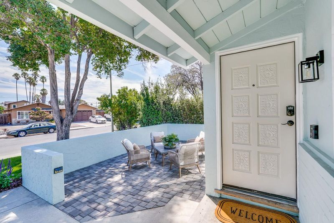
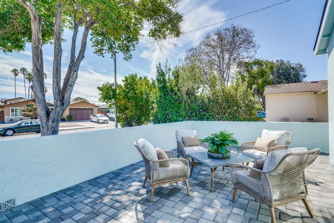
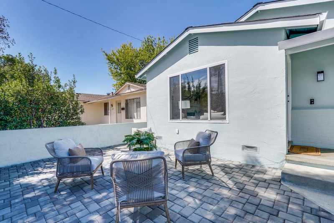
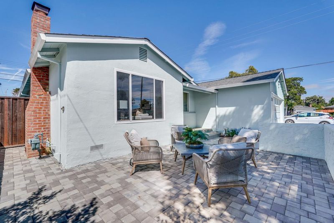
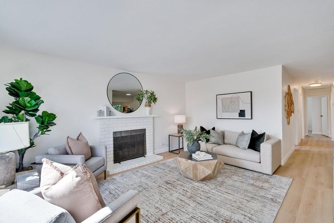
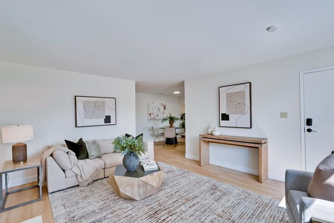
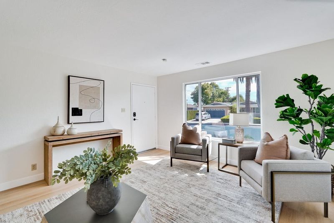
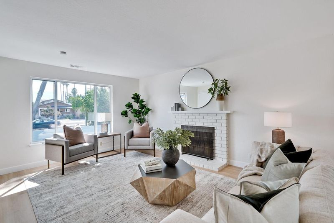
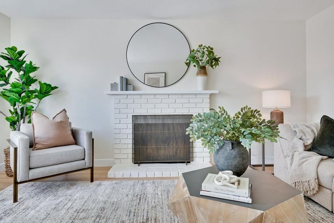
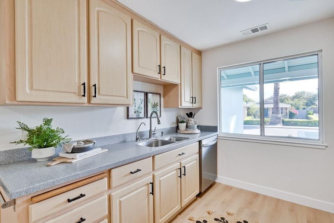
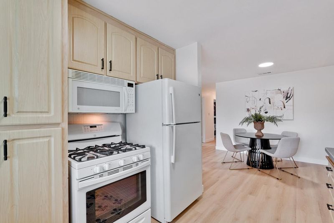
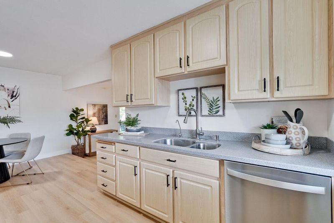
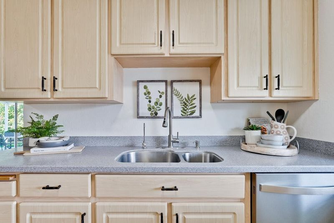
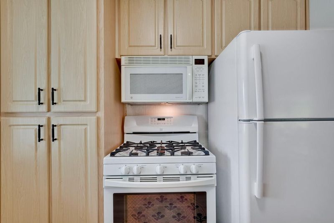
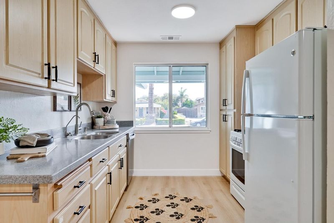
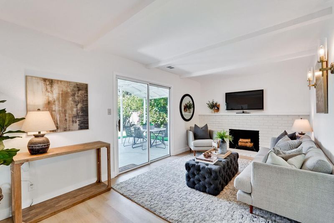
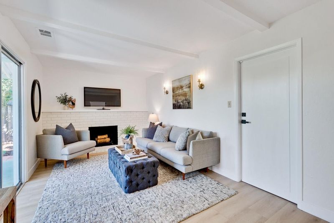
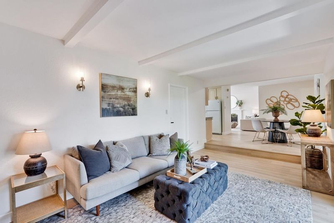
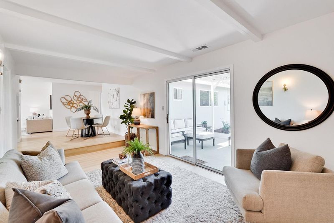
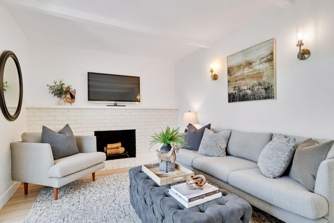
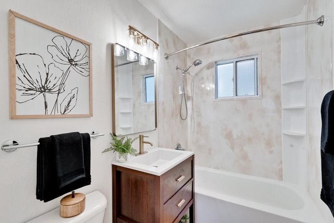
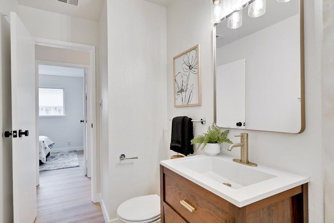
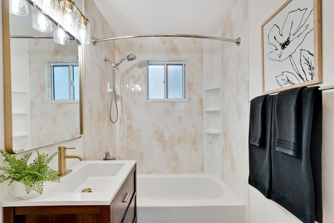
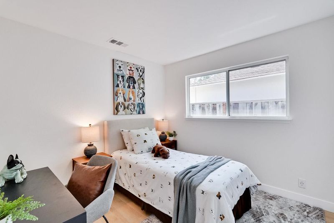
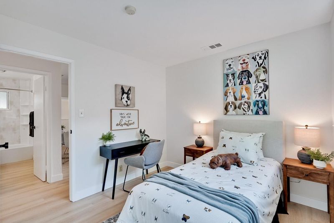
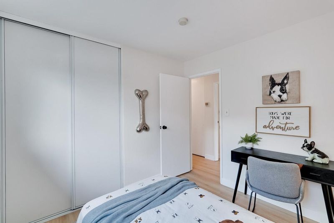
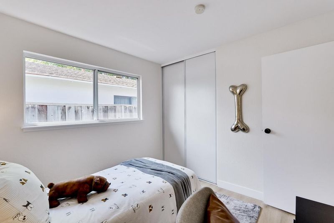
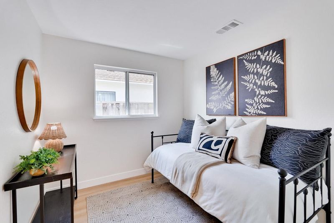
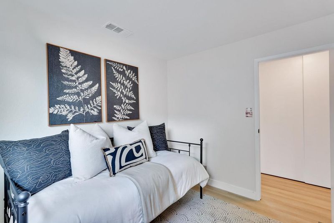
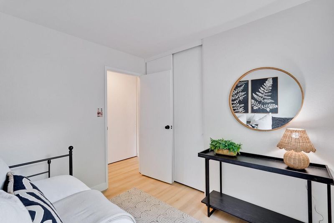
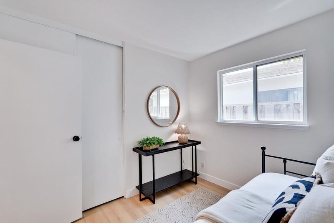
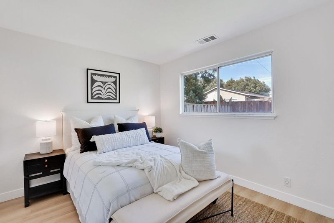
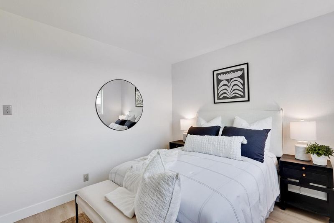
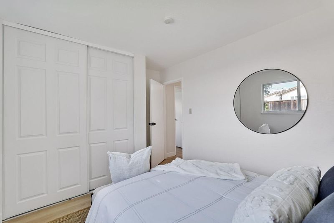
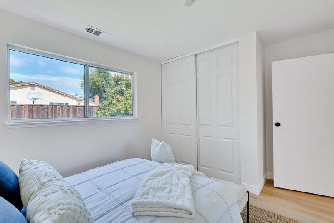
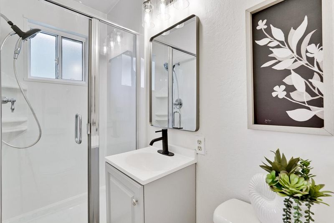
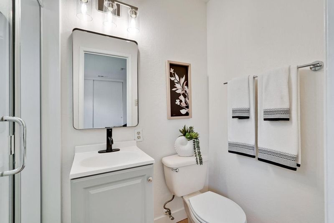
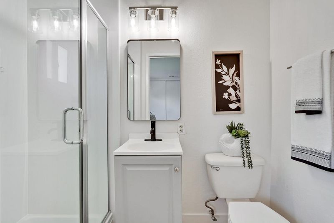
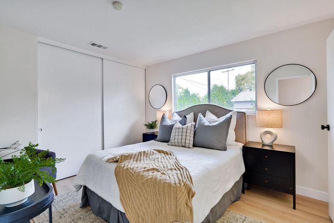
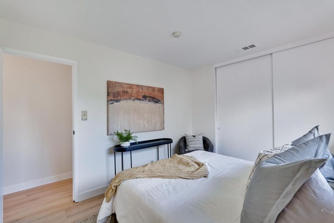
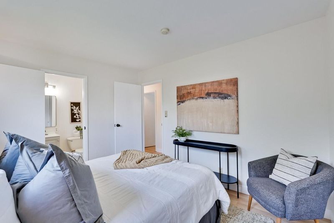
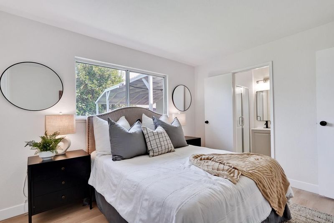
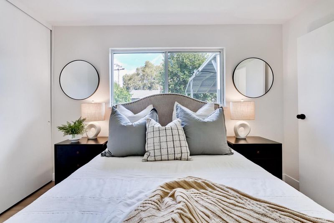
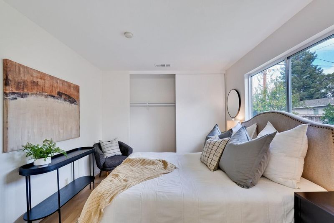
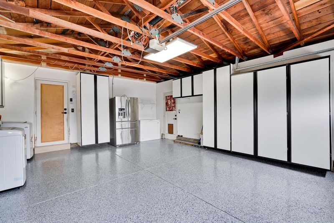
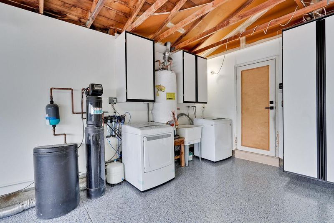
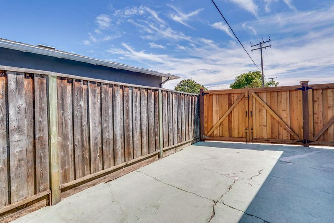
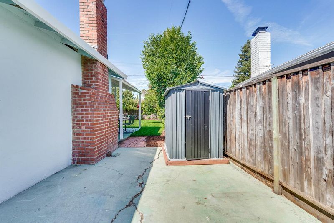
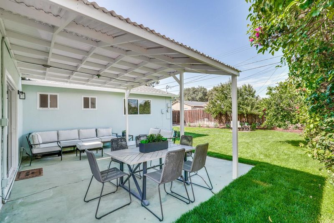
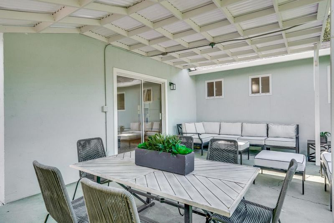
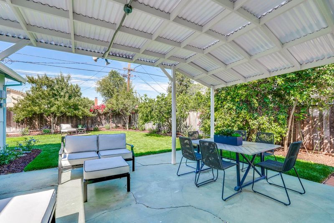
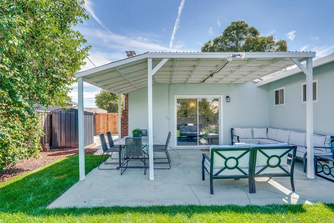
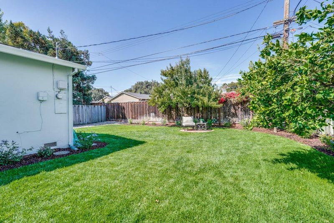
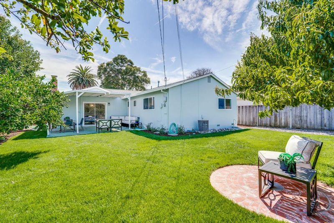
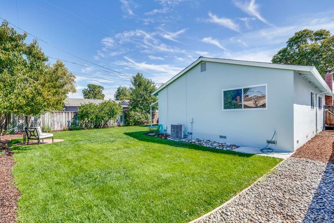
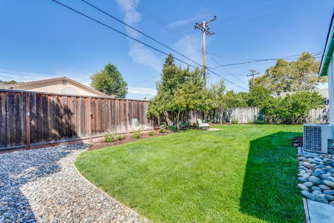
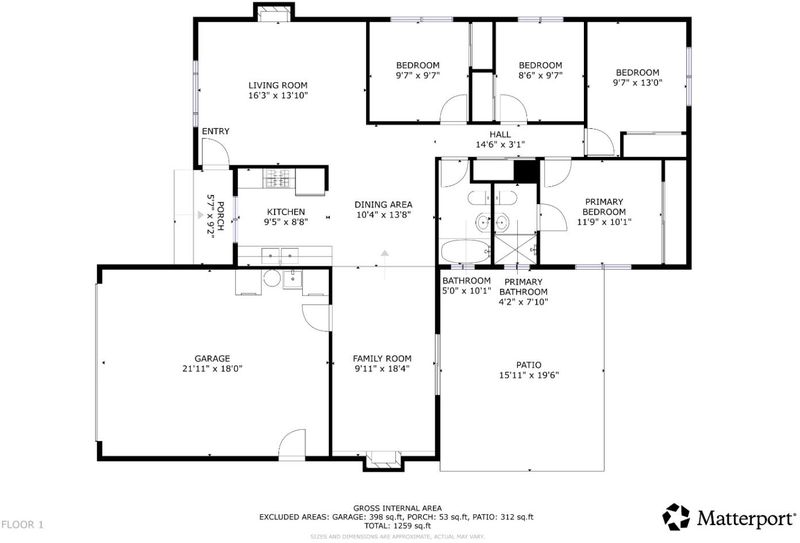
Beautifully updated 4-bedroom, 2-bath home on a tranquil, tree-lined street in Santa Clara, offering 1,315 sq ft of light-filled living space on a 6,240 sq ft lot. Fresh interior and exterior paint, a lush lawn, and a functional 2-car garage. The living room centers on a classic whitewashed brick fireplace and flows past a hallway of well-proportioned bedrooms. A truly separate family room with its own fireplace, wood-beam ceiling, and wall-mounted TV nook delivers necessary living space most buyers dream of. It leads straight onto the backyard and flowing to a dine-in kitchen with gas range/oven, refrigerator, and a central sunny window. Hardwood-laminate flooring runs throughout. The primary bedroom enjoys its own attached primary bath. Central heat and AC keep things comfortable year-round. Out back is the showstopper: an expansive, fully fenced wraparound lawn framed by mature fruit trees, plus a substantial covered patio with room for a full outdoor sectional and dining table, made for rain-or-shine Bay Area living. A private brick patio nook, gated RV parking, and a garden shed add even more flexibility. Laundry and large modern storage cabinets are tucked into the finished, epoxy-floored garage. Zoned to Santa Clara Unified move-in ready.

- Days on Market
- 1 day
- Current Status
- Active
- Original Price
- $1,688,988
- List Price
- $1,688,988
- On Market Date
- Aug 25, 2026
- Property Type
- Single Family Home
- Area
- 8 - Santa Clara
- Zip Code
- 95051
- MLS ID
- ML82058943
- APN
- 216-08-027
- Year Built
- 1959
- Stories in Building
- 1
- Possession
- COE
- Data Source
- MLSL
- Origin MLS System
- MLSListings, Inc.
Cabrillo Montessori School
Private K-3 Montessori, Elementary, Coed
Students: 94 Distance: 0.3mi
Juan Cabrillo Middle School
Public 6-8 Middle
Students: 908 Distance: 0.3mi
Bracher Elementary School
Public K-5 Elementary
Students: 344 Distance: 0.3mi
Bowers Elementary School
Public K-5 Elementary
Students: 282 Distance: 0.4mi
Cedarwood Sudbury School
Private 1-2, 9-12 Combined Elementary And Secondary, Coed
Students: NA Distance: 0.5mi
Institute for Business Technology
Private n/a Coed
Students: 1000 Distance: 0.5mi
- Bed
- 4
- Bath
- 2
- Parking
- 2
- Attached Garage
- SQ FT
- 1,315
- SQ FT Source
- Unavailable
- Lot SQ FT
- 6,240.0
- Lot Acres
- 0.143251 Acres
- Kitchen
- Oven - Gas, Oven Range, Refrigerator
- Cooling
- Central AC
- Dining Room
- Dining Area
- Disclosures
- NHDS Report
- Family Room
- Separate Family Room
- Flooring
- Hardwood, Laminate
- Foundation
- Crawl Space
- Fire Place
- Family Room, Living Room
- Heating
- Central Forced Air
- Laundry
- In Garage
- Possession
- COE
- Fee
- Unavailable
MLS and other Information regarding properties for sale as shown in Theo have been obtained from various sources such as sellers, public records, agents and other third parties. This information may relate to the condition of the property, permitted or unpermitted uses, zoning, square footage, lot size/acreage or other matters affecting value or desirability. Unless otherwise indicated in writing, neither brokers, agents nor Theo have verified, or will verify, such information. If any such information is important to buyer in determining whether to buy, the price to pay or intended use of the property, buyer is urged to conduct their own investigation with qualified professionals, satisfy themselves with respect to that information, and to rely solely on the results of that investigation.
School data provided by GreatSchools. School service boundaries are intended to be used as reference only. To verify enrollment eligibility for a property, contact the school directly.