

$1,295,000
1,251
SQ FT
$1,035
SQ/FT
178 Country Club Drive
@ Berkshire Way - SF District 3 - Lake Shore, San Francisco

- 2 Bed
- 1 Bath
- 2 Park
- 1,251 sqft
- San Francisco
-

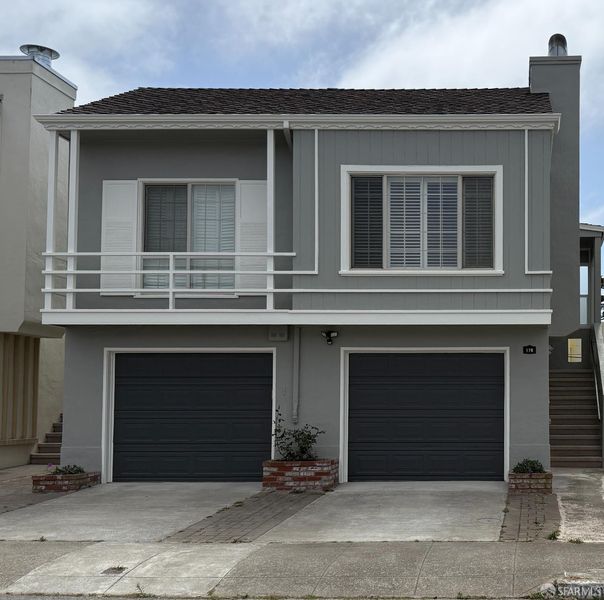
Nestled in San Francisco's highly desirable Lakeshore neighborhood, this fully detached residence offers comfort, convenience, and outstanding future potential. Beautifully maintained and move-in ready, the home features a well-designed floor plan with spacious rooms, 2 bedrooms, and 1 updated bathroom. The refreshed kitchen and bath, fresh interior and exterior paint, and newer dual-pane windows provide modern comfort throughout. The expansive basement behind the side-by-side two-car garage presents tremendous possibilities for future expansion (buyer to investigate). A generous, low-maintenance backyard offers the perfect setting for outdoor entertaining, gardening, or relaxing. Ideally located near Lake Merced, several prestigious golf courses, and Ocean Beach, the home also enjoys easy access to public transportation and major freeways. Stonestown Galleria, grocery stores, cafs, restaurants, and a variety of everyday conveniences are all nearby, along with the highly regarded Lowell High School. A wonderful opportunity to own a move-in-ready home in one of San Francisco's most sought-after residential neighborhoods.

- Days on Market
- 0 days
- Current Status
- Coming Soon
- Original Price
- $1,295,000
- List Price
- $1,295,000
- On Market Date
- Jul 24, 2026
- Property Type
- Single Family Residence
- District
- SF District 3 - Lake Shore
- Zip Code
- 94132
- MLS ID
- 531375156
- APN
- 7278004
- Year Built
- 1954
- Stories in Building
- 0
- Possession
- Close Of Escrow
- Data Source
- SFAR
- Origin MLS System
Ulloa Elementary School
Public K-5 Elementary
Students: 528 Distance: 0.5mi
St. Gabriel Elementary School
Private K-8 Elementary, Religious, Coed
Students: 467 Distance: 0.6mi
Lakeshore Alternative Elementary School
Public K-5 Elementary
Students: 487 Distance: 0.6mi
Lowell High School
Public 9-12 Secondary
Students: 2774 Distance: 0.7mi
Edgewood Center For Children & Families
Private 2-12 Elementary, Nonprofit
Students: 44 Distance: 0.8mi
S.F. County Special Education School
Public K-12 Special Education
Students: 74 Distance: 0.9mi
- Bed
- 2
- Bath
- 1
- Parking
- 2
- Attached, Enclosed, Garage Door Opener, Garage Faces Front, Side By Side, Side by Side, On Site (Single Family Only)
- SQ FT
- 1,251
- SQ FT Source
- Assessor Auto-Fill
- Lot SQ FT
- 3,136.32
- Lot Acres
- 0.072 Acres
- Kitchen
- Breakfast Area
- Cooling
- None
- Dining Room
- Formal Room
- Entry Level
- 0
- Flooring
- Wood
- Heating
- Central, Fireplace(s)
- Laundry
- In Garage
- Possession
- Close Of Escrow
- Basement
- Full
- Architectural Style
- Contemporary
- Fee
- $0
MLS and other Information regarding properties for sale as shown in Theo have been obtained from various sources such as sellers, public records, agents and other third parties. This information may relate to the condition of the property, permitted or unpermitted uses, zoning, square footage, lot size/acreage or other matters affecting value or desirability. Unless otherwise indicated in writing, neither brokers, agents nor Theo have verified, or will verify, such information. If any such information is important to buyer in determining whether to buy, the price to pay or intended use of the property, buyer is urged to conduct their own investigation with qualified professionals, satisfy themselves with respect to that information, and to rely solely on the results of that investigation.
School data provided by GreatSchools. School service boundaries are intended to be used as reference only. To verify enrollment eligibility for a property, contact the school directly.