 Sold 1.9% Under Asking

$1,143,000
1,200
SQ FT
$953
SQ/FT
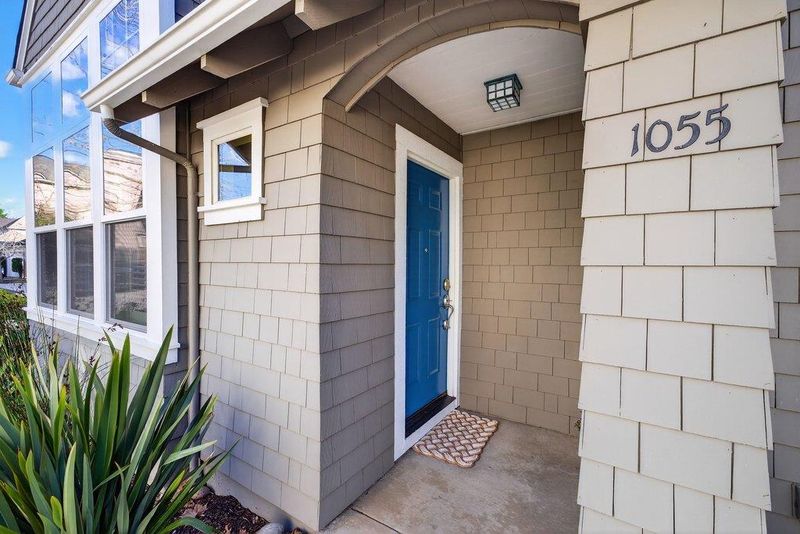
1055 Nobel Drive
@ Meder Street - 43 - West Santa Cruz, Santa Cruz

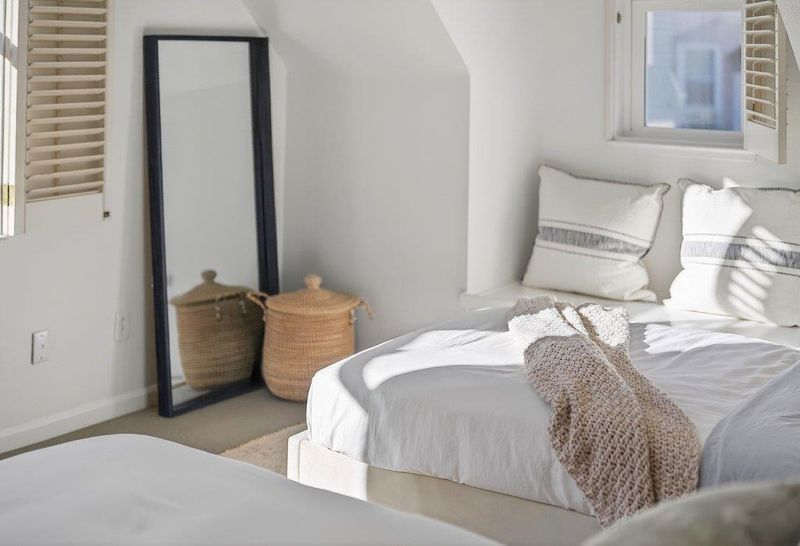
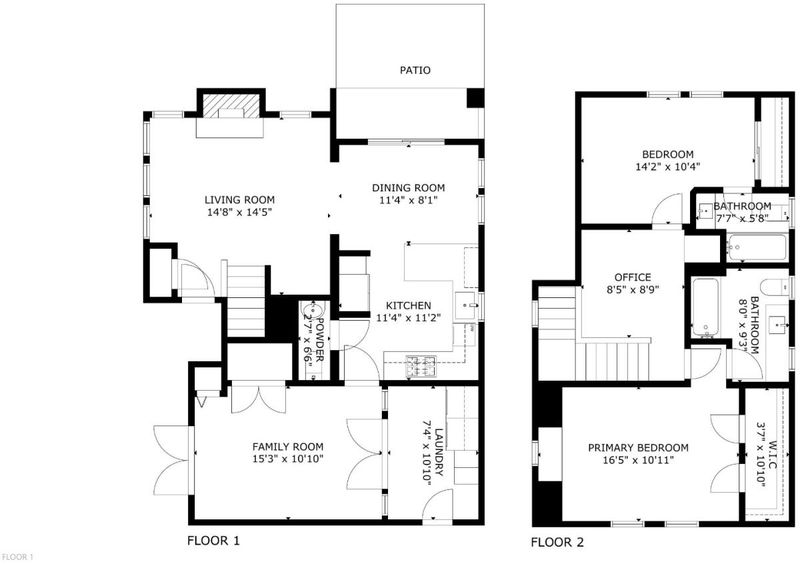
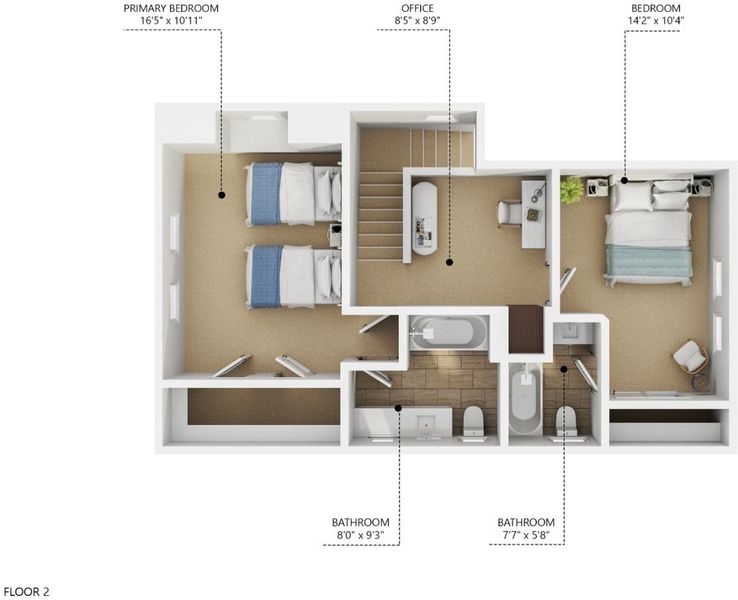
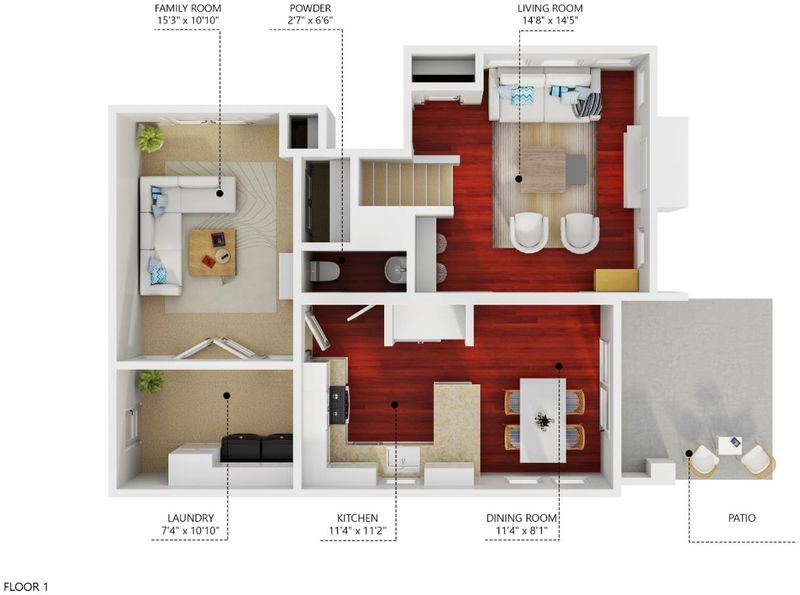
- 2 Bed
- 3 (2/1) Bath
- 1 Park
- 1,200 sqft
- SANTA CRUZ
-

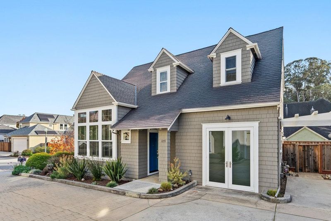
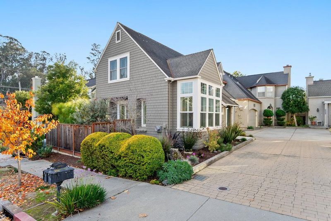
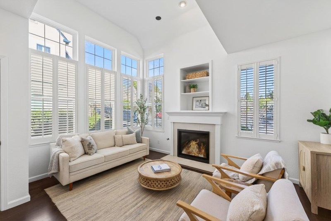
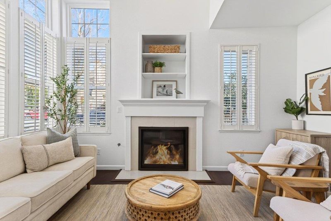
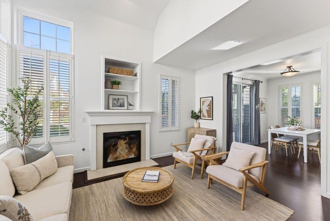
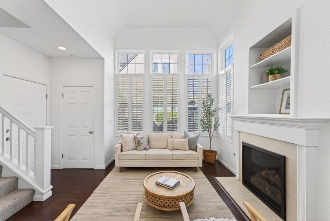
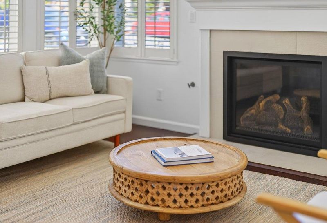
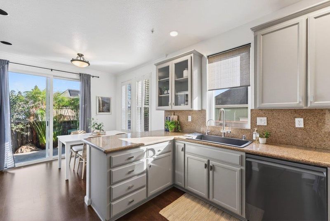
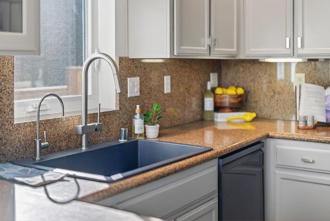
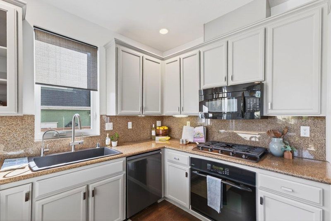
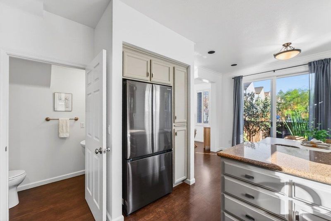
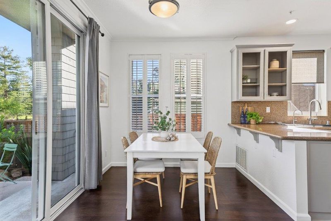
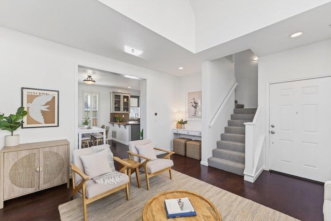
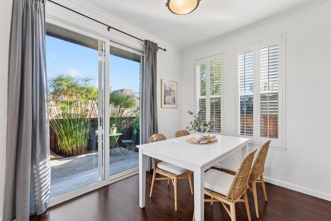
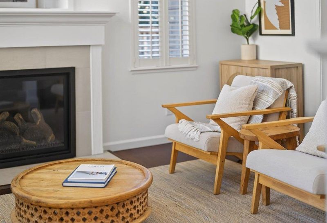
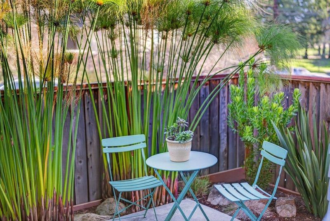
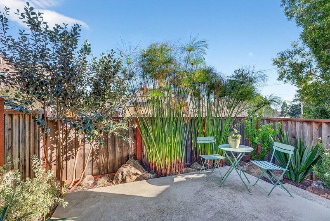
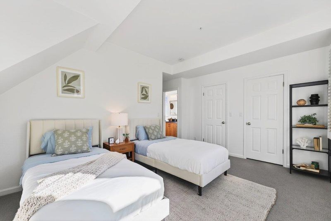
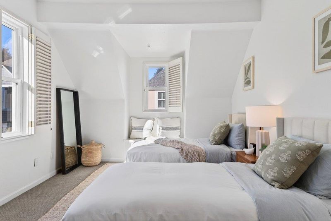
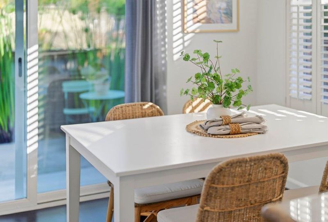
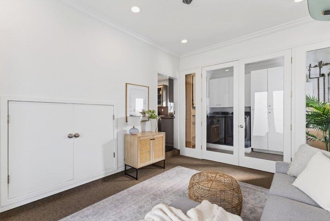
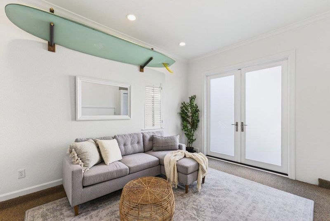
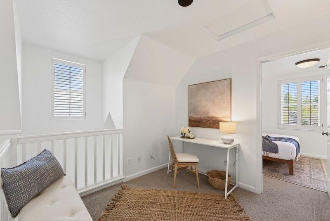
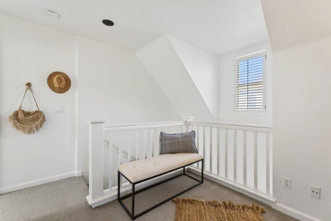
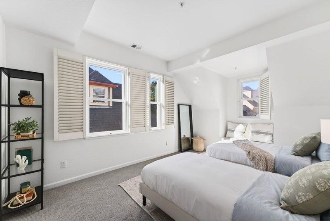
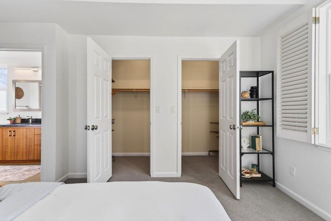
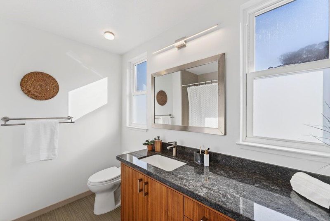
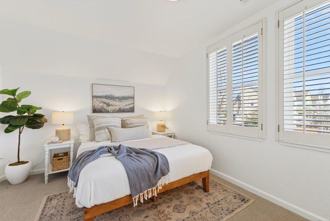
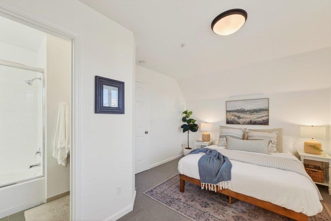
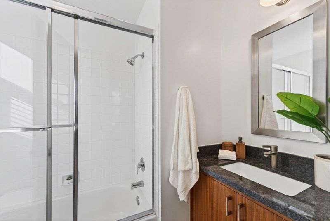
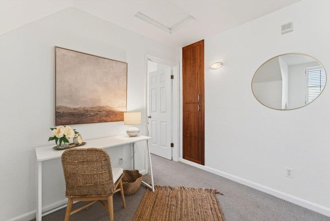
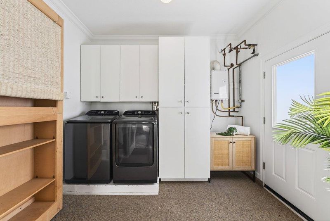
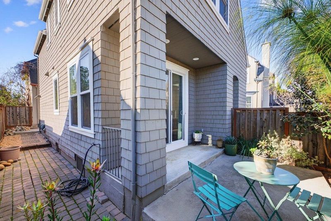
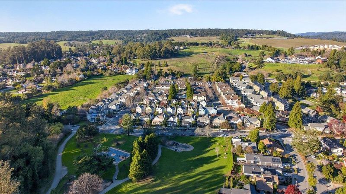
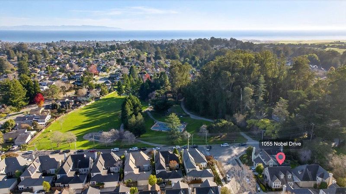
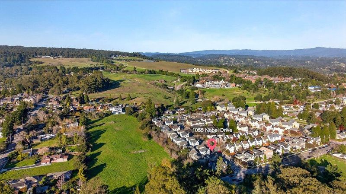
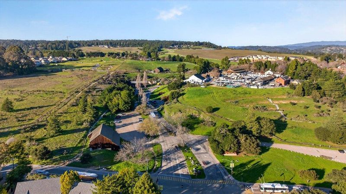
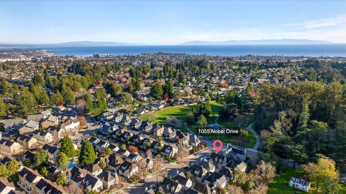
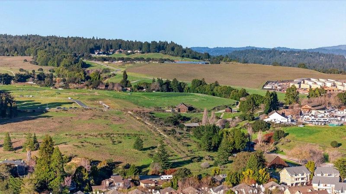
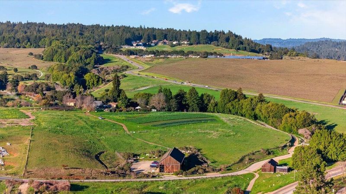
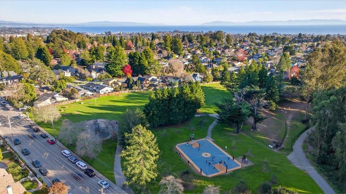
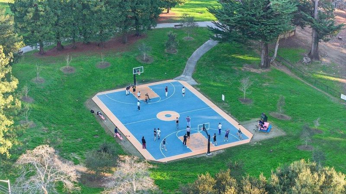
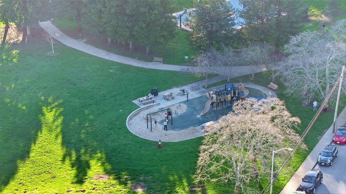
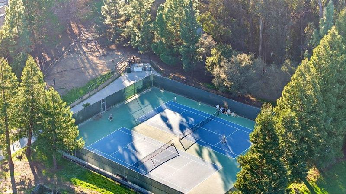
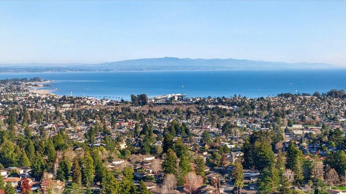
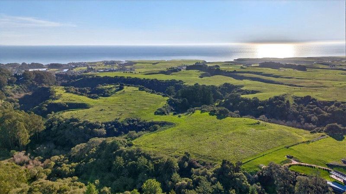
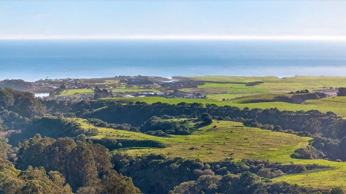
Nestled in, yet conveniently located, this meticulously cared for home sits in a coveted upper westside neighborhood, better known as Nobel. Designed by notable architectural firm Thatcher & Thompson, this is the model home for the Westmont development. Upon entering youre greeted by vaulted ceilings, hardwood floors and an inviting, cozy gas fireplace. The home has been meticulously cared for with pride of ownership evident around every corner. The garage space has been converted with an elegant double-door entrance, unique to the development, providing flex opportunities for a lounge room, home office, or simply for additional storage. Close to the UCSC main entrance, University Terrace Park, and Moore Creek Preserve, the location provides access to some of the best that Santa Cruz has to offer. The lushly landscaped back patio enhances the sense of privacy and creates a sheltered garden feel, ideal for outdoor relaxation or quiet work. Private parking and an efficient layout support both work-from-home and comfortable small-household living. Residents of the development also enjoy access to a private pool, BBQ area, private alley, and riparian open spaceamenities that add to the communitys charm and year-round usability.

- Days on Market
- 24 days
- Current Status
- Sold
- Sold Price
- $1,143,000
- Under List Price
- 1.9%
- Original Price
- $1,199,000
- List Price
- $1,165,000
- On Market Date
- Jan 20, 2026
- Contract Date
- Feb 13, 2026
- Close Date
- Mar 17, 2026
- Property Type
- Single Family Home
- Area
- 43 - West Santa Cruz
- Zip Code
- 95060
- MLS ID
- ML82030290
- APN
- 002-582-30-000
- Year Built
- 1996
- Stories in Building
- Unavailable
- Possession
- Unavailable
- COE
- Mar 17, 2026
- Data Source
- MLSL
- Origin MLS System
- MLSListings, Inc.
Westlake Elementary School
Public K-5 Elementary
Students: 529 Distance: 0.4mi
Creekside School
Private 1-12
Students: 6 Distance: 0.7mi
Pacific Collegiate Charter School
Charter 7-12 Secondary
Students: 549 Distance: 1.0mi
Mission Hill Middle School
Public 6-8 Middle
Students: 607 Distance: 1.1mi
Bay View Elementary School
Public K-5 Elementary
Students: 442 Distance: 1.1mi
Brightpath
Private 6-11 Coed
Students: 12 Distance: 1.2mi
- Bed
- 2
- Bath
- 3 (2/1)
- Parking
- 1
- Off-Street Parking
- SQ FT
- 1,200
- SQ FT Source
- Unavailable
- Lot SQ FT
- 2,087.0
- Lot Acres
- 0.047911 Acres
- Cooling
- Other
- Dining Room
- Dining Area, Dining Bar, Eat in Kitchen
- Disclosures
- Natural Hazard Disclosure
- Family Room
- Kitchen / Family Room Combo
- Flooring
- Hardwood
- Foundation
- Concrete Perimeter and Slab
- Fire Place
- Gas Burning
- Heating
- Forced Air
- Laundry
- In Garage, Washer / Dryer
- * Fee
- $157
- Name
- Westmont Place Homeowners Association
- *Fee includes
- Landscaping / Gardening, Maintenance - Common Area, and Maintenance - Road
MLS and other Information regarding properties for sale as shown in Theo have been obtained from various sources such as sellers, public records, agents and other third parties. This information may relate to the condition of the property, permitted or unpermitted uses, zoning, square footage, lot size/acreage or other matters affecting value or desirability. Unless otherwise indicated in writing, neither brokers, agents nor Theo have verified, or will verify, such information. If any such information is important to buyer in determining whether to buy, the price to pay or intended use of the property, buyer is urged to conduct their own investigation with qualified professionals, satisfy themselves with respect to that information, and to rely solely on the results of that investigation.
School data provided by GreatSchools. School service boundaries are intended to be used as reference only. To verify enrollment eligibility for a property, contact the school directly.