

$1,099,888
1,505
SQ FT
$731
SQ/FT
48 N Cragmont Ave
@ Alum Rock Ave - Not Listed, San Jose

- 4 Bed
- 2 Bath
- 2 Park
- 1,505 sqft
- San Jose
-

-
Sat Aug 29, 1:00 pm - 4:00 pm
oh
-
Sun Aug 30, 1:00 pm - 4:00 pm
oh
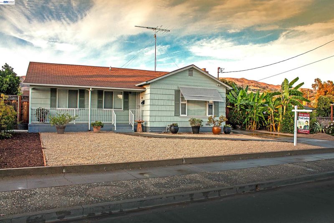
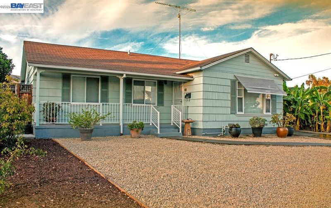
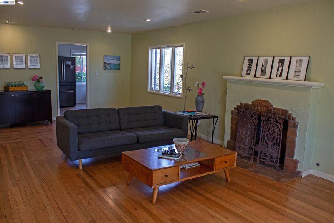
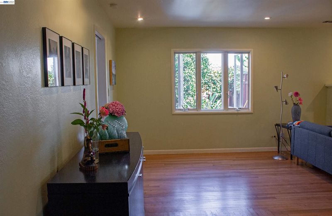
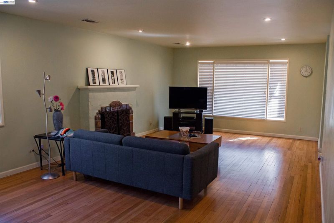
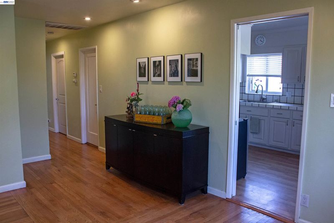
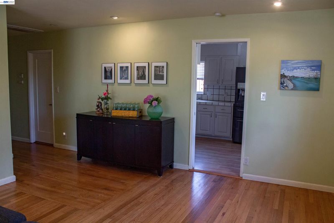
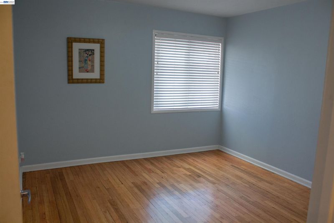
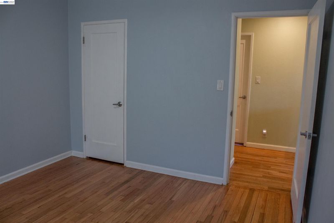
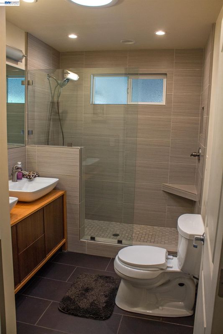
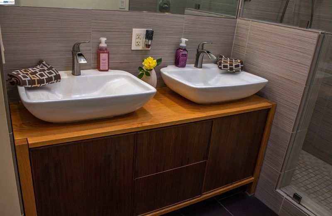
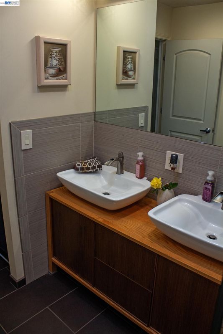
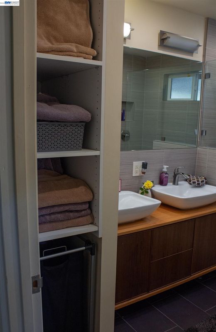
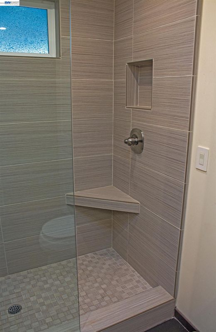
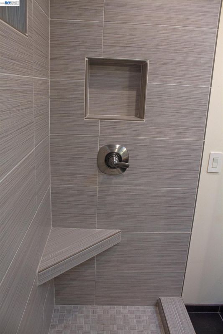
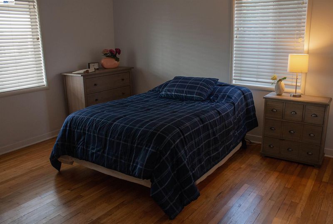
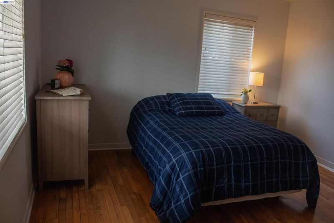
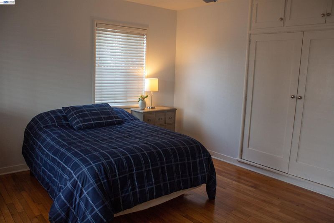
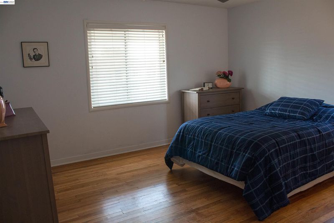
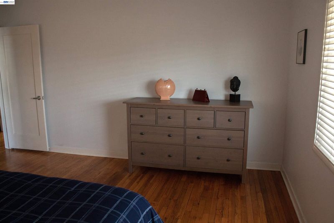
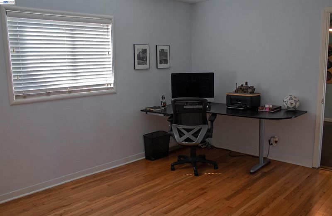
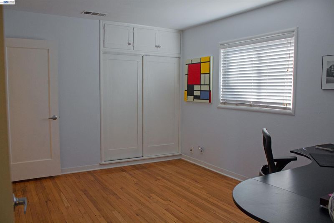
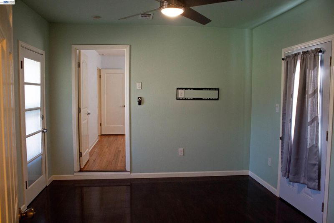
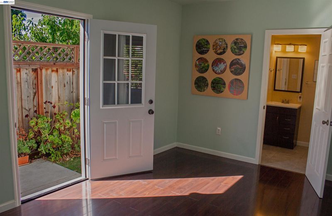
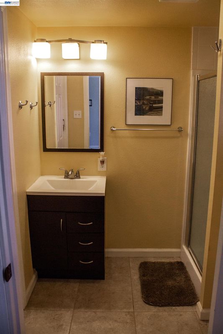
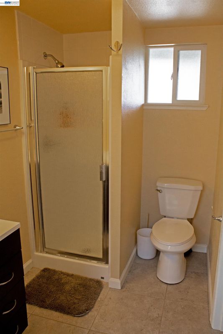
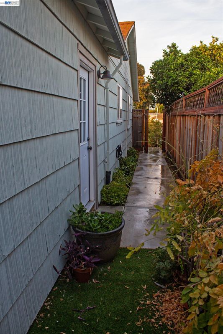
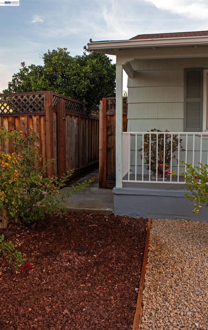
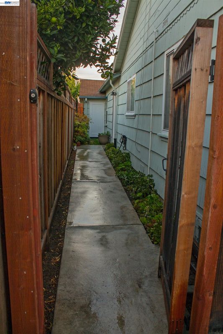
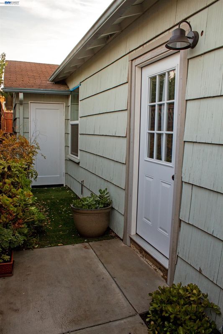
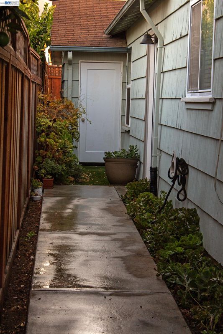
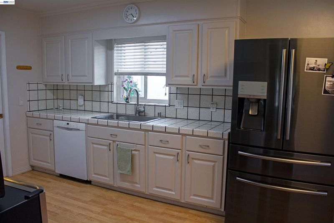
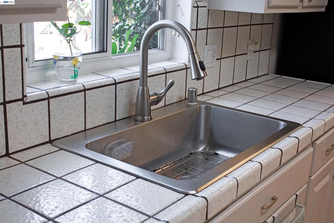
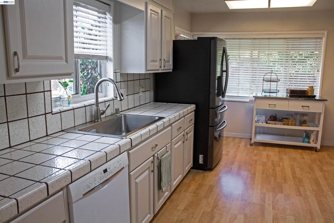
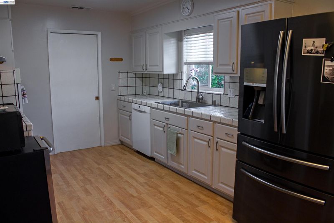
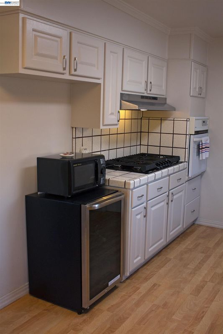
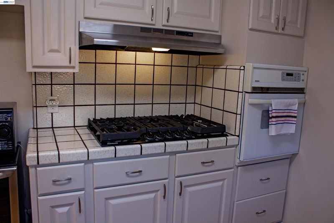
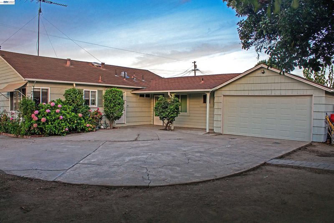
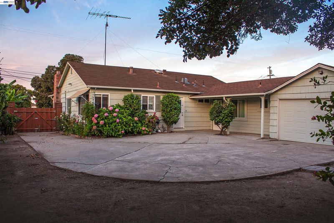
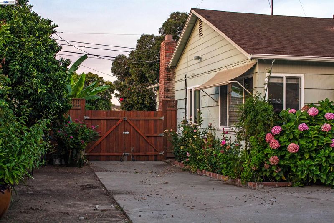
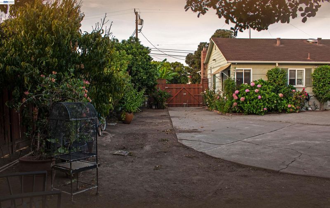
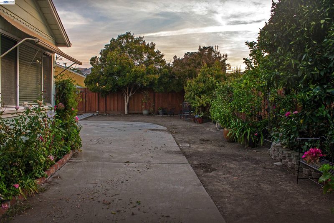
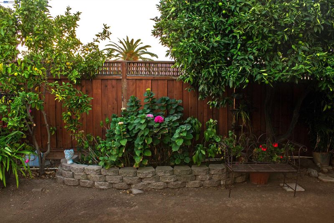
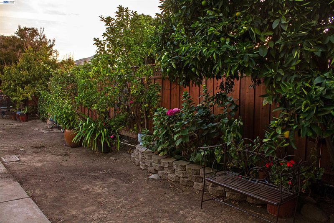
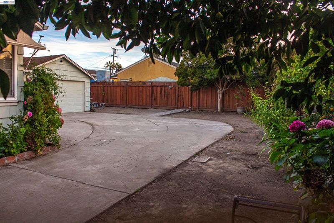
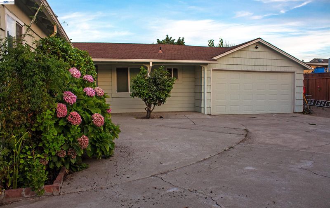
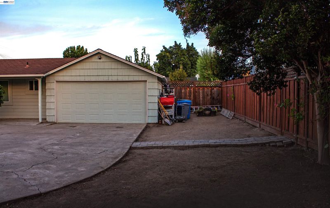
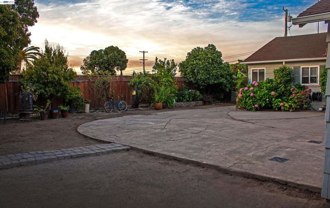
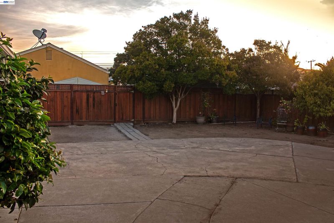
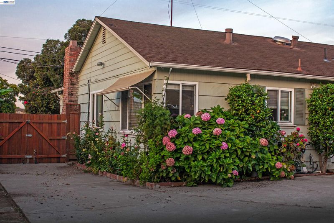
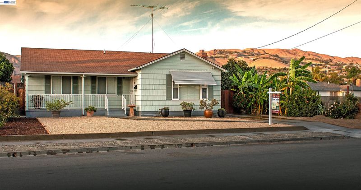
Welcome to a charming single-story home offering 4 bedrooms, 2 bathrooms, and approximately 1,505 square feet of living space on a generous 7,888 sq. ft. lot. This traditional home blends classic character with modern updates. Inside, you'll find hardwood, laminate, and tile flooring, updated bathrooms, and a bright living room featuring a cozy gas fireplace. The spacious layout includes an in-law quarter, offering flexibility for extended family, guests, or a home office. The kitchen and living areas are complemented by central air conditioning, ceiling fans, dual-pane windows, skylights, and energy-saving insulation for year-round comfort. Step outside to enjoy the beautifully landscaped front and back yards, complete with a fenced yard, garden space, covered porch, and plenty of room for outdoor entertaining or play. An attached two-car garage and convenient San Jose location near schools, shopping, dining, parks, and major commuter routes make this a wonderful place to call home!

- Current Status
- New
- Original Price
- $1,099,888
- List Price
- $1,099,888
- On Market Date
- Aug 25, 2026
- Property Type
- Detached
- D/N/S
- Not Listed
- Zip Code
- 95127
- MLS ID
- 41146111
- APN
- 60108129
- Year Built
- 1947
- Stories in Building
- 1
- Possession
- Close Of Escrow
- Data Source
- MAXEBRDI
- Origin MLS System
- BAY EAST
St. John Vianney
Private K-8 Elementary, Religious, Coed
Students: 456 Distance: 0.2mi
Linda Vista Elementary School
Public K-5 Elementary, Coed
Students: 512 Distance: 0.3mi
Foothills Christian Academy
Private K-8
Students: 18 Distance: 0.5mi
Escuela Popular/Center For Training And Careers, Family Learning
Charter 9-12 Secondary
Students: 643 Distance: 0.5mi
James Lick High School
Public 9-12 Secondary
Students: 1053 Distance: 0.5mi
Joseph George Middle School
Public 6-8 Middle, Core Knowledge
Students: 539 Distance: 0.6mi
- Bed
- 4
- Bath
- 2
- Parking
- 2
- Attached, Int Access From Garage, Side Yard Access, Enclosed, Garage Faces Side, Private, RV Possible, Garage Door Opener
- SQ FT
- 1,505
- SQ FT Source
- Owner
- Lot SQ FT
- 7,888.0
- Lot Acres
- 0.18 Acres
- Pool Info
- None
- Kitchen
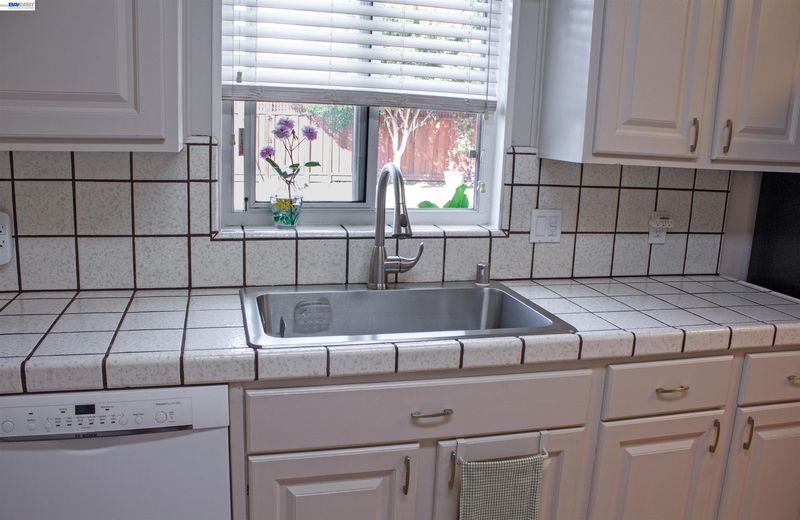
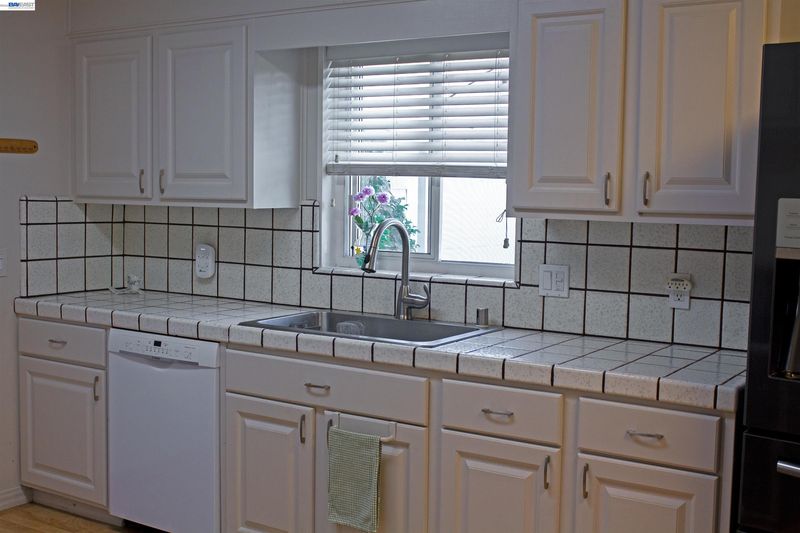
- Dishwasher, Oven, Refrigerator, Gas Water Heater, Tile Counters, Disposal, Oven Built-in, Updated Kitchen
- Cooling
- Ceiling Fan(s), Central Air
- Disclosures
- Nat Hazard Disclosure
- Entry Level
- Exterior Details
- Back Yard, Front Yard, Garden/Play, Side Yard, Entry Gate, Garden, Landscape Back, Landscape Front, Storage Area, Yard Space
- Flooring
- Hardwood, Laminate, Tile
- Foundation
- Fire Place
- Brick, Gas, Living Room, Gas Piped
- Heating
- Natural Gas, Central, Fireplace(s)
- Laundry
- 220 Volt Outlet, Hookups Only, Cabinets, Electric
- Main Level
- 4 Bedrooms, 2 Baths, Main Entry
- Possession
- Close Of Escrow
- Basement
- Crawl Space
- Architectural Style
- Traditional
- Non-Master Bathroom Includes
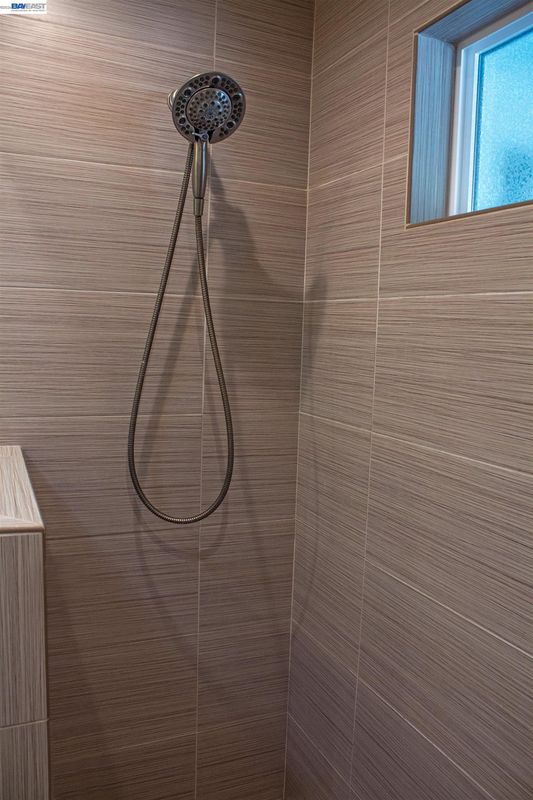
- Stall Shower, Updated Baths, Fiberglass, Window
- Construction Status
- Existing
- Additional Miscellaneous Features
- Back Yard, Front Yard, Garden/Play, Side Yard, Entry Gate, Garden, Landscape Back, Landscape Front, Storage Area, Yard Space
- Location
- Level, Rectangular Lot, Back Yard, Front Yard, Landscaped
- Roof
- Composition Shingles
- Water and Sewer
- Public, Meter on Site
- Fee
- Unavailable
MLS and other Information regarding properties for sale as shown in Theo have been obtained from various sources such as sellers, public records, agents and other third parties. This information may relate to the condition of the property, permitted or unpermitted uses, zoning, square footage, lot size/acreage or other matters affecting value or desirability. Unless otherwise indicated in writing, neither brokers, agents nor Theo have verified, or will verify, such information. If any such information is important to buyer in determining whether to buy, the price to pay or intended use of the property, buyer is urged to conduct their own investigation with qualified professionals, satisfy themselves with respect to that information, and to rely solely on the results of that investigation.
School data provided by GreatSchools. School service boundaries are intended to be used as reference only. To verify enrollment eligibility for a property, contact the school directly.