

$575,000
1,433
SQ FT
$401
SQ/FT
2650 Colony Dr
@ Grant Line - Green Leaf, Tracy

- 4 Bed
- 2 Bath
- 2 Park
- 1,433 sqft
- Tracy
-

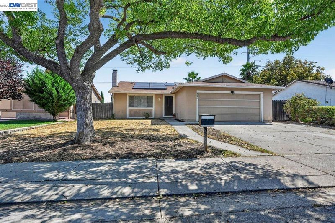
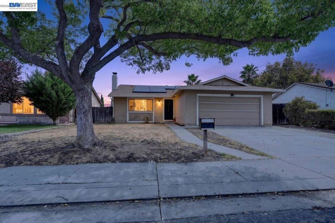
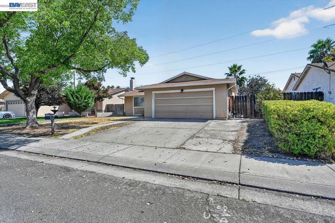
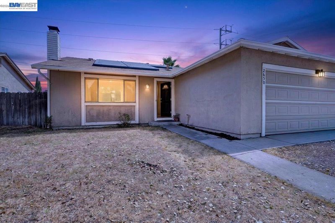
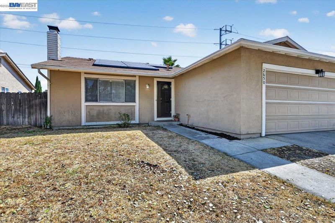
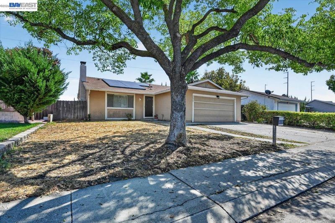
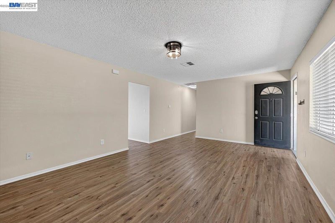
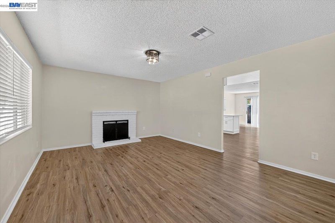

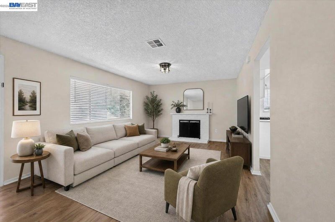
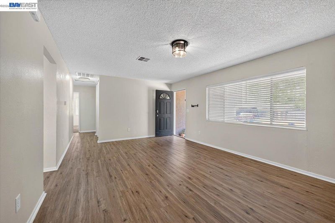
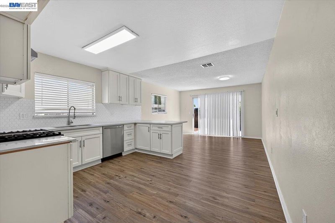
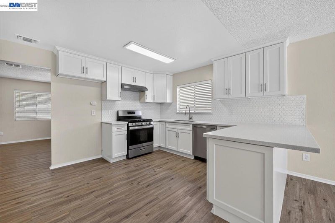
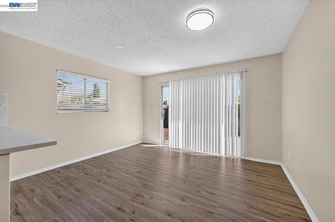
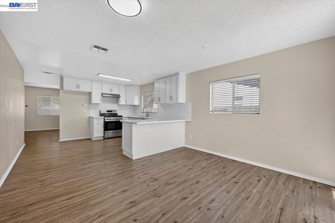
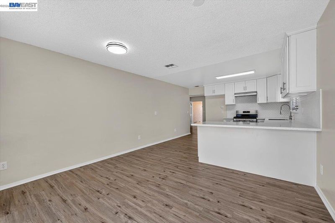
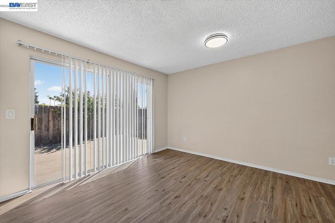
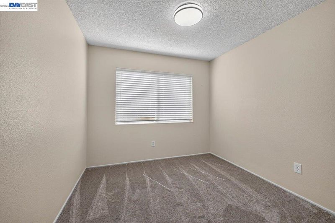
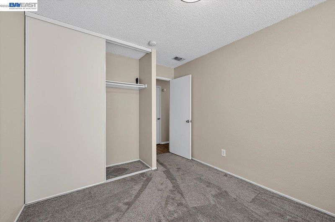
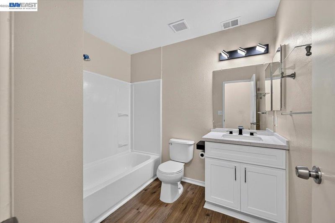
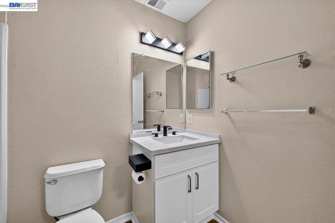
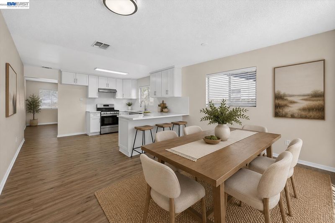
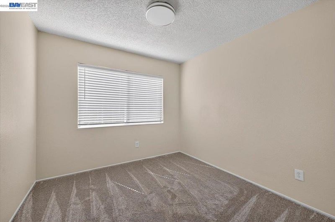
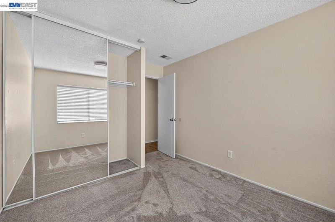
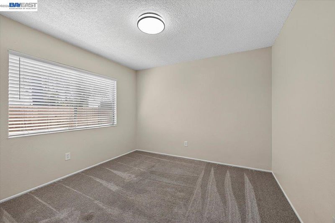
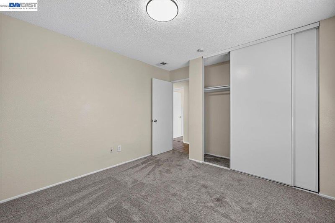
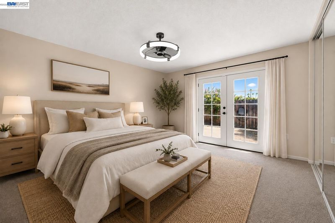
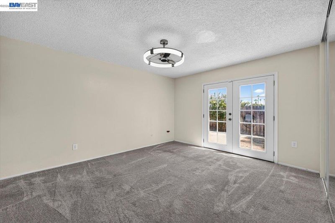
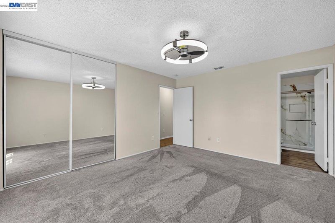
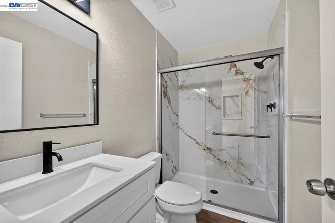
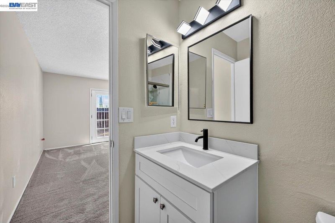
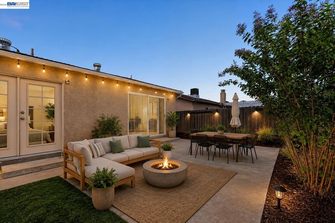
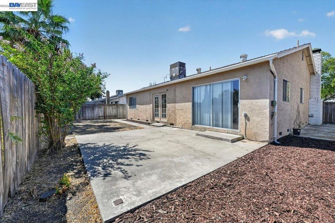
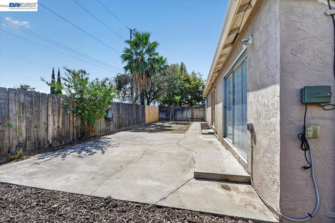
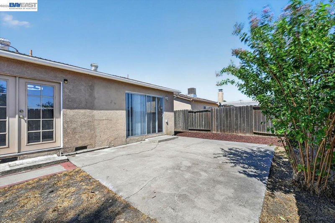
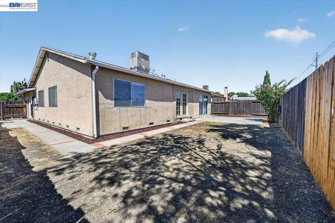
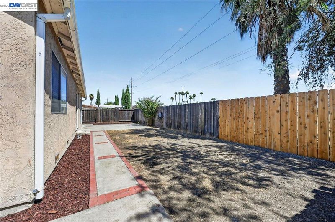
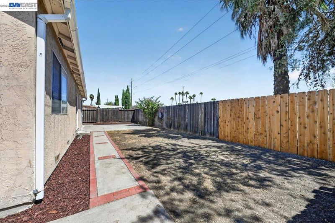
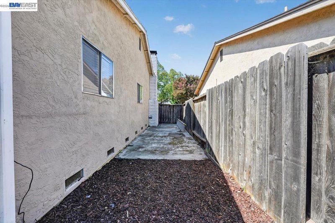
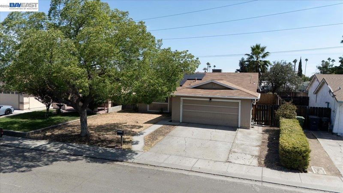
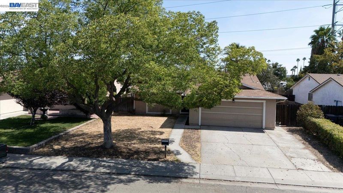
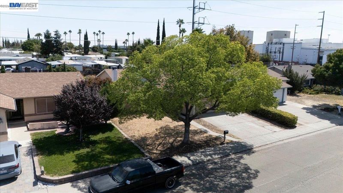
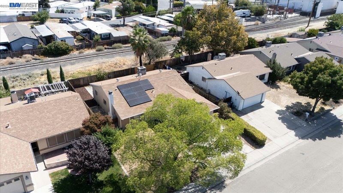
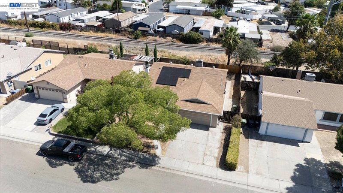
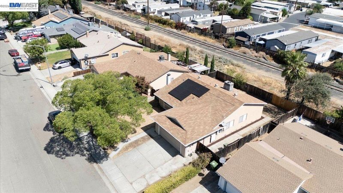
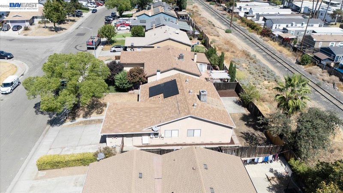
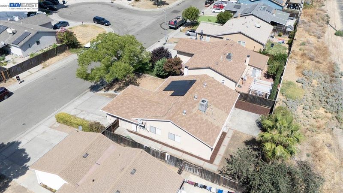
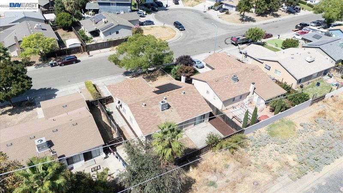
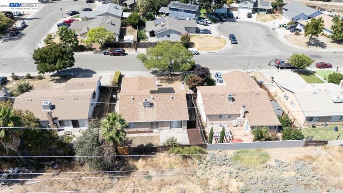
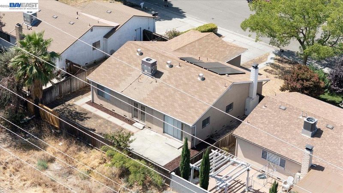
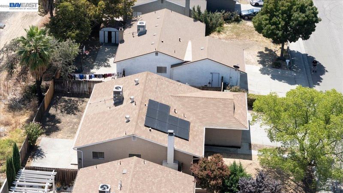
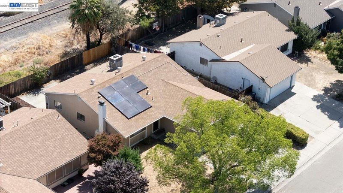
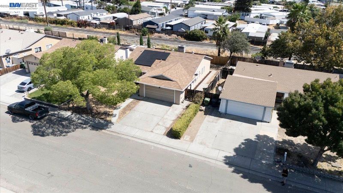
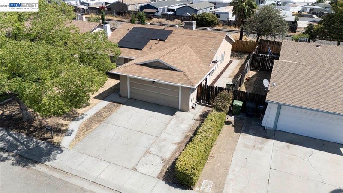
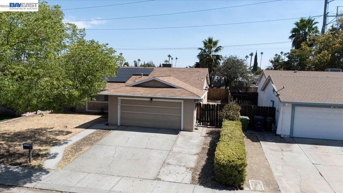
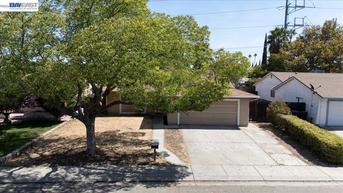
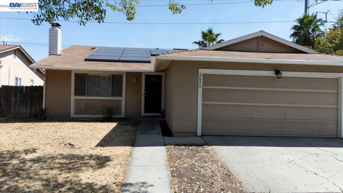
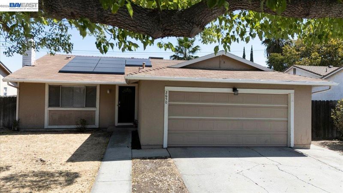
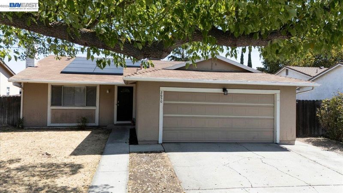
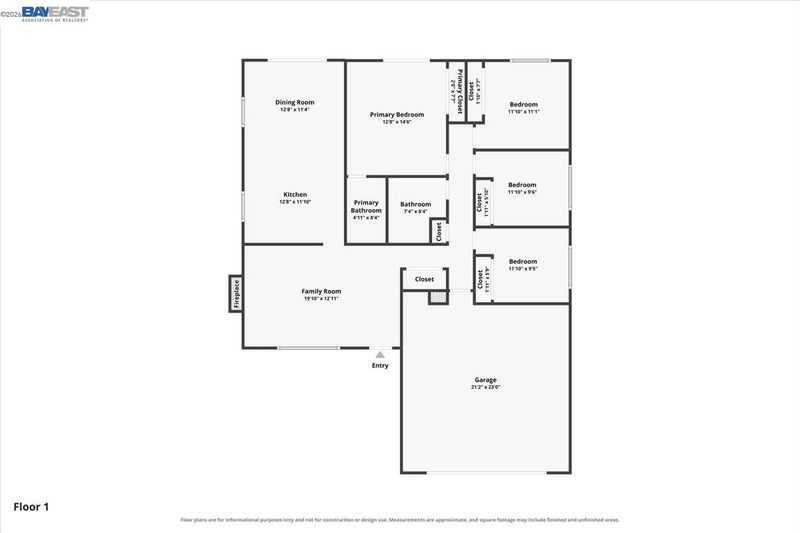
Welcome to this beautifully updated 4 bedroom, 2 bath home nestled on a quiet, tree lined street in Raymus Village. Featuring a functional and inviting floorplan, this move in ready home has been thoughtfully refreshed throughout, including a remodeled kitchen with brand new cabinetry, stainless steel appliances, and a convenient eat in dining area. Both bathrooms have also been recently remodeled, adding a fresh, modern feel to the home. The cozy living area features a wood burning fireplace, creating the perfect spot to relax and unwind. The spacious primary bedroom offers direct access to the backyard, while the generous rear yard with no rear neighbors provides a private setting ready for your personal touch, whether you envision a garden, entertaining space, or outdoor retreat. With its desirable location, thoughtful updates, and comfortable layout, this Raymus Village home is ready to welcome its next owner.

- Current Status
- New
- Original Price
- $575,000
- List Price
- $575,000
- On Market Date
- Aug 25, 2026
- Property Type
- Detached
- D/N/S
- Green Leaf
- Zip Code
- 95376
- MLS ID
- 41146069
- APN
- 213340210000
- Year Built
- 1981
- Stories in Building
- 1
- Possession
- Close Of Escrow
- Data Source
- MAXEBRDI
- Origin MLS System
- BAY EAST
Willow Community Day School
Public 7-12 Opportunity Community
Students: 31 Distance: 0.3mi
North Elementary School
Public K-8 Elementary, Yr Round
Students: 743 Distance: 0.4mi
Tracy Seventh-Day Adventist Christian
Private K-8 Elementary, Religious, Coed
Students: 18 Distance: 0.5mi
Duncan-Russell Continuation School
Public 10-12 Continuation
Students: 19 Distance: 0.5mi
Discovery Charter School
Charter 5-8 Middle, Yr Round
Students: 370 Distance: 0.9mi
Millennium Charter School
Charter 9-12 Secondary, Yr Round
Students: 551 Distance: 0.9mi
- Bed
- 4
- Bath
- 2
- Parking
- 2
- Attached
- SQ FT
- 1,433
- SQ FT Source
- Public Records
- Lot SQ FT
- 5,640.0
- Lot Acres
- 0.13 Acres
- Pool Info
- None
- Kitchen
- Dishwasher, Gas Range, Disposal, Gas Range/Cooktop, Updated Kitchen
- Cooling
- Central Air
- Disclosures
- Disclosure Package Avail
- Entry Level
- Flooring
- Vinyl, Carpet
- Foundation
- Fire Place
- Family Room
- Heating
- Forced Air
- Laundry
- In Garage
- Main Level
- 4 Bedrooms, 2 Baths, Laundry Facility, Main Entry
- Possession
- Close Of Escrow
- Basement
- Crawl Space
- Architectural Style
- Contemporary
- Non-Master Bathroom Includes
- Shower Over Tub
- Construction Status
- Existing
- Location
- Level
- Pets
- Yes
- Roof
- Composition Shingles
- Water and Sewer
- Public
- Fee
- Unavailable
MLS and other Information regarding properties for sale as shown in Theo have been obtained from various sources such as sellers, public records, agents and other third parties. This information may relate to the condition of the property, permitted or unpermitted uses, zoning, square footage, lot size/acreage or other matters affecting value or desirability. Unless otherwise indicated in writing, neither brokers, agents nor Theo have verified, or will verify, such information. If any such information is important to buyer in determining whether to buy, the price to pay or intended use of the property, buyer is urged to conduct their own investigation with qualified professionals, satisfy themselves with respect to that information, and to rely solely on the results of that investigation.
School data provided by GreatSchools. School service boundaries are intended to be used as reference only. To verify enrollment eligibility for a property, contact the school directly.