

$435,000
1,060
SQ FT
$410
SQ/FT
918 Cheryl Ann Cir, #18
@ Tampa Ave - Harder, Hayward

- 2 Bed
- 2 Bath
- 1 Park
- 1,060 sqft
- Hayward
-

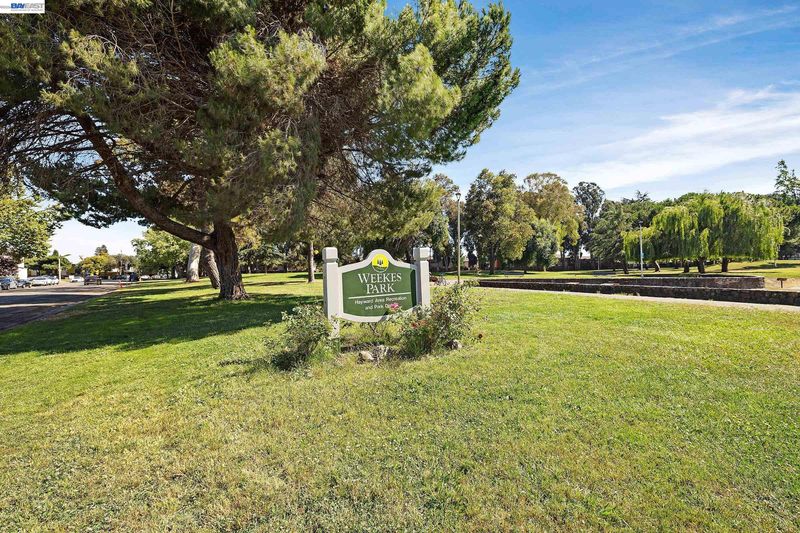
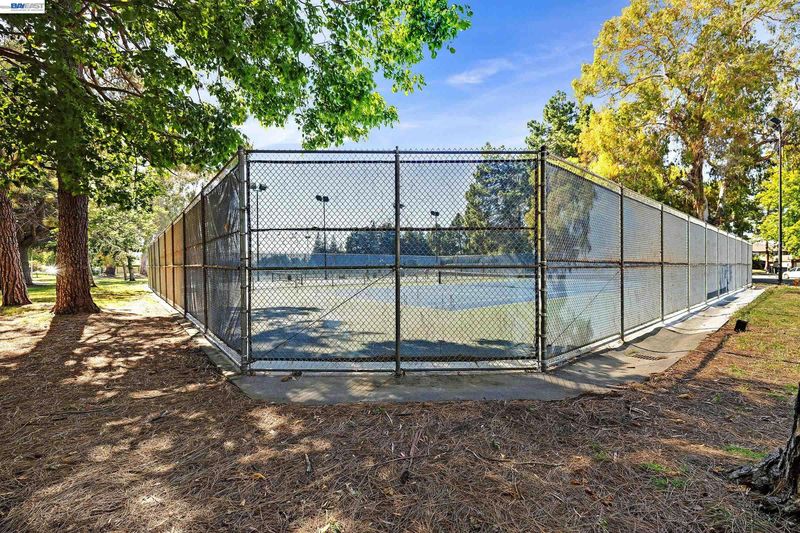
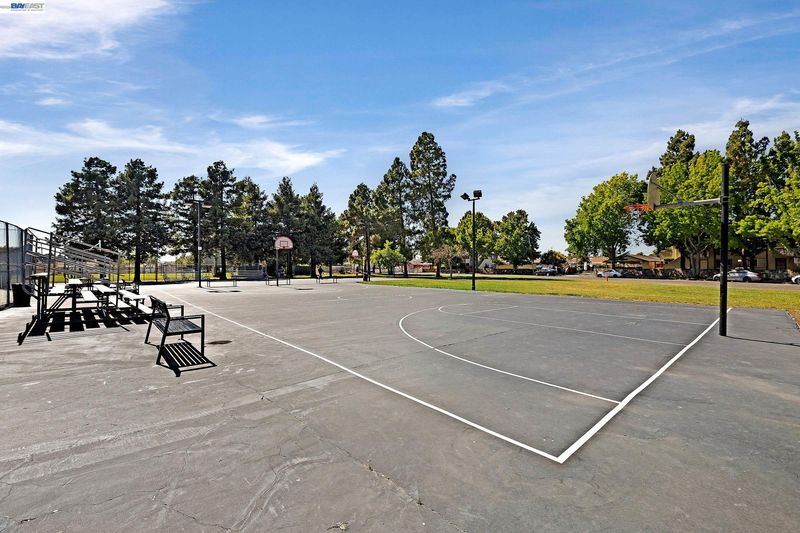
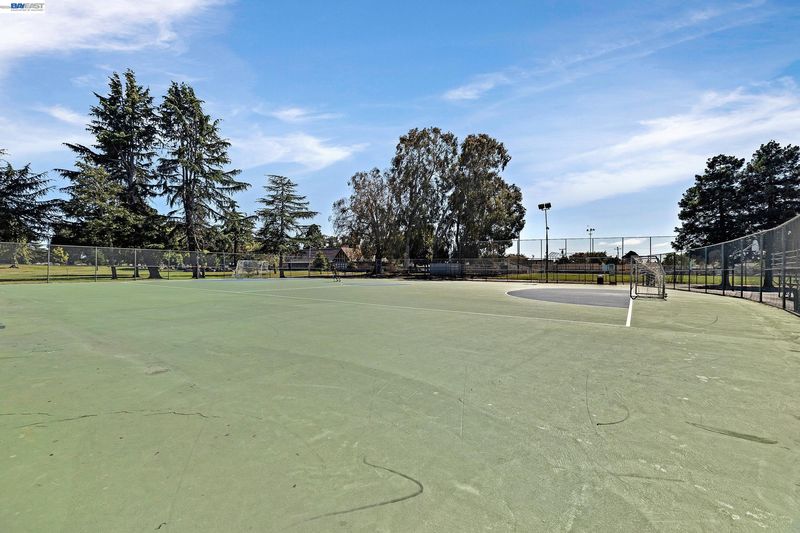
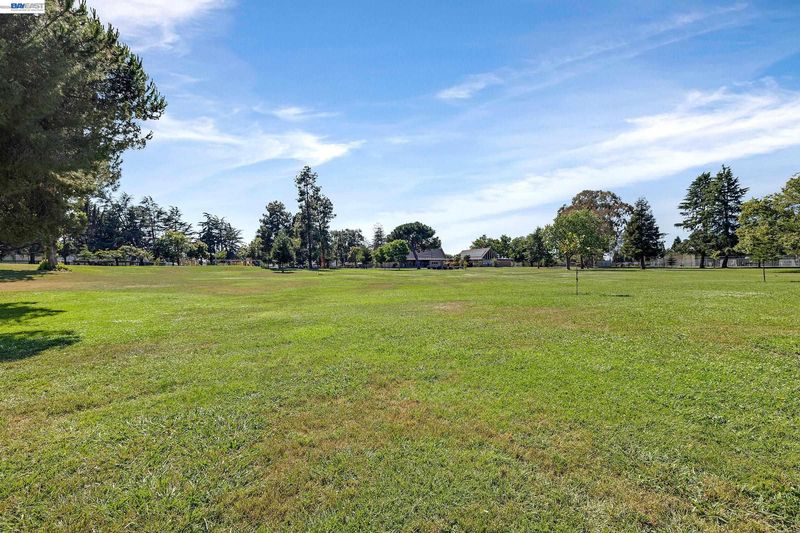
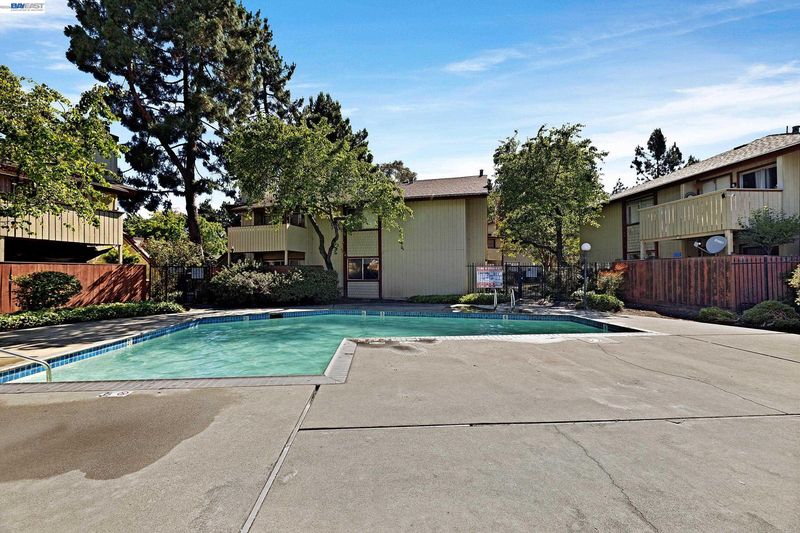
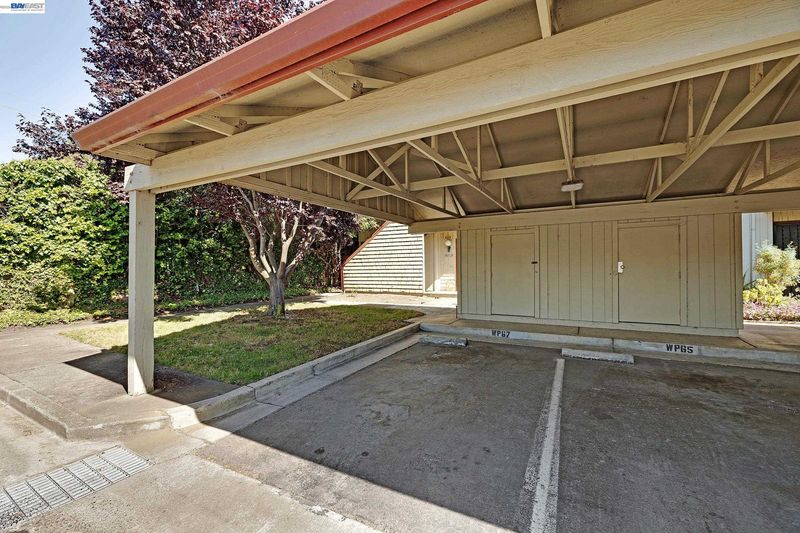
Combining everyday comfort with exceptional convenience, this beautifully updated condo is ideally located directly across from Weekes Community Park, with easy access to shopping, dining, recreation, and major commute routes. This spacious 1,060-square-foot, 2-bedroom, 2-bathroom home features fresh interior paint, hardwood flooring throughout, elegant plantation shutters, new kitchen cabinetry, granite countertops, remodeled bathrooms, upgraded closets, and an in-unit washer and dryer. Additional conveniences include a private detached storage unit, an assigned carport parking space, and an additional parking permit. Residents also enjoy a community swimming pool and beautifully landscaped grounds with mature trees. Just steps away, Weekes Community Park offers tennis and basketball courts, playgrounds, picnic areas, and expansive green spaces—perfect for unwinding after work, staying active, or enjoying relaxing weekends outdoors.

- Current Status
- Active - Coming Soon
- Original Price
- $410,000
- List Price
- $435,000
- On Market Date
- Oct 26, 2026
- Property Type
- Condominium
- D/N/S
- Harder
- Zip Code
- 94544
- MLS ID
- 41152307
- APN
- 4535076
- Year Built
- 1979
- Stories in Building
- 1
- Possession
- Close Of Escrow
- Data Source
- MAXEBRDI
- Origin MLS System
- BAY EAST
Tyrrell Elementary School
Public K-6 Elementary
Students: 675 Distance: 0.2mi
St. Bede Catholic School
Private K-8 Elementary, Religious, Coed
Students: 238 Distance: 0.2mi
Kingdom Builder Christian Private School
Private K-12
Students: 7 Distance: 0.2mi
Glassbrook Elementary School
Public K-6 Elementary
Students: 515 Distance: 0.4mi
Eldridge Elementary School
Public K-6 Elementary, Yr Round
Students: 378 Distance: 0.4mi
Bayside Seventh-Day Adventist Christian
Private 1-8 Elementary, Religious, Coed
Students: 22 Distance: 0.5mi
- Bed
- 2
- Bath
- 2
- Parking
- 1
- Carport, Parking Spaces, Space Per Unit - 2, Uncovered Parking Space
- SQ FT
- 1,060
- SQ FT Source
- Public Records
- Lot SQ FT
- 212,844.0
- Lot Acres
- 4.89 Acres
- Pool Info
- In Ground, Fenced, Community
- Kitchen
- Dishwasher, Electric Range, Microwave, Free-Standing Range, Refrigerator, Dryer, Washer, Counter - Solid Surface, Stone Counters, Electric Range/Cooktop, Range/Oven Free Standing, Updated Kitchen
- Cooling
- None
- Disclosures
- Disclosure Package Avail
- Entry Level
- 1
- Flooring
- Hardwood Flrs Throughout
- Foundation
- Fire Place
- Living Room, Wood Burning
- Heating
- Baseboard
- Laundry
- 220 Volt Outlet, Dryer, Laundry Closet, Washer
- Main Level
- None
- Views
- Trees/Woods
- Possession
- Close Of Escrow
- Architectural Style
- Contemporary
- Non-Master Bathroom Includes
- Shower Over Tub, Closet, Granite
- Construction Status
- Existing
- Location
- Other
- Roof
- Composition
- Water and Sewer
- Public
- Fee
- $568
MLS and other Information regarding properties for sale as shown in Theo have been obtained from various sources such as sellers, public records, agents and other third parties. This information may relate to the condition of the property, permitted or unpermitted uses, zoning, square footage, lot size/acreage or other matters affecting value or desirability. Unless otherwise indicated in writing, neither brokers, agents nor Theo have verified, or will verify, such information. If any such information is important to buyer in determining whether to buy, the price to pay or intended use of the property, buyer is urged to conduct their own investigation with qualified professionals, satisfy themselves with respect to that information, and to rely solely on the results of that investigation.
School data provided by GreatSchools. School service boundaries are intended to be used as reference only. To verify enrollment eligibility for a property, contact the school directly.