

$699,000
1,455
SQ FT
$480
SQ/FT
1629 San Vicente Avenue
@ Santiago Ave. - Napa

- 2 Bed
- 2 Bath
- 2 Park
- 1,455 sqft
- Napa
-

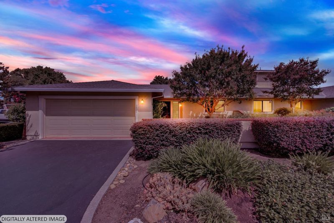
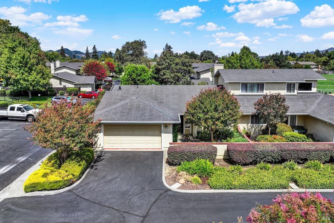
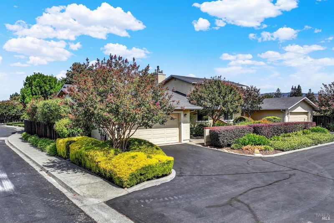
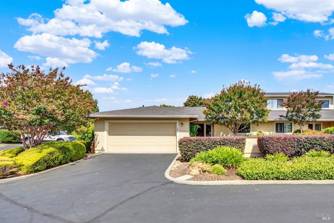
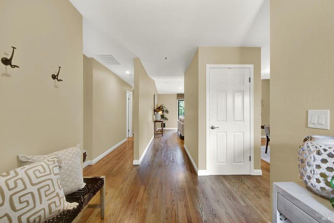
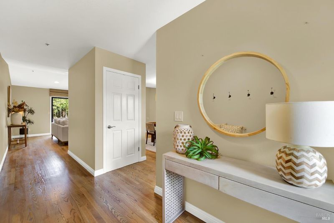
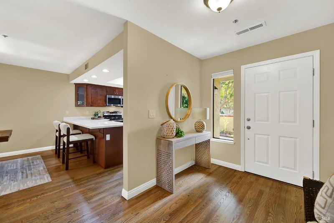
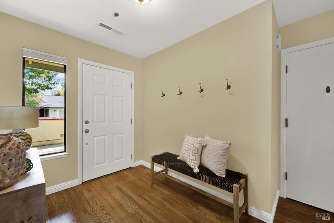
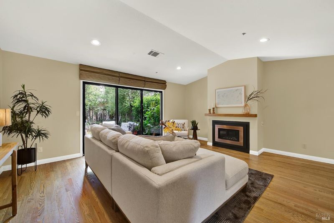
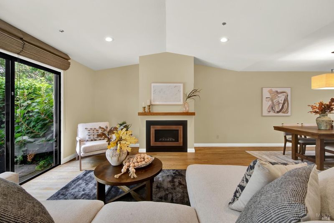
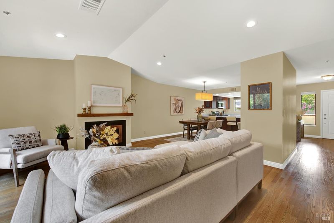
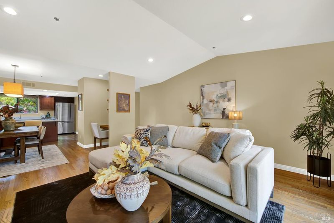
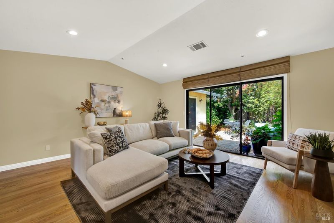
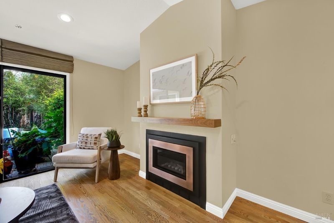
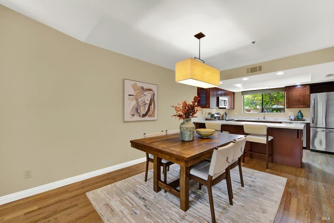
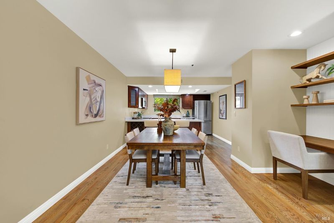
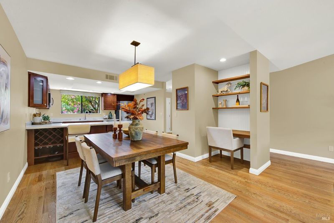
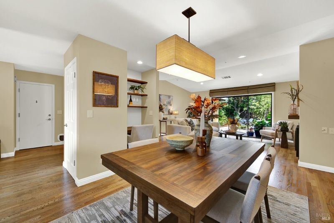
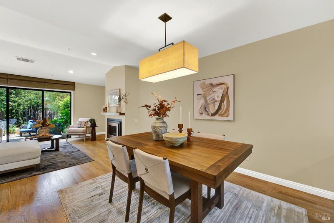
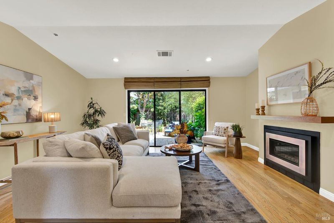
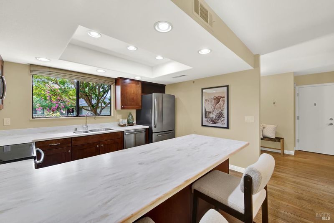
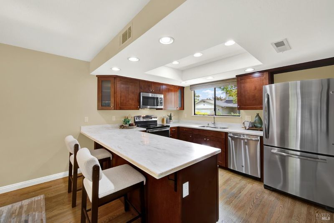
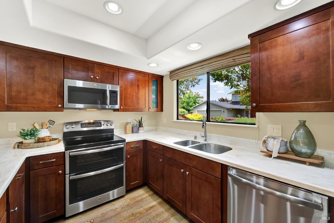
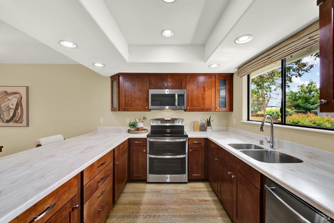
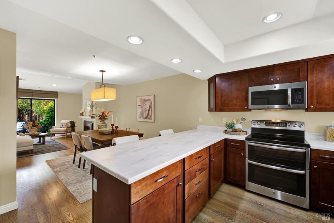
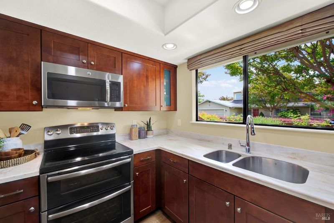
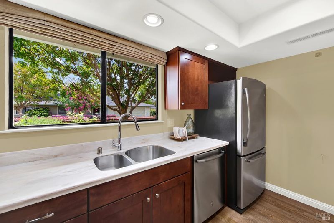
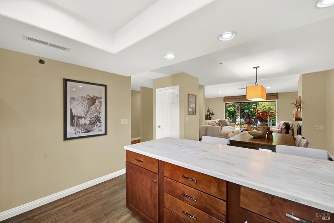
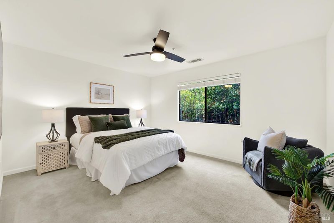
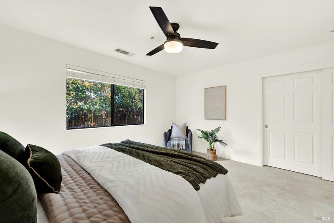
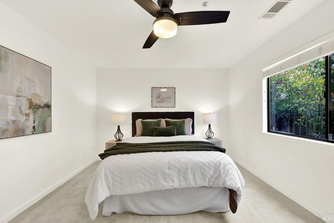
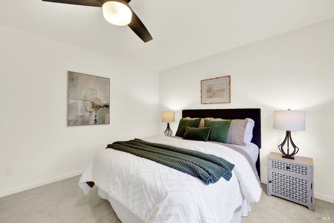
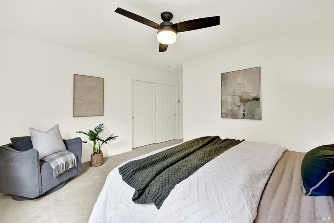
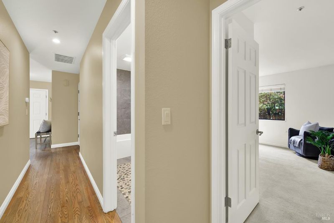
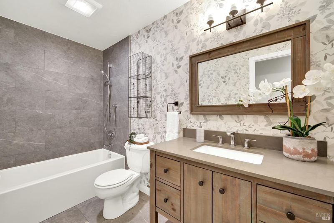
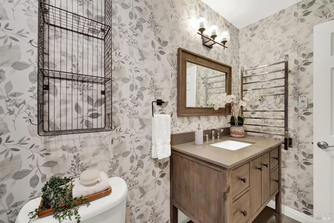
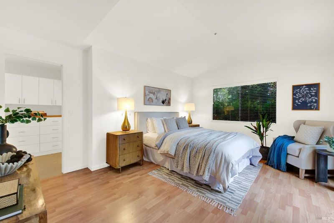
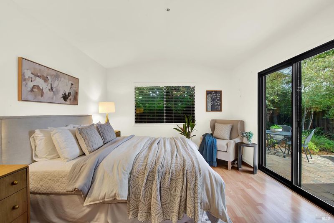
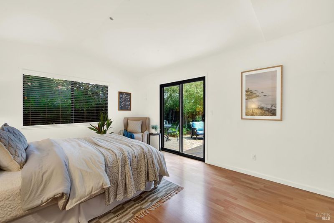
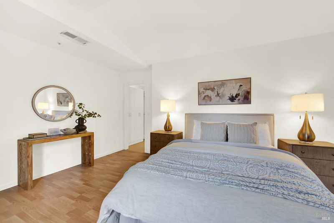
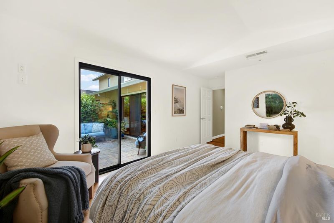
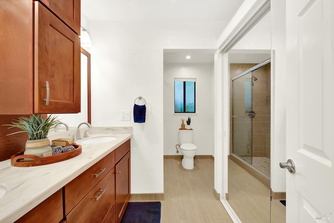
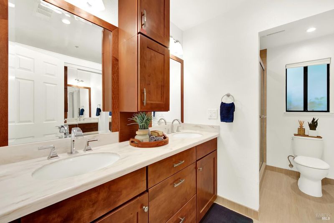
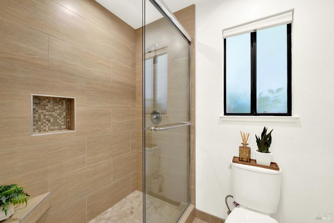
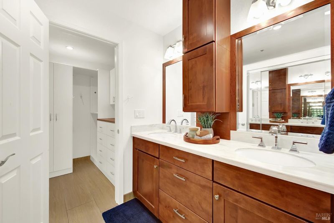
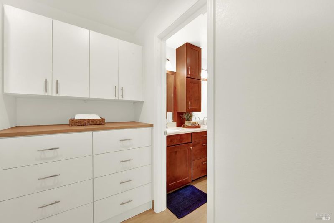
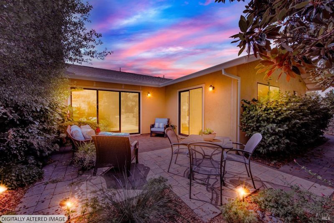
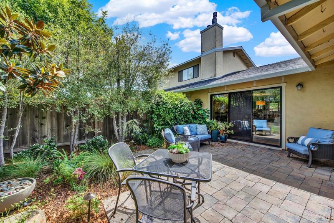
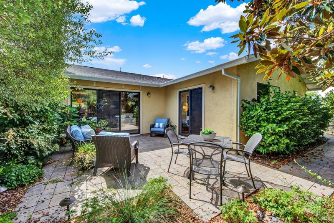
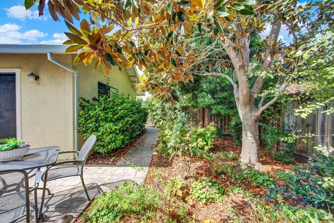
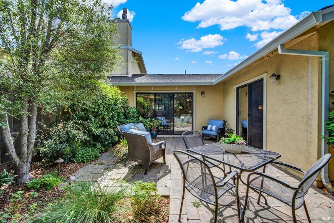
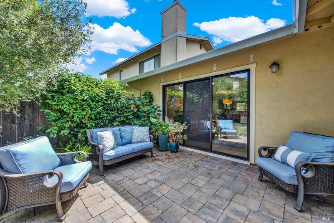
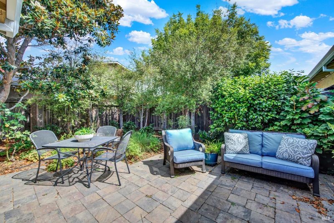
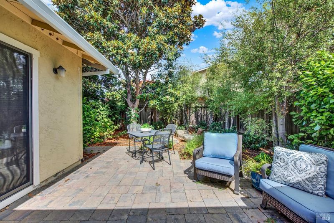
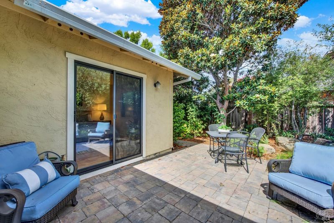
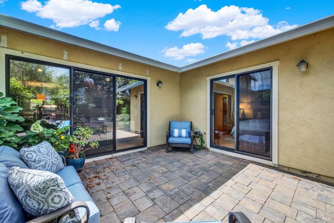
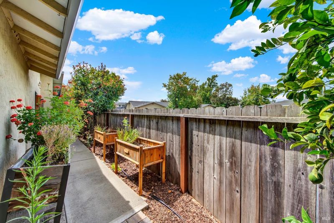
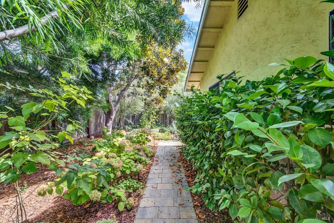
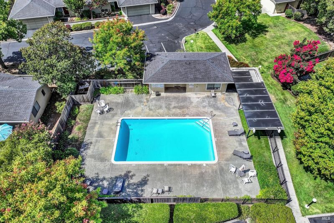
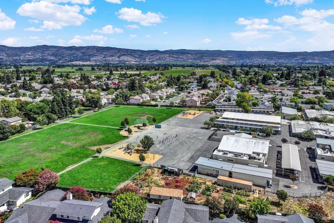
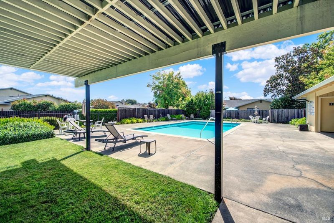
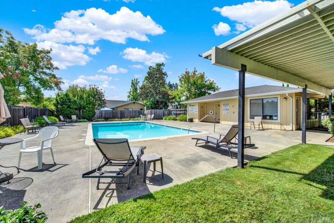
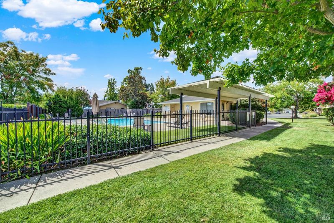
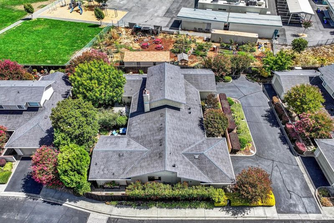
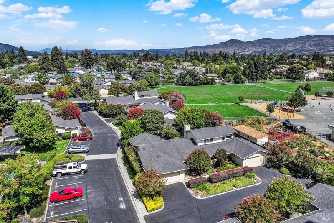
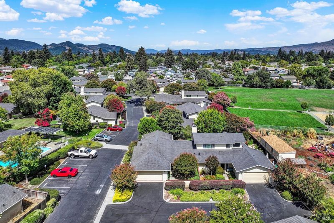
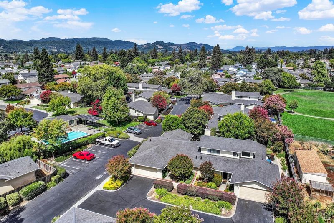
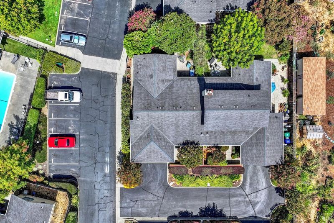
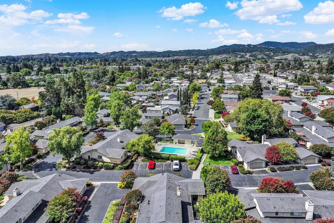
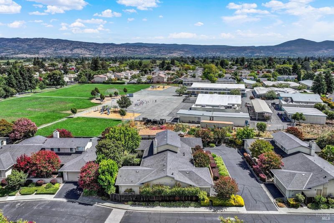
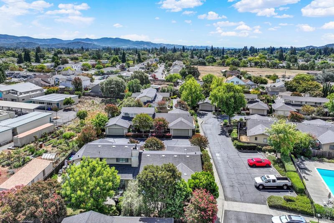
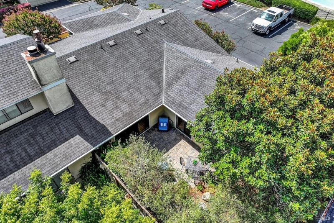
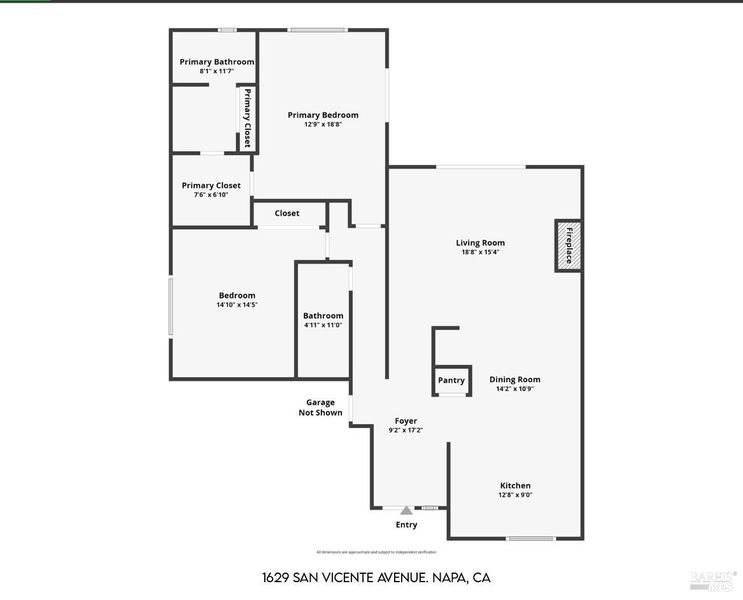
Welcome to 1629 San Vicente Avenue, where easy single-level living meets one of North Napa's most convenient locations. This spacious 2-bedroom, 2-bath end-unit townhome offers approximately 1,455 square feet of comfortable living space with an open, airy layout designed for both everyday living and effortless entertaining. Step inside to a generous living room anchored by a cozy fireplace, with plenty of space to gather, relax, and make the home your own. The thoughtful floor plan includes two well-sized bedrooms and two full bathrooms, providing flexibility for guests, a home office, or everyday living without stairs. Outside, enjoy a nicely landscaped front courtyard that creates a welcoming arrival, plus a private rear yard and patio perfect for morning coffee, outdoor dining, or unwinding at the end of the day. An attached two-car garage and nearby guest parking add everyday convenience that can be hard to find. Even better, this end unit is located just moments from the community's in-ground swimming pool and clubhouse. The HOA is approximately $499 per month and includes management, roof, property exterior, grounds maintenance, pool, and clubhouse, helping make ownership refreshingly low-maintenance. All of this in desirable North Napa, just minutes from Bel Aire Plaza, Whole Foods, Trader Joe's, local restaurants, shopping, schools, and Highway 29 access. Single level. End unit. Two-car garage. Private outdoor space. North Napa. 1629 San Vicente Avenue checks a lot of boxes and opportunities like this don't come around every day.

- Days on Market
- 1 day
- Current Status
- Active
- Original Price
- $699,000
- List Price
- $699,000
- On Market Date
- Aug 25, 2026
- Property Type
- Townhouse
- Area
- Napa
- Zip Code
- 94558
- MLS ID
- 326071808
- APN
- 038-070-073-000
- Year Built
- 1986
- Stories in Building
- Unavailable
- Possession
- Close Of Escrow
- Data Source
- BAREIS
- Origin MLS System
Aldea Non-Public
Private 6-12 Special Education, Combined Elementary And Secondary, All Male
Students: 7 Distance: 0.3mi
Salvador Elementary School
Public 2-5 Elementary
Students: 132 Distance: 0.5mi
Justin-Siena High School
Private 9-12 Secondary, Religious, Coed
Students: 660 Distance: 0.6mi
Vintage High School
Public 9-12 Secondary
Students: 1801 Distance: 0.6mi
Sunrise Montessori Of Napa Valley
Private K-6 Montessori, Elementary, Coed
Students: 73 Distance: 0.6mi
St. Apollinaris Elementary School
Private K-8 Elementary, Religious, Core Knowledge
Students: 278 Distance: 0.6mi
- Bed
- 2
- Bath
- 2
- Parking
- 2
- Garage Door Opener, Guest Parking Available, Interior Access
- SQ FT
- 1,455
- SQ FT Source
- Assessor Auto-Fill
- Lot SQ FT
- 3,698.0
- Lot Acres
- 0.0849 Acres
- Pool Info
- Common Facility
- Cooling
- Central
- Fire Place
- Electric
- Heating
- Central
- Laundry
- Dryer Included, In Garage, Washer Included
- Main Level
- Bedroom(s), Dining Room, Family Room, Full Bath(s), Garage, Kitchen, Living Room, Primary Bedroom, Street Entrance
- Possession
- Close Of Escrow
- Basement
- None
- * Fee
- $449
- Name
- Hidden Meadow
- Phone
- (707) 255-0880
- *Fee includes
- Common Areas, Insurance on Structure, Maintenance Exterior, Maintenance Grounds, Management, Pool, Recreation Facility, Road, and Roof
MLS and other Information regarding properties for sale as shown in Theo have been obtained from various sources such as sellers, public records, agents and other third parties. This information may relate to the condition of the property, permitted or unpermitted uses, zoning, square footage, lot size/acreage or other matters affecting value or desirability. Unless otherwise indicated in writing, neither brokers, agents nor Theo have verified, or will verify, such information. If any such information is important to buyer in determining whether to buy, the price to pay or intended use of the property, buyer is urged to conduct their own investigation with qualified professionals, satisfy themselves with respect to that information, and to rely solely on the results of that investigation.
School data provided by GreatSchools. School service boundaries are intended to be used as reference only. To verify enrollment eligibility for a property, contact the school directly.