

$595,000
812
SQ FT
$733
SQ/FT
1442 3rd Street
@ Fair Way - Calistoga

- 2 Bed
- 1 Bath
- 2 Park
- 812 sqft
- Calistoga
-

-
Sat Nov 21, 12:00 pm - 2:00 pm
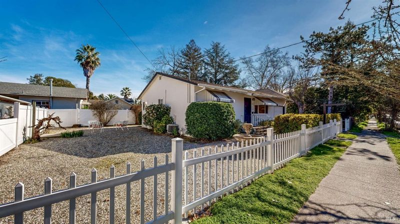
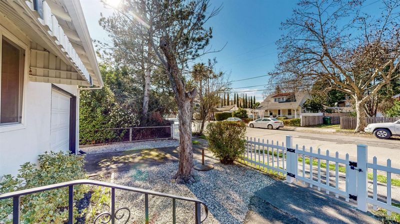
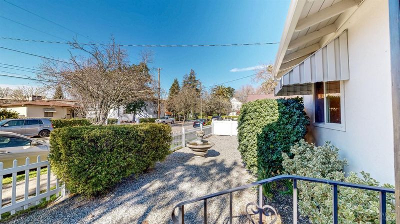
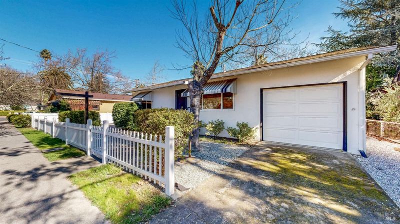
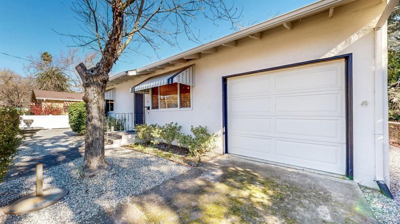
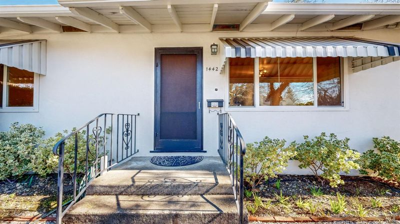
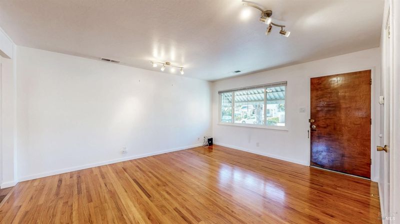
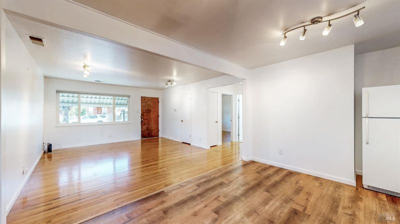
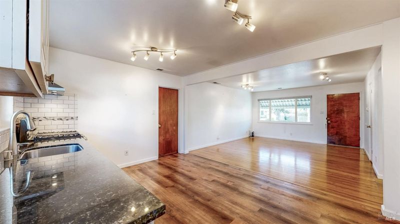
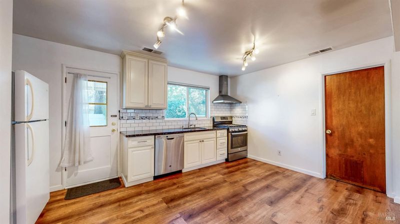
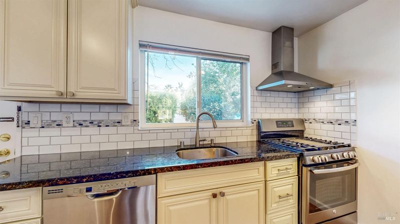
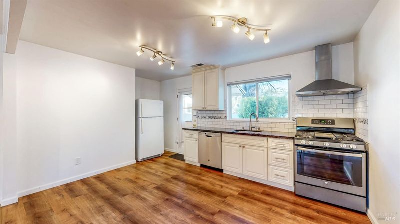
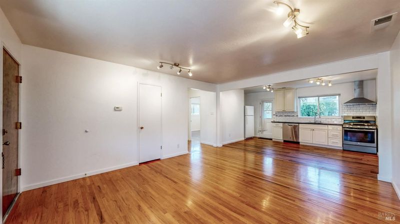
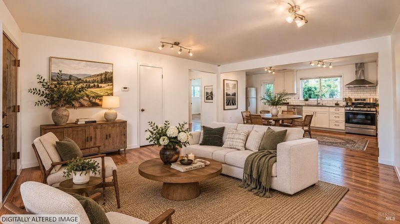
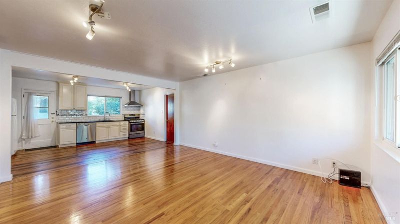
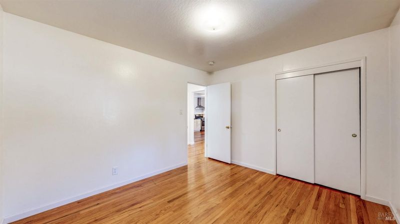
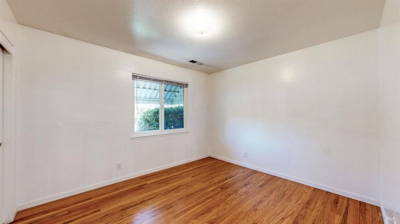
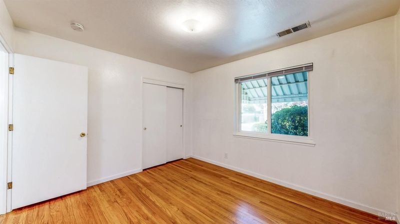
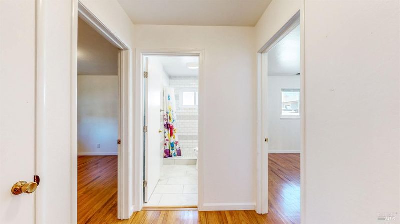
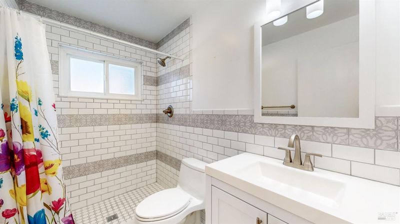
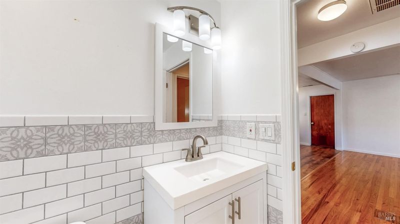
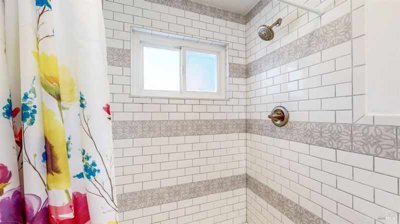
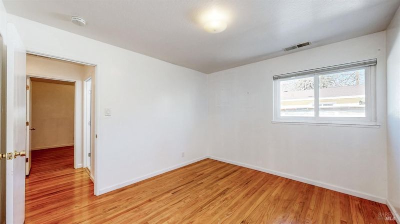
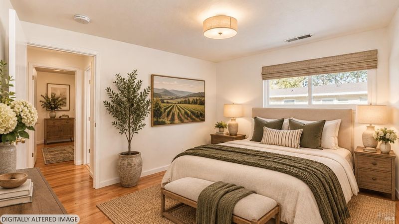
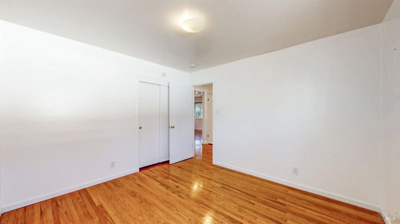
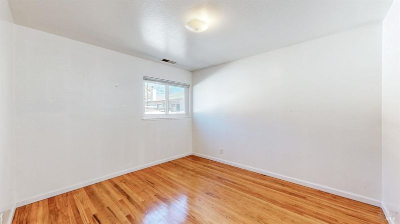
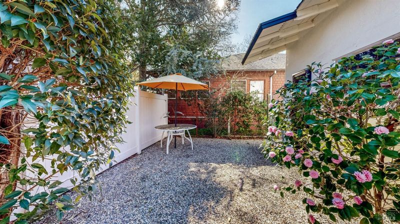
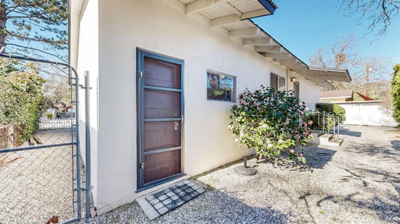
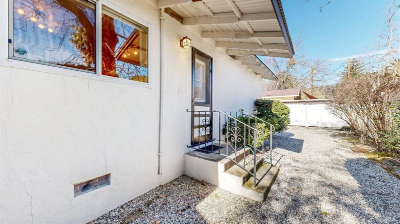
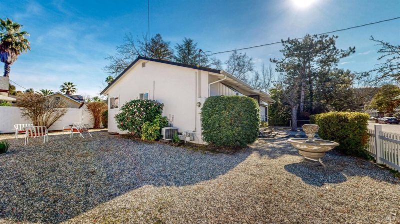
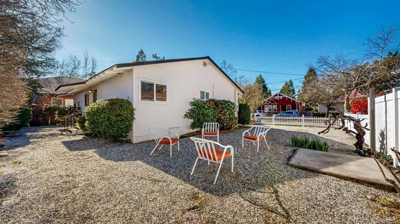
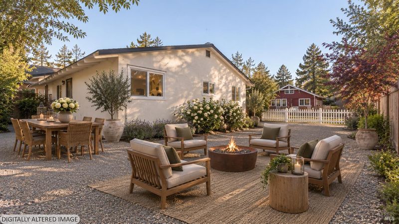
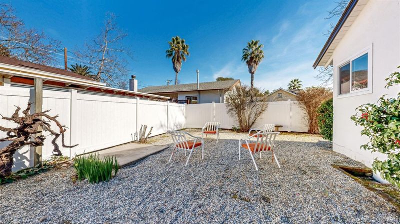
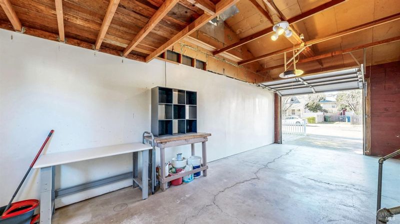
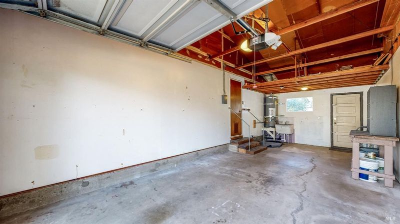
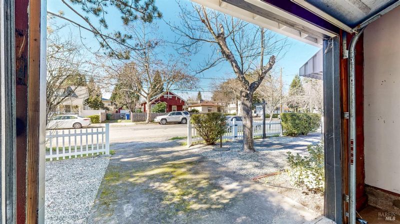
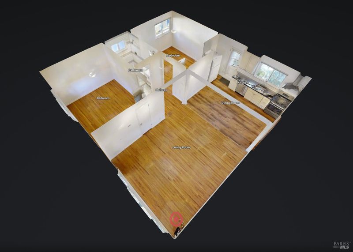
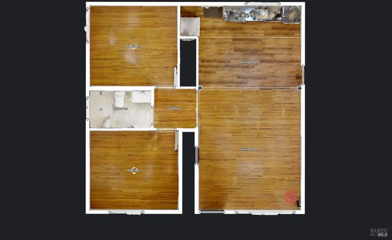
Please use the following link for a 3D tour! https://my.matterport.com/show/?m=5TSbJcTzcBy&mls=1 Welcome home to Calistoga! This charming 2-bedroom, 1-bath home offers comfortable and inviting living in a convenient location close to downtown Calistoga. Upon entry, you'll find the living room to your right, flowing into the open-concept living area, with the kitchen straight ahead. The kitchen is equipped with a refrigerator and stainless steel appliances, including a gas range, range hood, and dishwasher. A convenient rear door off the kitchen opens to the backyard, offering open outdoor space to relax and entertain. To the left of the living room, you'll find two bedrooms, with the centrally located bathroom. Both bedrooms feature sliding-door closets and abundant natural light. The bathroom has a tiled shower and hard-surface vanity. Just to the right of the kitchen, a separate door leads to the one-car garage, which includes washer and dryer hookups and an additional rear door providing access to the back yard. Situated on an approximately 4,340-square-foot lot, this home offers a wonderful opportunity to enjoy the charm and convenience of Calistoga living!

- Days on Market
- 0 days
- Current Status
- Active
- Original Price
- List Price
- $595,000
- On Market Date
- Nov 20, 2026
- Property Type
- Single Family Residence
- Area
- Calistoga
- Zip Code
- 94515
- MLS ID
- 326094175
- APN
- 011203023000
- Year Built
- 1959
- Stories in Building
- 1
- Possession
- Subject To Tenant Rights
- Data Source
- BAREIS
- Origin MLS System
Calistoga Elementary School
Public K-6 Elementary
Students: 477 Distance: 0.2mi
Calistoga Junior/Senior High School
Public 7-12 Secondary, Coed
Students: 379 Distance: 0.2mi
Palisades High (Continuation) School
Public 9-12 Continuation
Students: 9 Distance: 0.2mi
Howell Mountain Elementary School
Public K-8 Elementary
Students: 81 Distance: 6.7mi
Foothills Adventist Elementary School
Private K-8 Elementary, Religious, Coed
Students: 41 Distance: 6.8mi
New Horizons Academy II
Private 9-12 Special Education Program, All Male, Boarding, Nonprofit
Students: NA Distance: 7.3mi
- Bed
- 2
- Bath
- 1
- Tile
- Parking
- 2
- Attached, Garage Door Opener, Garage Faces Front, Inside Entrance
- SQ FT
- 812
- SQ FT Source
- Assessor Auto-Fill
- Lot SQ FT
- 4,339.0
- Lot Acres
- 0.0996 Acres
- Cooling
- Central Air
- Disclosures
- Offer As Is
- Flooring
- Laminate, Tile
- Heating
- Central
- Laundry
- Electric, Hookups Only
- Main Level
- Bedroom(s), Full Bath(s), Garage, Kitchen, Living Room
- Possession
- Subject To Tenant Rights
- Basement
- None
- Architectural Style
- A-Frame
- Fee
- $0
MLS and other Information regarding properties for sale as shown in Theo have been obtained from various sources such as sellers, public records, agents and other third parties. This information may relate to the condition of the property, permitted or unpermitted uses, zoning, square footage, lot size/acreage or other matters affecting value or desirability. Unless otherwise indicated in writing, neither brokers, agents nor Theo have verified, or will verify, such information. If any such information is important to buyer in determining whether to buy, the price to pay or intended use of the property, buyer is urged to conduct their own investigation with qualified professionals, satisfy themselves with respect to that information, and to rely solely on the results of that investigation.
School data provided by GreatSchools. School service boundaries are intended to be used as reference only. To verify enrollment eligibility for a property, contact the school directly.