

$1,382,577
2,733
SQ FT
$506
SQ/FT
593 Inyo Court
@ Rubicon - 91 - Upper Carmel, Marina

- 3 Bed
- 3 (2/1) Bath
- 2 Park
- 2,733 sqft
- MARINA
-

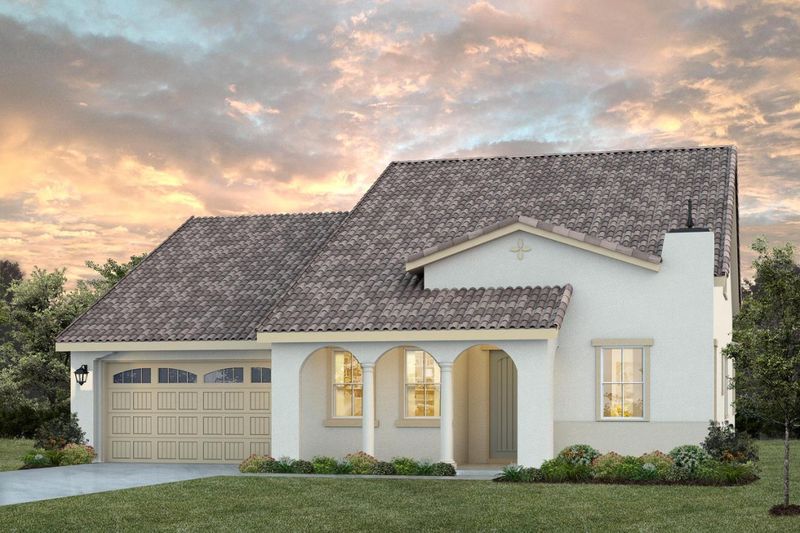
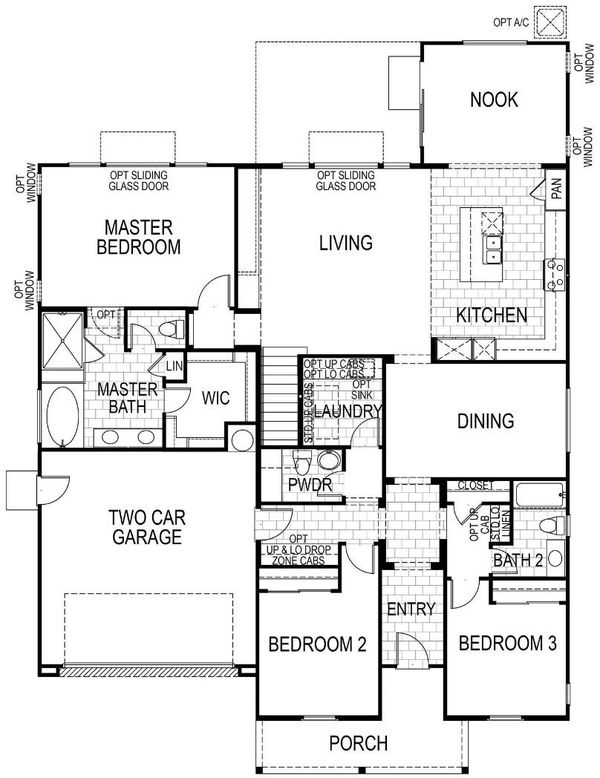
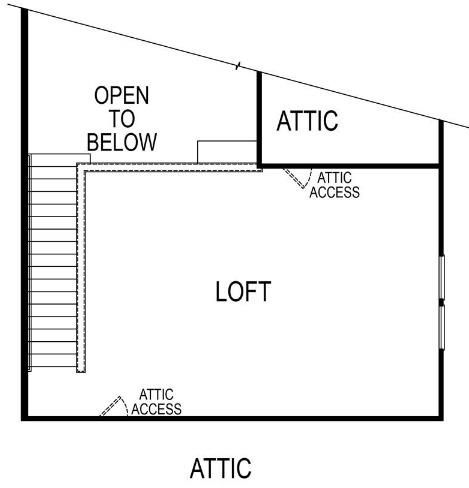
Come live the Beach life in Beautiful Marina! In this home you will find everything you need. Trusted and highly acclaimed Builder, has paid attention to every detail in this home! From the moment you step off your front porch into the elegant entry of this home you will see the perfectly placed secondary bedrooms and bath seperate from the Beautiful Owner's Suite. The open floor plan concept with gourmet cooks kitchen and large family room is just the start of your entertainment area. Upstairs you will find a huge and functional loft waiting to entertain you. Warm, shaker maple Hacienda Cabinetry thoughout. You will be captivated by the light and airy beauty of this home. Perfect backyard with California Room has you enjoying a natural one-of-a-kind unique setting. Cul-de-sac living at it's finest! Need more icing on the cake? How about an included Washer/Dryer/Refrigerator and blinds on the windows for your New Home? Not to be missed, view this beautiful home today.

- Days on Market
- 1 day
- Current Status
- Active
- Original Price
- $1,382,577
- List Price
- $1,382,577
- On Market Date
- Aug 25, 2026
- Property Type
- Single Family Home
- Area
- 91 - Upper Carmel
- Zip Code
- 93933
- MLS ID
- ML82058978
- APN
- 031-314-041
- Year Built
- 2026
- Stories in Building
- Unavailable
- Possession
- Unavailable
- Data Source
- MLSL
- Origin MLS System
- MLSListings, Inc.
J. C. Crumpton Elementary School
Public K-5 Elementary, Yr Round
Students: 470 Distance: 0.4mi
Marina Vista Elementary School
Public K-5 Elementary, Yr Round
Students: 448 Distance: 0.4mi
Marina High School
Public 9-12 Secondary
Students: 584 Distance: 0.9mi
Los Arboles Middle School
Public 6-8 Middle, Yr Round
Students: 568 Distance: 1.0mi
Ione Olson Elementary School
Public K-5 Elementary, Yr Round
Students: 360 Distance: 1.0mi
Learning For Life Charter School
Charter 7-12 Secondary
Students: 128 Distance: 1.1mi
- Bed
- 3
- Bath
- 3 (2/1)
- Parking
- 2
- Attached Garage
- SQ FT
- 2,733
- SQ FT Source
- Unavailable
- Lot SQ FT
- 6,126.0
- Lot Acres
- 0.140634 Acres
- Kitchen
- Cooktop - Gas, Countertop - Quartz, Dishwasher, Garbage Disposal, Hookups - Ice Maker, Island with Sink, Microwave, Oven Range - Built-In, Refrigerator
- Cooling
- None
- Dining Room
- Breakfast Bar, Dining Area
- Disclosures
- Natural Hazard Disclosure
- Family Room
- Separate Family Room
- Flooring
- Carpet, Tile, Other
- Foundation
- Concrete Slab
- Heating
- Central Forced Air
- Laundry
- Inside, Washer / Dryer
- Architectural Style
- Spanish
- * Fee
- $179
- Name
- Riverside Management
- Phone
- 916-740-2462
- *Fee includes
- Maintenance - Common Area, Management Fee, Organized Activities, and Other
MLS and other Information regarding properties for sale as shown in Theo have been obtained from various sources such as sellers, public records, agents and other third parties. This information may relate to the condition of the property, permitted or unpermitted uses, zoning, square footage, lot size/acreage or other matters affecting value or desirability. Unless otherwise indicated in writing, neither brokers, agents nor Theo have verified, or will verify, such information. If any such information is important to buyer in determining whether to buy, the price to pay or intended use of the property, buyer is urged to conduct their own investigation with qualified professionals, satisfy themselves with respect to that information, and to rely solely on the results of that investigation.
School data provided by GreatSchools. School service boundaries are intended to be used as reference only. To verify enrollment eligibility for a property, contact the school directly.