
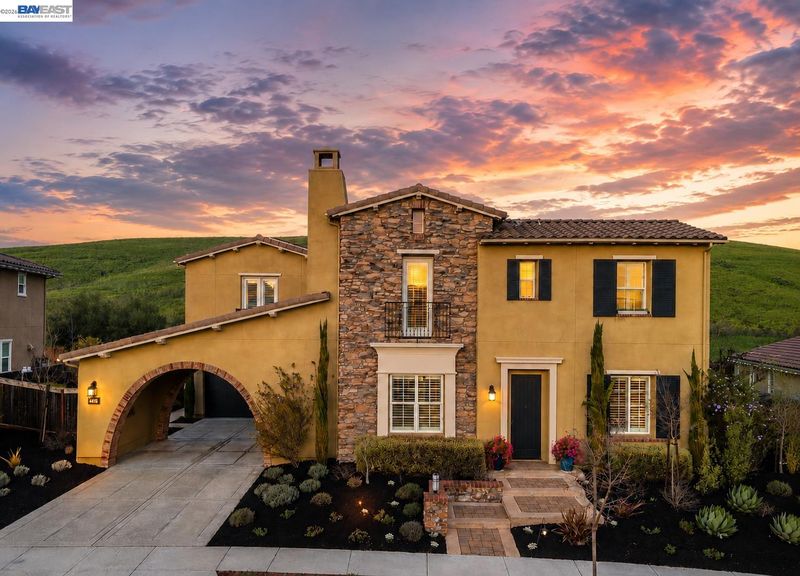

$2,558,000
4,668
SQ FT
$548
SQ/FT
5194 Bengali St
@ charbray st - Alamo Creek, Danville

- 5 Bed
- 3.5 (3/1) Bath
- 3 Park
- 4,668 sqft
- Danville
-

Welcome to this exceptional Cypress model offering an ideal blend of elegance, functionality, and endless possibilities. Designed for modern living, the home features inviting formal spaces, a spacious great room, and a desirable main-level bedroom and full bath—perfect for guests or multigenerational living. One of the home's standout features is the oversized bonus room with its own private staircase, presenting a rare opportunity to create a separate living space, home office, media room, or future ADU-style suite. At the heart of the home is a beautifully appointed kitchen showcasing premium Thermador and Bosch appliances, an oversized island, extensive cabinetry, and a dedicated workspace for everyday convenience. Upstairs, the serene primary suite offers a peaceful escape with a private balcony overlooking the surrounding area, while the spa-like bath and custom walk-in closet provide a luxurious finishing touch. Three additional bedrooms and a full bath complete the upper level. Step outside to enjoy a backyard designed for both relaxation and entertaining, featuring multiple patio areas, a fire pit, mini golf, built-in BBQ station, and tranquil open-space views. Perfectly positioned near Creekside Elementary, neighborhood parks, the community clubhouse, pool, and Blackhawk Plaza, this residence delivers the lifestyle today's buyers have been waiting for.

- Current Status
- Active - Coming Soon
- Original Price
- $2,558,000
- List Price
- $2,558,000
- On Market Date
- Jul 24, 2026
- Property Type
- Detached
- D/N/S
- Alamo Creek
- Zip Code
- 94506
- MLS ID
- 41142678
- APN
- 2067500062
- Year Built
- 2012
- Stories in Building
- 2
- Possession
- Upon Completion
- Data Source
- MAXEBRDI
- Origin MLS System
- BAY EAST
Creekside Elementary School
Public K-5
Students: 638 Distance: 0.4mi
Tassajara Hills Elementary School
Public K-5 Elementary
Students: 492 Distance: 0.4mi
Diablo Vista Middle School
Public 6-8 Middle
Students: 986 Distance: 1.3mi
Hidden Hills Elementary School
Public K-5 Elementary
Students: 708 Distance: 2.3mi
Dougherty Valley High School
Public 9-12 Secondary
Students: 3331 Distance: 2.4mi
Venture (Alternative) School
Public K-12 Alternative
Students: 154 Distance: 2.5mi
- Bed
- 5
- Bath
- 3.5 (3/1)
- Parking
- 3
- Attached, Off Street, Parking Spaces, Parking Lot, Garage Door Opener
- SQ FT
- 4,668
- SQ FT Source
- Public Records
- Lot SQ FT
- 9,389.0
- Lot Acres
- 0.22 Acres
- Pool Info
- None, Community
- Kitchen
- Dishwasher, Gas Range, Microwave, Oven, Range, Refrigerator, Washer, Breakfast Bar, Eat-in Kitchen, Gas Range/Cooktop, Kitchen Island, Oven Built-in, Range/Oven Built-in, Updated Kitchen, Other
- Cooling
- Central Air
- Disclosures
- Nat Hazard Disclosure
- Entry Level
- Exterior Details
- Garden, Back Yard, Front Yard, Side Yard, Sprinklers Automatic, Yard Space
- Flooring
- Carpet, Wood
- Foundation
- Fire Place
- Gas Starter
- Heating
- Zoned
- Laundry
- Dryer, Laundry Room, Washer
- Main Level
- 1 Bedroom, 1 Bath
- Possession
- Upon Completion
- Architectural Style
- Contemporary
- Construction Status
- Existing
- Additional Miscellaneous Features
- Garden, Back Yard, Front Yard, Side Yard, Sprinklers Automatic, Yard Space
- Location
- Premium Lot, Other, Back Yard, Front Yard
- Roof
- Tile
- Water and Sewer
- Public
- Fee
- $130
MLS and other Information regarding properties for sale as shown in Theo have been obtained from various sources such as sellers, public records, agents and other third parties. This information may relate to the condition of the property, permitted or unpermitted uses, zoning, square footage, lot size/acreage or other matters affecting value or desirability. Unless otherwise indicated in writing, neither brokers, agents nor Theo have verified, or will verify, such information. If any such information is important to buyer in determining whether to buy, the price to pay or intended use of the property, buyer is urged to conduct their own investigation with qualified professionals, satisfy themselves with respect to that information, and to rely solely on the results of that investigation.
School data provided by GreatSchools. School service boundaries are intended to be used as reference only. To verify enrollment eligibility for a property, contact the school directly.