

$1,950,000
1,592
SQ FT
$1,225
SQ/FT
73 Oakmont Ave
@ Prospect - Piedmnt/Wildwood, Piedmont

- 3 Bed
- 2 Bath
- 1 Park
- 1,592 sqft
- Piedmont
-

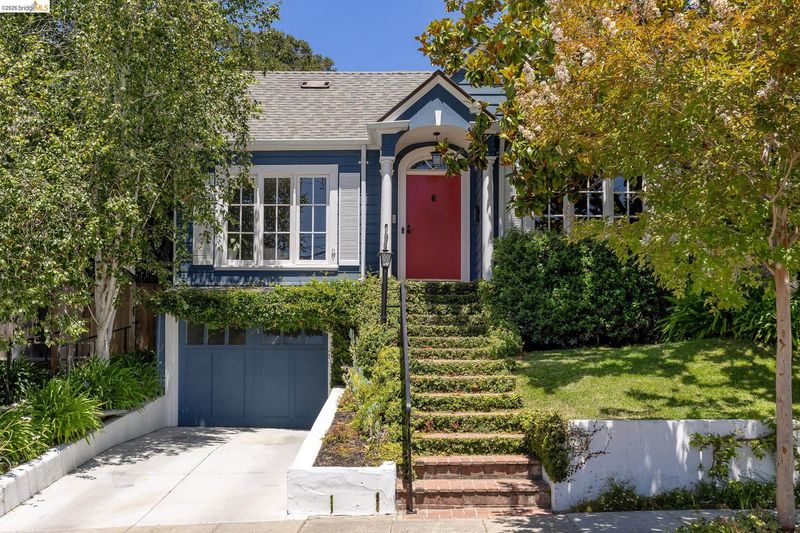
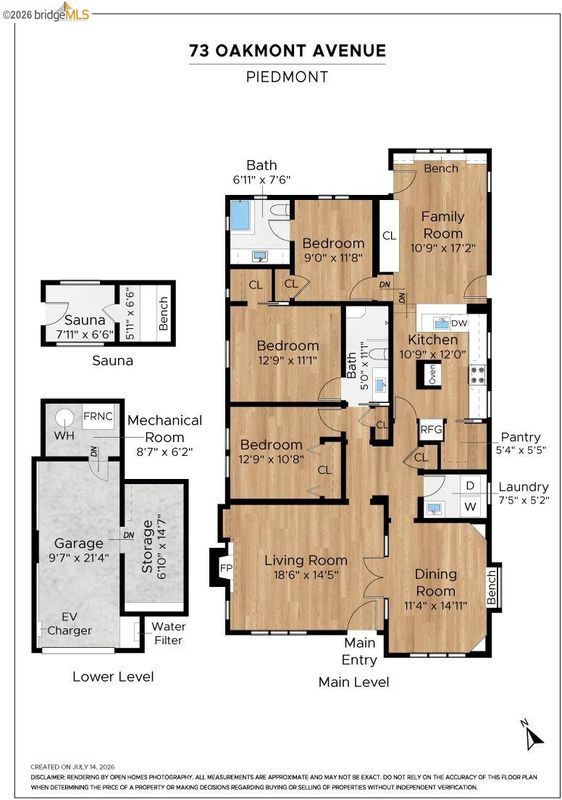
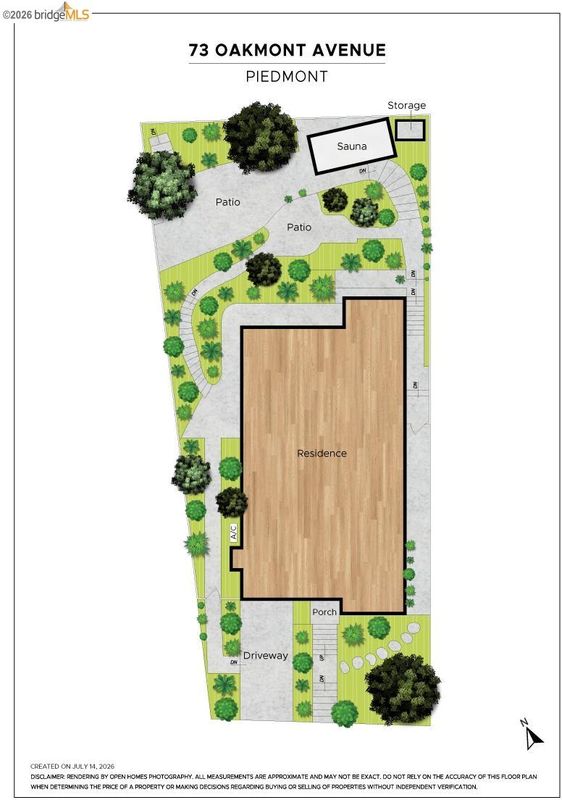
Enhanced by extensive recent updates and impeccably curated designer finishes, this enchanting Storybook-inspired home has been reimagined for modern living while preserving the charm that makes it so special. Living far larger than its footprint suggests, the floor plan offers excellent separation of space for today's lifestyle. A Farrow & Ball palette curated by the brand's color consultants, designer lighting, handcrafted tile and bespoke kitchen and bath appointments create interiors that feel refined, inviting and effortlessly sophisticated. The spectacular family room, designed by renowned architect John Malick, anchors the home and connects seamlessly to the kitchen. Soaring vaulted ceilings, custom millwork with integrated built-ins and abundant natural light define this dramatic yet welcoming space. Expansive windows frame the landscaped gardens beyond, opening onto a generous backyard. Improved with wellness in mind, the property is a private retreat. Unwind in the detached walk-in sauna, meander through the landscaped grounds and enjoy a peaceful outdoor sanctuary. Ideally situated in one of Piedmont's most central and convenient neighborhoods, this one-of-a-kind home offers the rare combination of privacy, tranquility, and ideal access to Piedmont's top-rated K-12 schools, sports fields, and new state-of-the-art pool.

- Current Status
- Active - Coming Soon
- Original Price
- $1,950,000
- List Price
- $1,950,000
- On Market Date
- Jul 24, 2026
- Property Type
- Detached
- D/N/S
- Piedmnt/Wildwood
- Zip Code
- 94610
- MLS ID
- 41142725
- APN
- 51473729
- Year Built
- 1927
- Stories in Building
- 1
- Possession
- Close Of Escrow
- Data Source
- MAXEBRDI
- Origin MLS System
- Bridge AOR
Wildwood Elementary School
Public K-5 Elementary
Students: 296 Distance: 0.1mi
Millennium High Alternative School
Public 9-12 Continuation
Students: 65 Distance: 0.3mi
Piedmont Middle School
Public 6-8 Middle
Students: 651 Distance: 0.3mi
Piedmont Adult Education
Public n/a Adult Education
Students: NA Distance: 0.3mi
Piedmont High School
Public 9-12 Secondary
Students: 855 Distance: 0.3mi
Havens Elementary School
Public K-5 Elementary
Students: 439 Distance: 0.5mi
- Bed
- 3
- Bath
- 2
- Parking
- 1
- Attached, Garage Door Opener
- SQ FT
- 1,592
- SQ FT Source
- Public Records
- Lot SQ FT
- 5,376.0
- Lot Acres
- 0.12 Acres
- Pool Info
- None
- Kitchen
- Dishwasher, Electric Range, Refrigerator, Dryer, Washer, Water Filter System, Gas Water Heater, Breakfast Bar, Stone Counters, Electric Range/Cooktop, Disposal, Kitchen Island, Pantry, Updated Kitchen, Other
- Cooling
- Central Air
- Disclosures
- Nat Hazard Disclosure, Other - Call/See Agent
- Entry Level
- Exterior Details
- Sprinklers Front, Terraced Back
- Flooring
- Hardwood, Tile
- Foundation
- Fire Place
- Living Room
- Heating
- Forced Air
- Laundry
- Dryer, Laundry Room, Washer
- Main Level
- 3 Bedrooms, 2 Baths
- Possession
- Close Of Escrow
- Basement
- Crawl Space
- Architectural Style
- Traditional
- Non-Master Bathroom Includes
- Stall Shower, Tile, Updated Baths
- Construction Status
- Existing
- Additional Miscellaneous Features
- Sprinklers Front, Terraced Back
- Location
- Premium Lot, Sprinklers In Rear
- Roof
- Composition
- Water and Sewer
- Public
- Fee
- Unavailable
MLS and other Information regarding properties for sale as shown in Theo have been obtained from various sources such as sellers, public records, agents and other third parties. This information may relate to the condition of the property, permitted or unpermitted uses, zoning, square footage, lot size/acreage or other matters affecting value or desirability. Unless otherwise indicated in writing, neither brokers, agents nor Theo have verified, or will verify, such information. If any such information is important to buyer in determining whether to buy, the price to pay or intended use of the property, buyer is urged to conduct their own investigation with qualified professionals, satisfy themselves with respect to that information, and to rely solely on the results of that investigation.
School data provided by GreatSchools. School service boundaries are intended to be used as reference only. To verify enrollment eligibility for a property, contact the school directly.