

$493,000
1,536
SQ FT
$321
SQ/FT
910 Fargo St
@ Alvarado Ave. - Other, Stockton

- 3 Bed
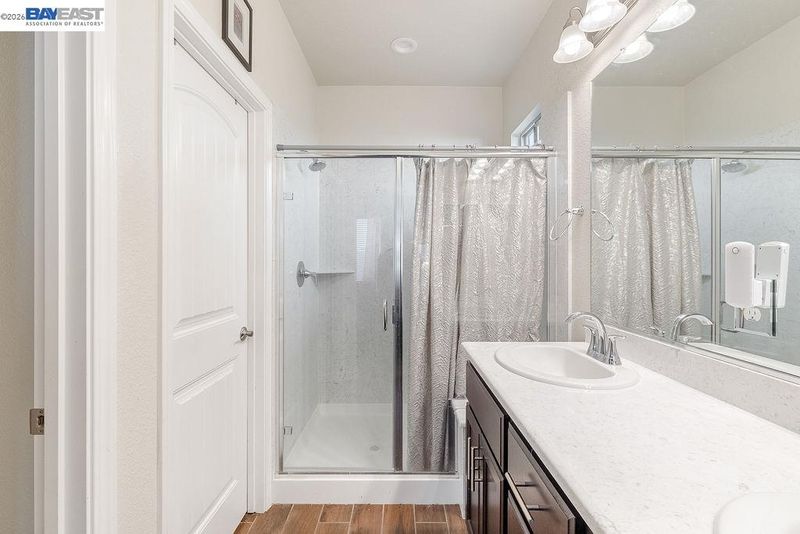
- 2 Bath
- 2 Park
- 1,536 sqft
- Stockton
-

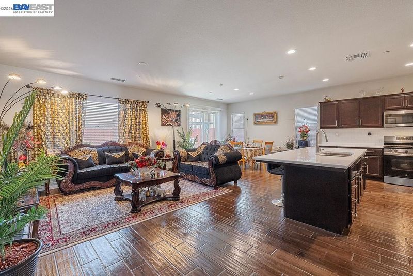
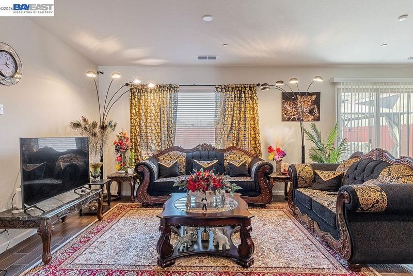
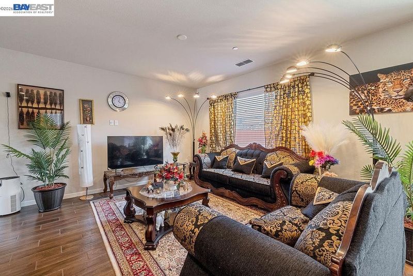
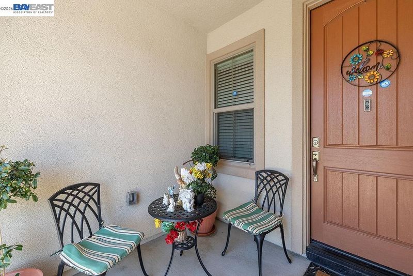
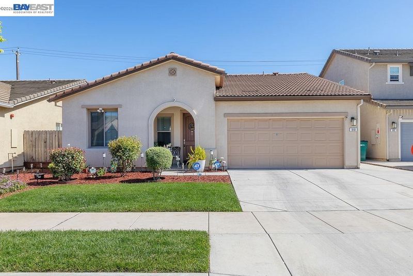
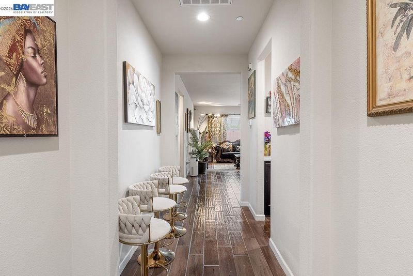
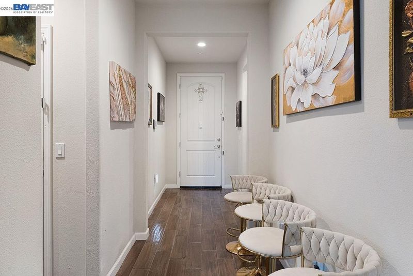
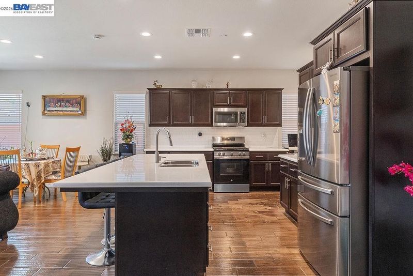
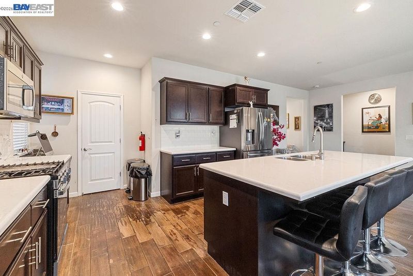
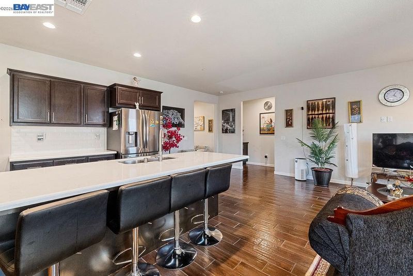
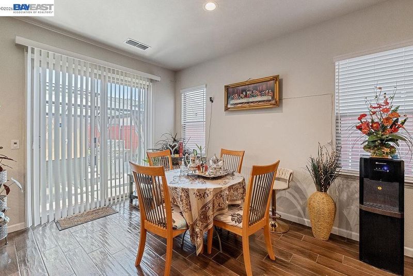
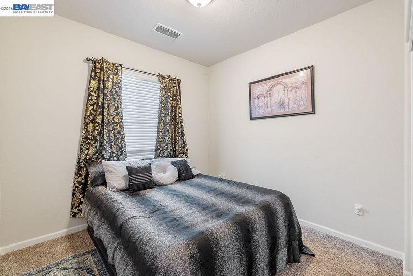
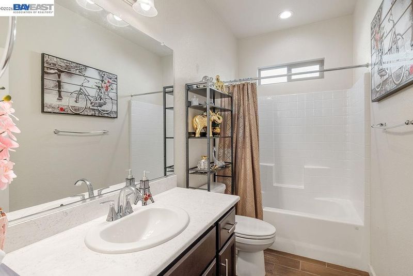
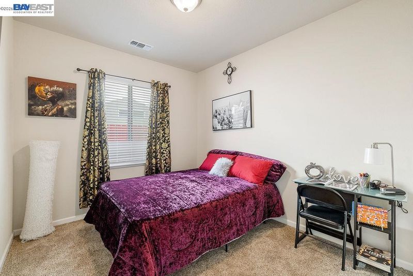
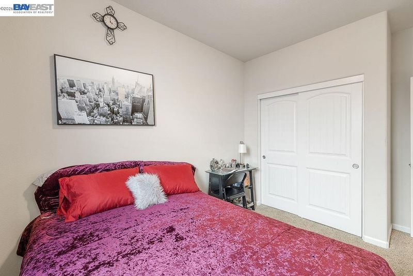
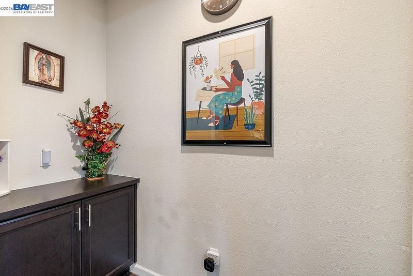
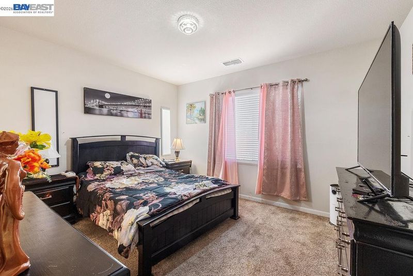
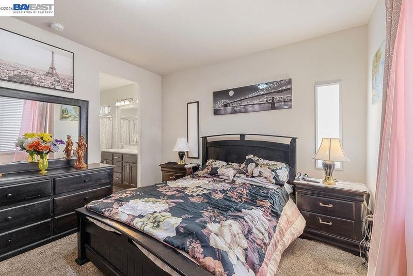
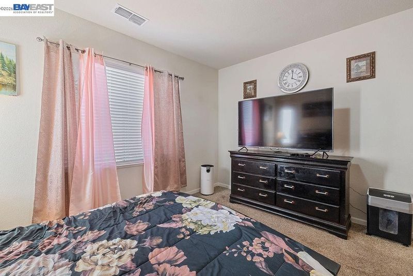
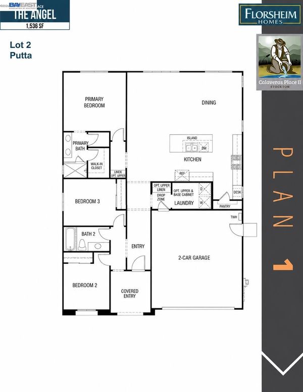
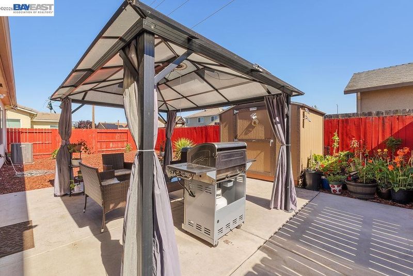
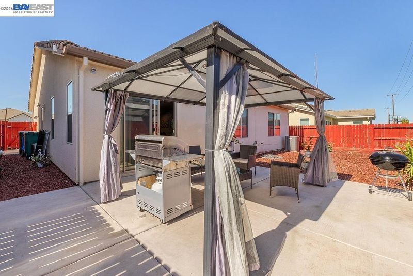
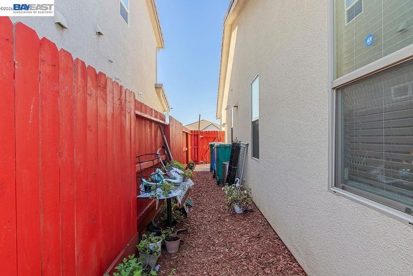
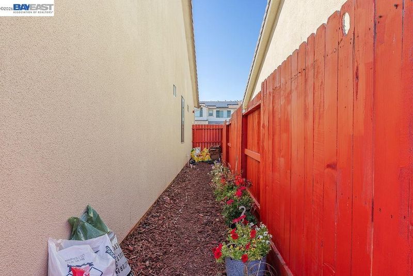
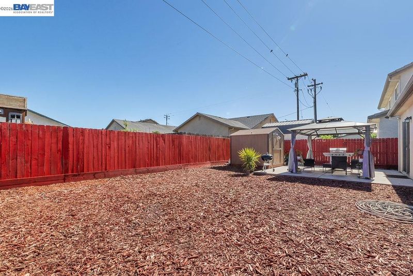
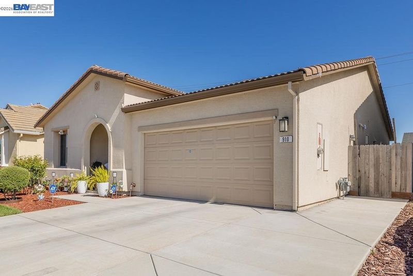
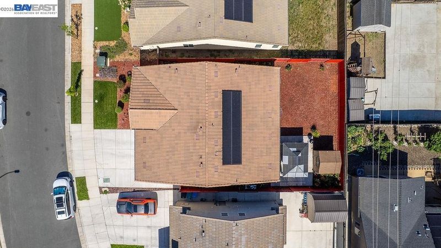
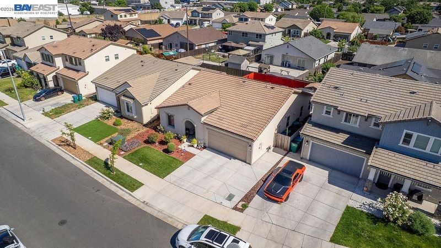
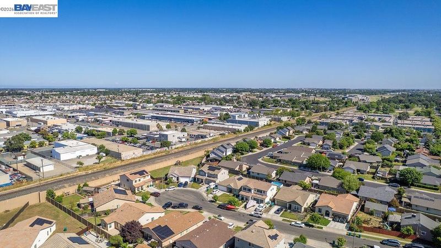
Some homes just feel right from the moment you arrive. 910 Fargo Street is one of them — a well-proportioned three-bedroom home tucked inside Calaveras Place II, the sold-out community that put Oak Park back on the map for discerning buyers. With 1,536 square feet of thoughtfully laid-out living space, every room earns its place. The open-concept design keeps the household connected — whether it's a weeknight dinner or a weekend gathering — while the private bedroom wing gives everyone the retreat they need. Two full bathrooms mean no morning standoffs, and the two-car garage means you actually use it for cars. "Calaveras Place II is located in Stockton's popular Oak Park neighborhood — central to everything you need, and adjacent to the thriving Calaveras Place community." Outside, a 5,079 sq ft lot gives you real breathing room — space for a garden, a play area, or simply a backyard that's yours. The neighborhood is as practical as it is appealing: top-rated schools, everyday shopping, and ACE Train access for Bay Area commuters are all minutes away. Interstate 99 puts the broader Central Valley within easy reach. Homes in this community don't come around often. When they do, they move quickly — and for good reason. Make an Offer TODAY!!!!!!

- Current Status
- New
- Original Price
- $493,000
- List Price
- $493,000
- On Market Date
- May 26, 2026
- Property Type
- Detached
- D/N/S
- Other
- Zip Code
- 95204
- MLS ID
- 41135937
- APN
- 115390020000
- Year Built
- 2022
- Stories in Building
- 1
- Possession
- Close Of Escrow
- Data Source
- MAXEBRDI
- Origin MLS System
- BAY EAST
Sierra Christian School
Private K-8 Elementary, Religious, Coed
Students: 105 Distance: 0.3mi
St. Luke School
Private K-8 Elementary, Religious, Coed
Students: 240 Distance: 0.5mi
Cleveland Elementary School
Public K-8 Elementary, Yr Round
Students: 738 Distance: 0.8mi
First Baptist Christian Schools
Private K-8 Elementary, Religious, Coed
Students: 164 Distance: 0.8mi
Wilson Elementary School
Public K-8 Elementary
Students: 377 Distance: 0.9mi
Rio Calaveras Elementary School
Public K-8 Elementary
Students: 937 Distance: 1.0mi
- Bed
- 3
- Bath
- 2
- Parking
- 2
- Garage Faces Front, Garage Door Opener
- SQ FT
- 1,536
- SQ FT Source
- Public Records
- Lot SQ FT
- 5,079.0
- Lot Acres
- 0.12 Acres
- Pool Info
- None
- Kitchen
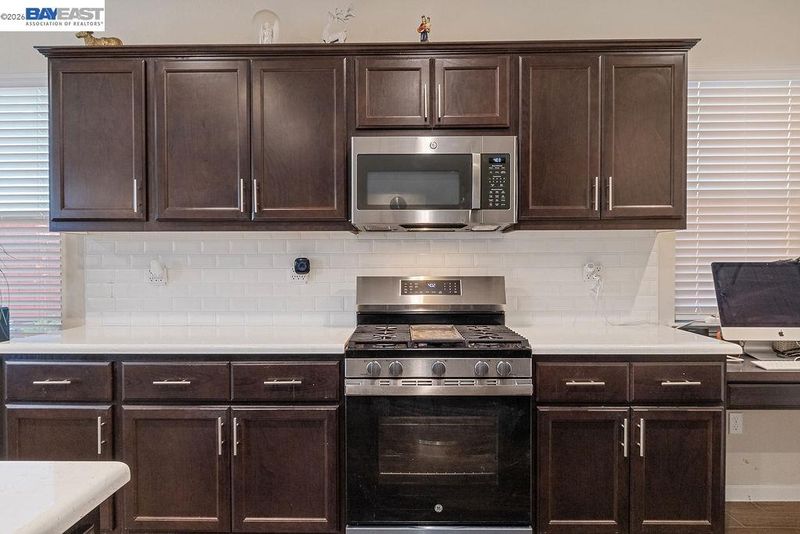
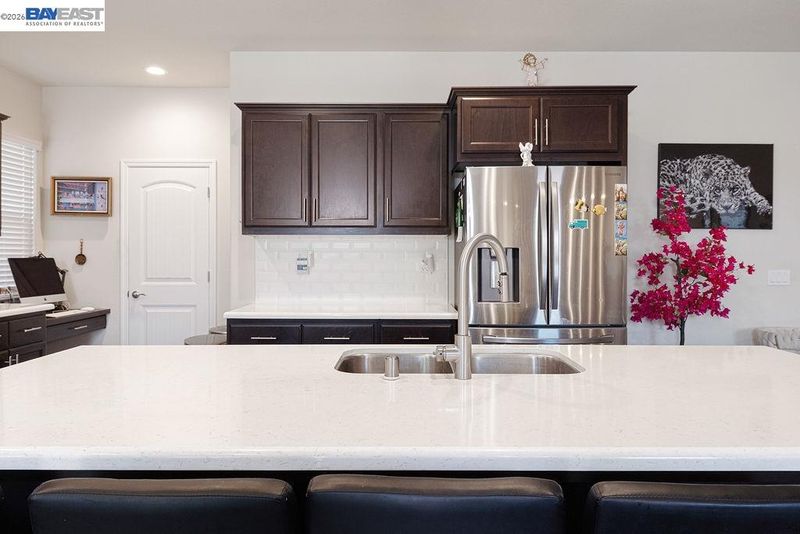
- Dishwasher, Gas Range, Microwave, Counter - Solid Surface, Gas Range/Cooktop, Kitchen Island
- Cooling
- Central Air
- Disclosures
- Nat Hazard Disclosure
- Entry Level
- Exterior Details
- Back Yard, Front Yard, Sprinklers Automatic
- Flooring
- Tile, Vinyl, Carpet
- Foundation
- Fire Place
- None
- Heating
- Central
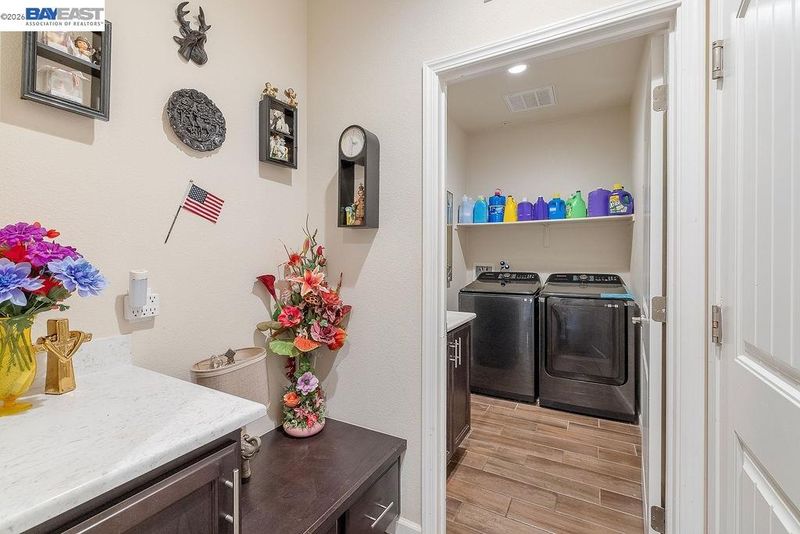
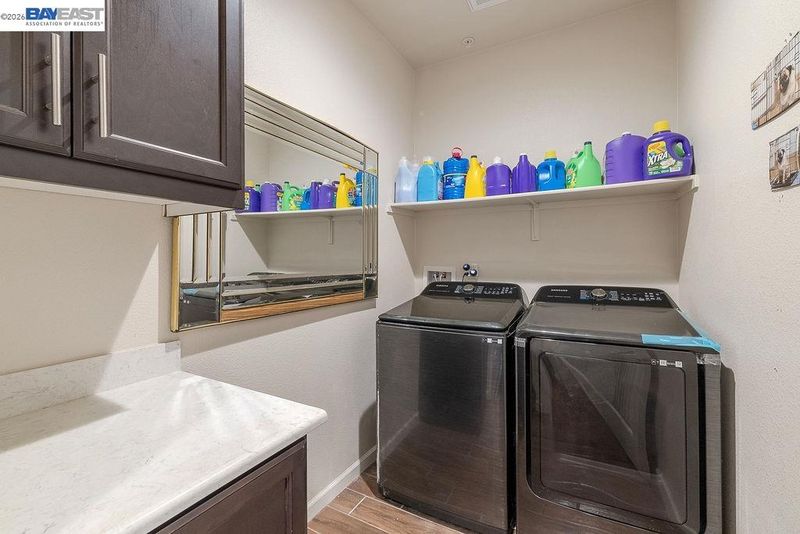
- Laundry
- Hookups Only
- Main Level
- 3 Bedrooms, 2 Baths, Primary Bedrm Suite - 1, Main Entry
- Possession
- Close Of Escrow
- Architectural Style
- Mediterranean
- Construction Status
- Existing
- Additional Miscellaneous Features
- Back Yard, Front Yard, Sprinklers Automatic
- Location
- Level, Front Yard, Landscaped
- Roof
- Tile
- Water and Sewer
- Public
- Fee
- Unavailable
MLS and other Information regarding properties for sale as shown in Theo have been obtained from various sources such as sellers, public records, agents and other third parties. This information may relate to the condition of the property, permitted or unpermitted uses, zoning, square footage, lot size/acreage or other matters affecting value or desirability. Unless otherwise indicated in writing, neither brokers, agents nor Theo have verified, or will verify, such information. If any such information is important to buyer in determining whether to buy, the price to pay or intended use of the property, buyer is urged to conduct their own investigation with qualified professionals, satisfy themselves with respect to that information, and to rely solely on the results of that investigation.
School data provided by GreatSchools. School service boundaries are intended to be used as reference only. To verify enrollment eligibility for a property, contact the school directly.