

$3,195,000
2,930
SQ FT
$1,090
SQ/FT
286 Monte Vista Drive
@ Lakeview - Napa

- 4 Bed
- 3.5 (3/1) Bath
- 3 Park
- 2,930 sqft
- Napa
-

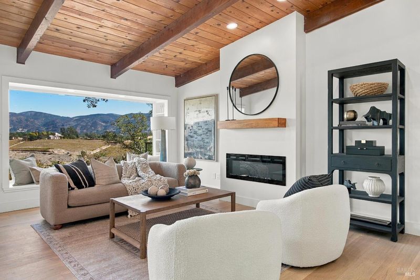
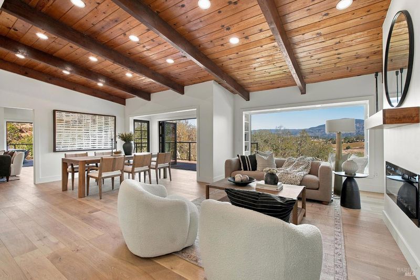
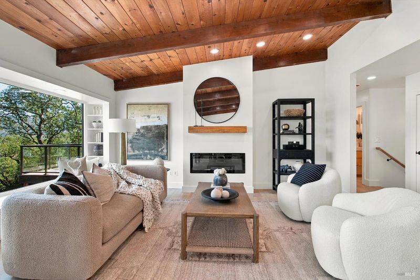
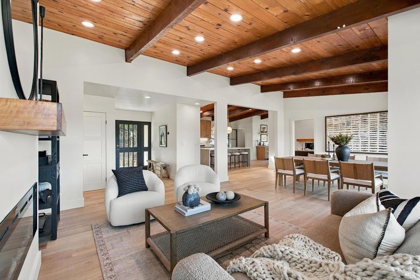
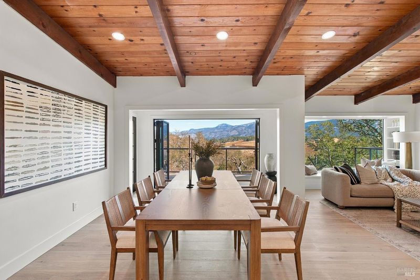
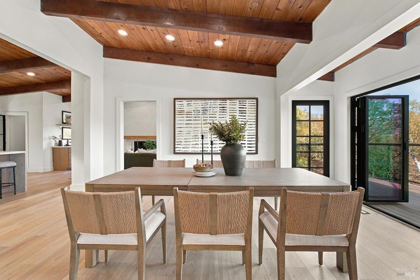
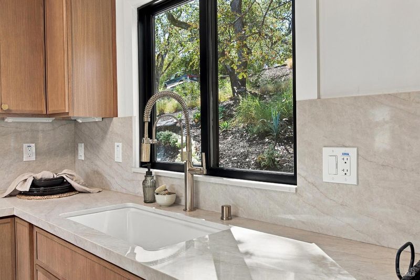
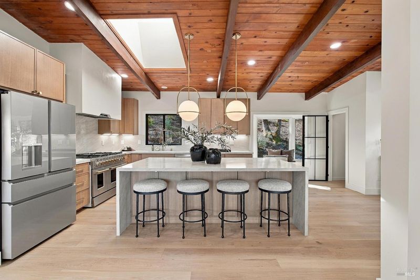
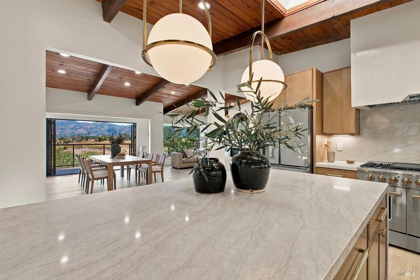
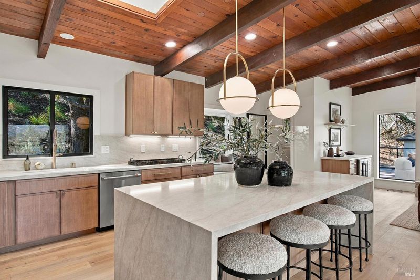
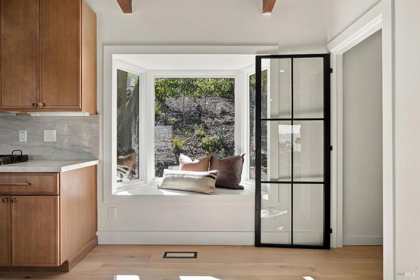
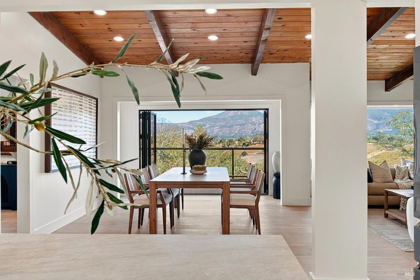
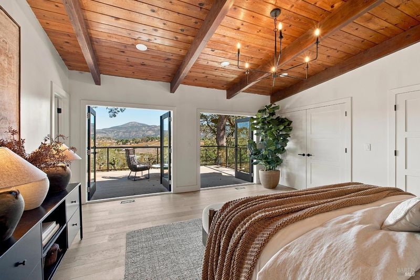
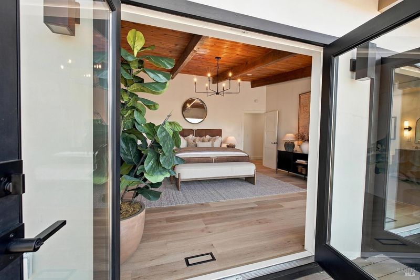
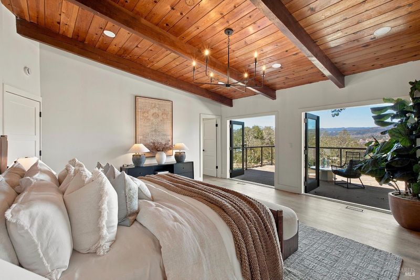
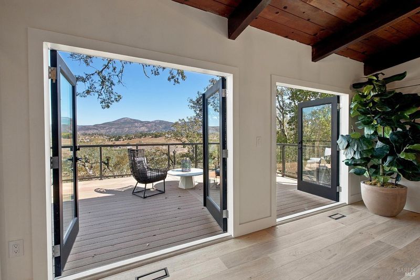
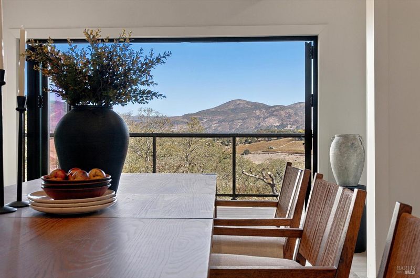
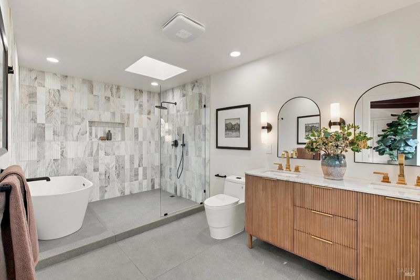
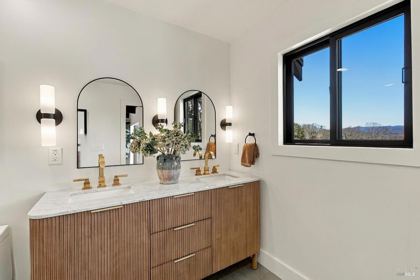
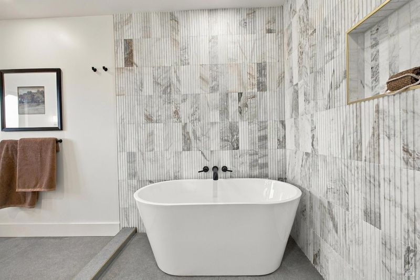
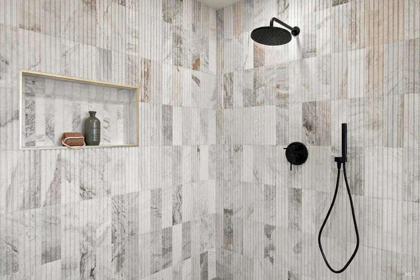
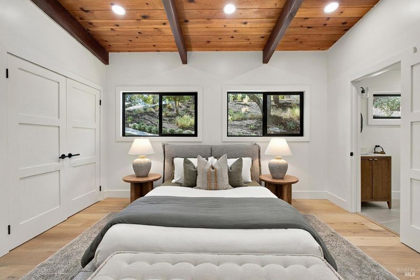
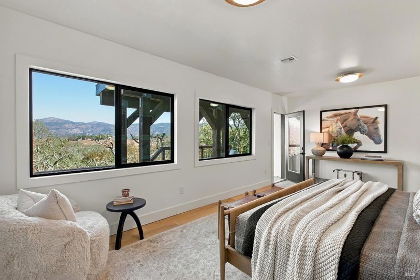
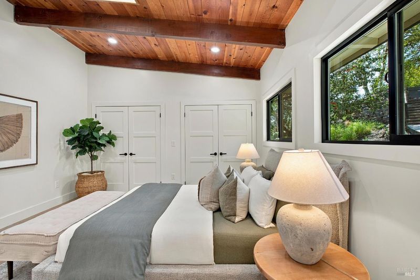
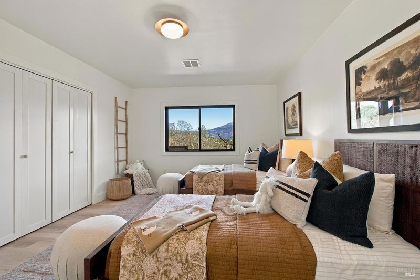
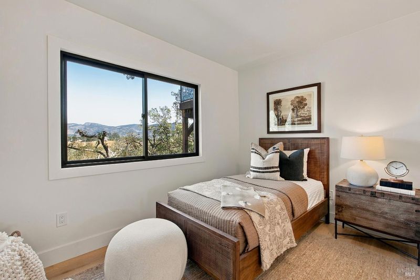
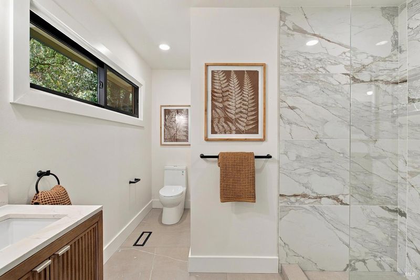
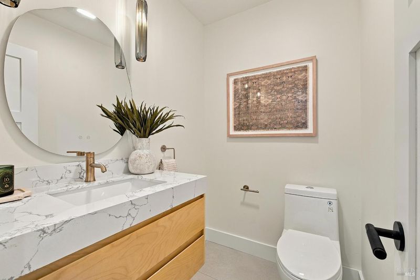
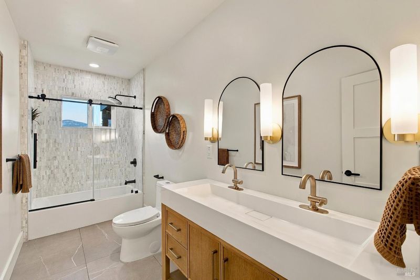
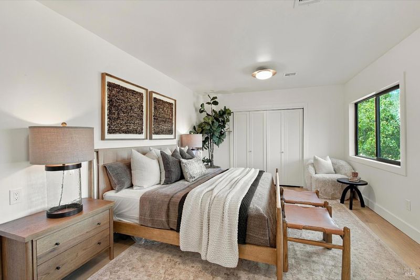
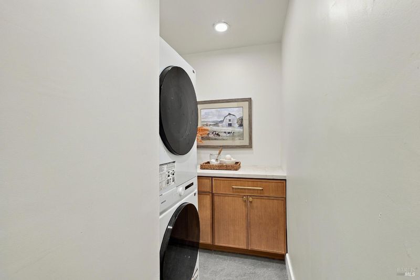
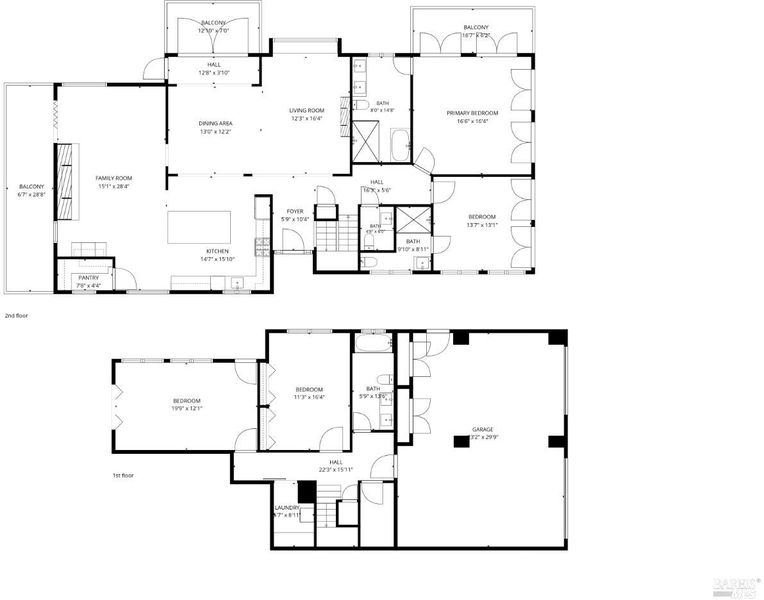
Tucked away on Monte Vista Road in the coveted Montecito Heights enclave, this newly transformed view home delivers the ultimate Napa lifestyle- serene, elevated, and private, yet just minutes from world-class dining, local hiking trails, top wineries, and the vibrant energy of Downtown Napa. Spanning nearly 3,000 square feet of light-filled, extensively remodeled living space, the home features massive windows that bring the valley's iconic landscape inside. At the heart of the residence, a chef's kitchen with a large center island opens seamlessly to the dining and living areas, offering views from every angle. The open living space flows directly onto an expansive deck with an outdoor fireplace and access to an adjacent flat yard, creating a seamless stage for al fresco entertaining, play, or enjoying the picturesque views. The main level features a spacious primary suite with a private deck perfect for morning coffee and panoramic views of Mt. George, plus a bathroom with a luxurious soaking tub, and an additional main-level bedroom and full bathroom. The lower level offers two additional bedrooms with direct yard access, a full bathroom, a laundry room, and generous extra storage. Completing this exceptional property is an attached two-car garage alongside a flexible detached studio ideal for a home office, gym, or creative art studio.

- Days on Market
- 0 days
- Current Status
- Active
- Original Price
- List Price
- $3,195,000
- On Market Date
- Oct 23, 2026
- Property Type
- Single Family Residence
- Area
- Napa
- Zip Code
- 94559
- MLS ID
- 326084409
- APN
- 045180002000
- Year Built
- 1965
- Stories in Building
- 2
- Possession
- Close Of Escrow
- Data Source
- BAREIS
- Origin MLS System
Silverado Middle School
Public 6-8 Middle
Students: 849 Distance: 0.5mi
Alta Heights Elementary School
Public K-5 Elementary
Students: 295 Distance: 0.7mi
Mount George International School
Public K-5 Elementary
Students: 240 Distance: 0.9mi
The Oxbow School
Private 11-12 Coed
Students: 78 Distance: 1.1mi
Phillips Elementary School
Public K-5 Elementary
Students: 402 Distance: 1.5mi
St. John The Baptist Catholic
Private K-8 Elementary, Religious, Coed
Students: 147 Distance: 1.5mi
- Bed
- 4
- Bath
- 3.5 (3/1)
- Parking
- 3
- Attached, Enclosed, Garage Door Opener, Side-by-Side
- SQ FT
- 2,930
- SQ FT Source
- Assessor Agent-Fill
- Lot SQ FT
- 53,143.0
- Lot Acres
- 1.22 Acres
- Kitchen
- Kitchen/Family Combo
- Cooling
- Central Air
- Disclosures
- Standard
- Exterior Details
- Balcony
- Family Room
- View
- Living Room
- View
- Flooring
- Tile, Wood
- Fire Place
- Family Room, Living Room
- Heating
- Central
- Laundry
- Inside Room, Washer/Dryer Stacked Included
- Main Level
- Bedroom(s), Dining Room, Family Room, Full Bath(s), Kitchen, Living Room, Primary Bedroom, Street Entrance
- Views
- Mountain(s), Vineyard
- Possession
- Close Of Escrow
- Basement
- None
- Fee
- $0
MLS and other Information regarding properties for sale as shown in Theo have been obtained from various sources such as sellers, public records, agents and other third parties. This information may relate to the condition of the property, permitted or unpermitted uses, zoning, square footage, lot size/acreage or other matters affecting value or desirability. Unless otherwise indicated in writing, neither brokers, agents nor Theo have verified, or will verify, such information. If any such information is important to buyer in determining whether to buy, the price to pay or intended use of the property, buyer is urged to conduct their own investigation with qualified professionals, satisfy themselves with respect to that information, and to rely solely on the results of that investigation.
School data provided by GreatSchools. School service boundaries are intended to be used as reference only. To verify enrollment eligibility for a property, contact the school directly.