

$799,000
1,704
SQ FT
$469
SQ/FT
455 36Th St
@ Webster - Mosswood, Oakland

- 3 Bed
- 2 Bath
- 2 Park
- 1,704 sqft
- Oakland
-

-
Sat Aug 29, 2:00 pm - 4:30 pm
Flexible home with ADU!
-
Sun Aug 30, 2:00 pm - 4:30 pm
Flexible home with ADU!
-
Sat Sep 5, 2:00 pm - 4:30 pm
Flexible home with ADU!
-
Sun Sep 6, 2:00 pm - 4:30 pm
Flexible home with ADU!
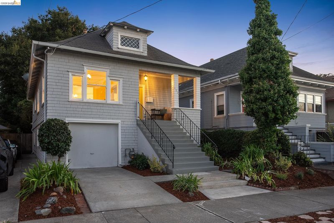
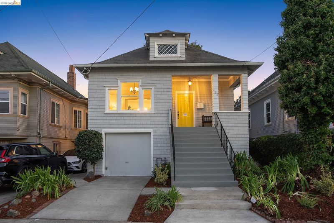
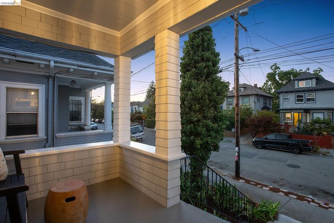
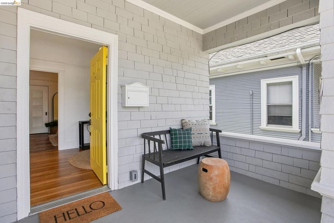
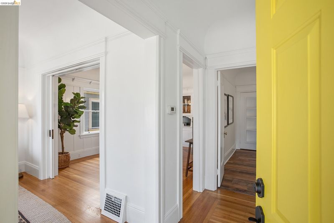
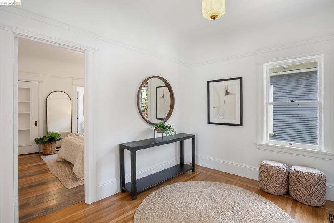
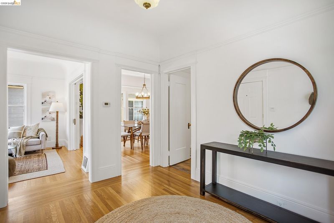
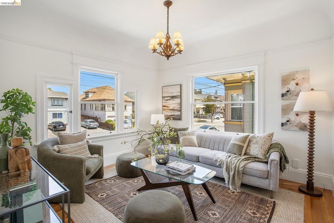
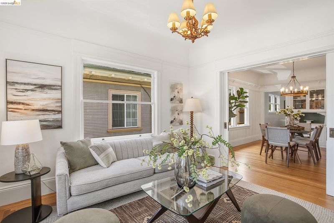
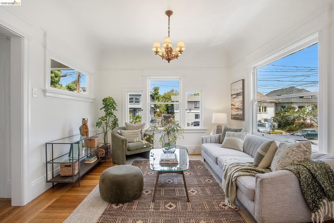
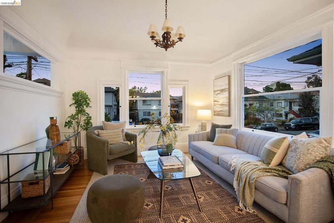
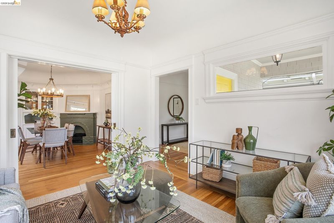
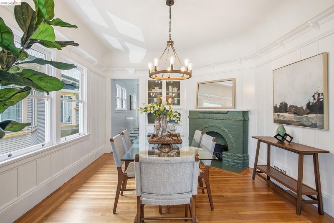
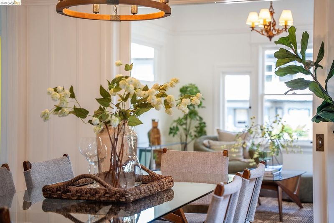
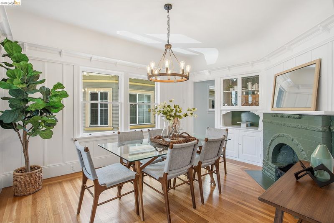
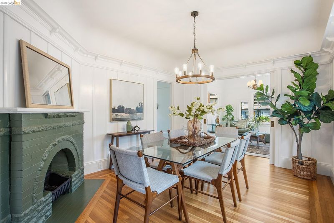
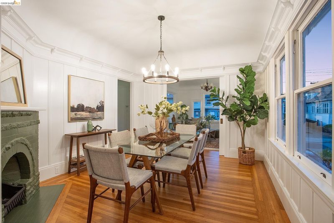
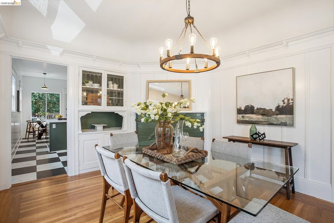
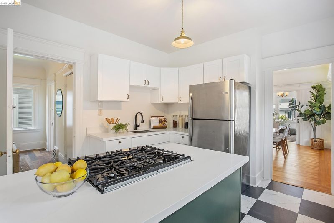
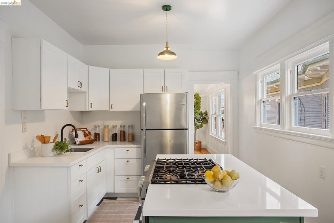
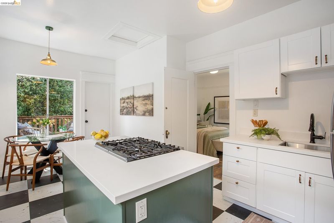
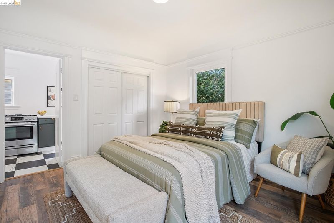
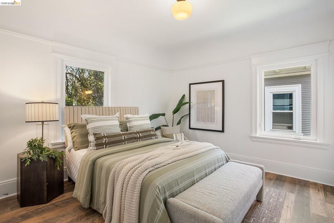
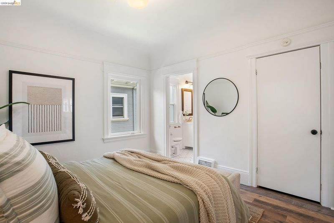
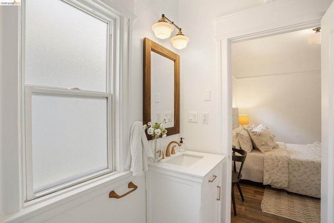
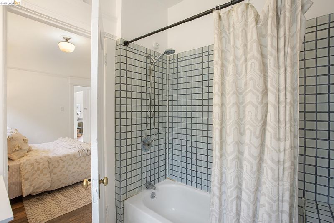
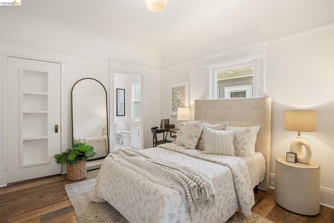
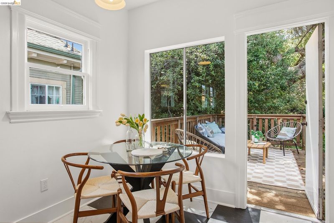
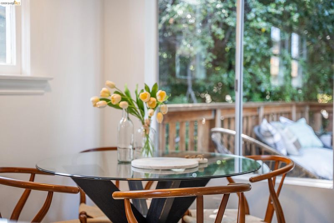
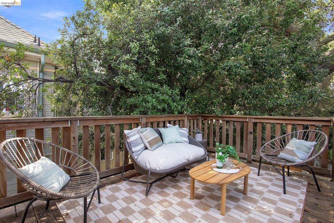
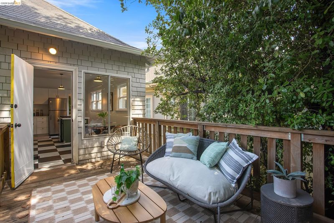
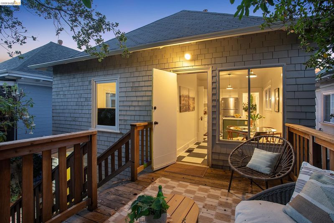
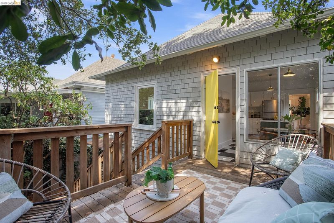
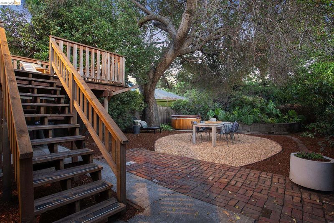
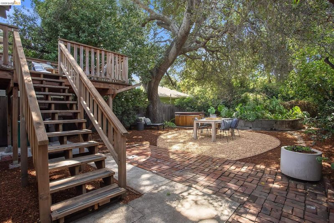
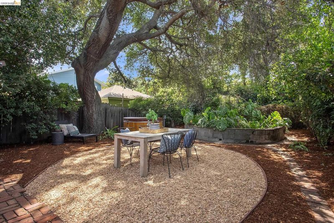
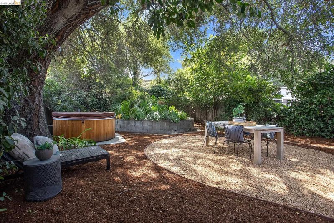
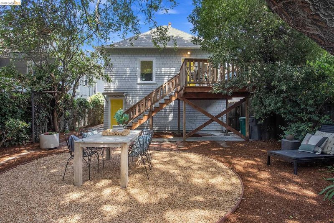
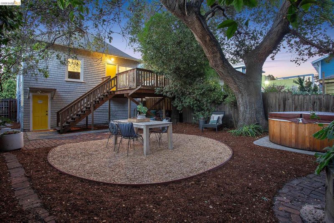
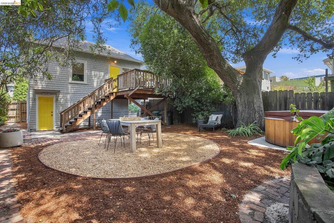
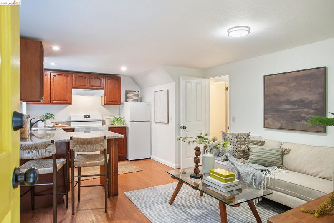
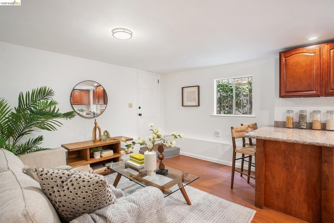
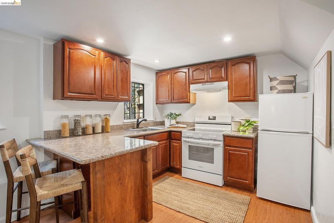
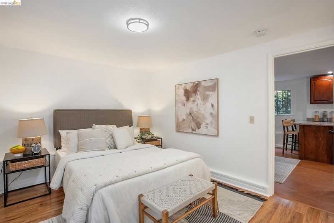
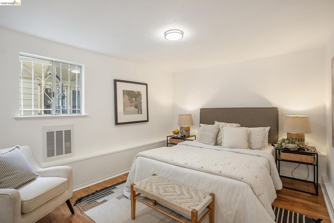
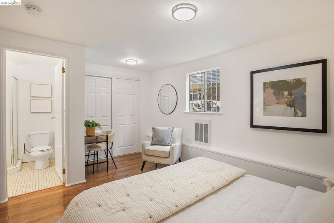
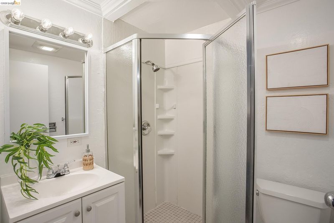
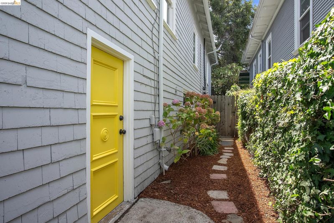
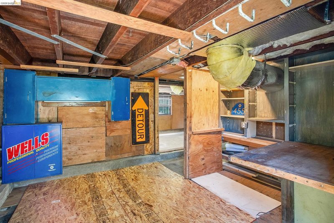
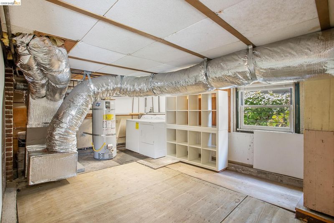
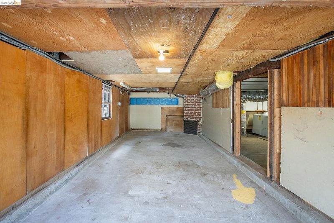
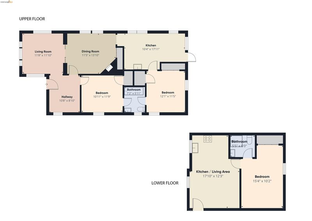
Oaktown Character. Modern Flex. Rooted. In Mosswood. Mosswood is the neighborhood everyone drives past on their way somewhere else — and that's exactly the point. Wedged in with Piedmont Avenue and Temescal, it delivers the walkability and food scene, just tucked away. This 1904, 2-unit shingled Edwardian sits right next to Mosswood Park, whose newly completed recreation center just landed as part of a full redevelopment — close enough to use as a second backyard. Upper unit (2BR/1BA) features a formal foyer, formal dining room, refinished oak floors, and an updated eat-in kitchen with quartz counters. Bedrooms finished in durable "pet-proof" Pergo; kitchen in commercial-grade checkered flooring. Ready to go, no pretense. Lower level offers a fully separate 1BR/1BA unit with its own entrance, renovated in 2016 with granite counters, durable vinyl floors, and a new stove and vent — previously used as a rental, and flexible for a home office, guest suite, or extended family. Private, secluded backyard centered on an enormous oak, with deck and hot tub. Two-car tandem garage; ample standing-height storage, workshop area, and laundry on the lower floor. Minutes to Piedmont Avenue, Temescal, MacArthur BART, and multiple AC Transit lines, with quick access to Highway 24 and I-580/I-980 for San Francisco, downtown Oakland, and beyond. Character upstairs, flexibility downstairs, Mosswood all around. COME VISIT: 8/29-30 2:00-4:30; 8/31 11:00-1:00; 9/5-6 2:00-4:30.

- Current Status
- New
- Original Price
- $799,000
- List Price
- $799,000
- On Market Date
- Aug 25, 2026
- Property Type
- Detached
- D/N/S
- Mosswood
- Zip Code
- 94609
- MLS ID
- 41146089
- APN
- 974541
- Year Built
- 1904
- Stories in Building
- 2
- Possession
- Close Of Escrow
- Data Source
- MAXEBRDI
- Origin MLS System
- Bridge AOR
Street Academy (Alternative)
Public 9-12 Alternative
Students: 107 Distance: 0.4mi
SAT: Skinner Academic Tutoring
Private 6-12 Coed
Students: 10 Distance: 0.5mi
St. Martin De Porres
Private K-8 Elementary, Religious, Coed
Students: 187 Distance: 0.6mi
Hoover Elementary School
Public K-5 Elementary
Students: 269 Distance: 0.6mi
Oakland Military Institute, College Preparatory Academy
Charter 6-12 Secondary
Students: 743 Distance: 0.6mi
Park Day School
Private K-8 Elementary, Coed
Students: 302 Distance: 0.6mi
- Bed
- 3
- Bath
- 2
- Parking
- 2
- Attached, Off Street, Tandem, Garage Faces Front
- SQ FT
- 1,704
- SQ FT Source
- Other
- Lot SQ FT
- 3,720.0
- Lot Acres
- 0.09 Acres
- Pool Info
- None
- Kitchen
- Range, Refrigerator, Dryer, Washer, Gas Water Heater, Breakfast Nook, Stone Counters, Eat-in Kitchen, Kitchen Island, Range/Oven Built-in, Updated Kitchen
- Cooling
- None
- Disclosures
- Nat Hazard Disclosure, Disclosure Package Avail
- Entry Level
- Exterior Details
- Back Yard, Side Yard, Sprinklers Automatic
- Flooring
- Hardwood, Laminate, Vinyl
- Foundation
- Fire Place
- Decorative, Dining Room
- Heating
- Electric, Forced Air
- Laundry
- Dryer, In Basement, Laundry Room, Washer, Common Area
- Upper Level
- 2 Bedrooms, 1 Bath, Main Entry
- Main Level
- 1 Bedroom, 1 Bath
- Possession
- Close Of Escrow
- Basement
- Full
- Architectural Style
- Edwardian
- Non-Master Bathroom Includes
- Solid Surface, Stall Shower, Tile
- Construction Status
- Existing
- Additional Miscellaneous Features
- Back Yard, Side Yard, Sprinklers Automatic
- Location
- Level, Back Yard, Landscaped
- Roof
- Composition Shingles
- Water and Sewer
- Public
- Fee
- Unavailable
MLS and other Information regarding properties for sale as shown in Theo have been obtained from various sources such as sellers, public records, agents and other third parties. This information may relate to the condition of the property, permitted or unpermitted uses, zoning, square footage, lot size/acreage or other matters affecting value or desirability. Unless otherwise indicated in writing, neither brokers, agents nor Theo have verified, or will verify, such information. If any such information is important to buyer in determining whether to buy, the price to pay or intended use of the property, buyer is urged to conduct their own investigation with qualified professionals, satisfy themselves with respect to that information, and to rely solely on the results of that investigation.
School data provided by GreatSchools. School service boundaries are intended to be used as reference only. To verify enrollment eligibility for a property, contact the school directly.