

$837,000
1,717
SQ FT
$487
SQ/FT
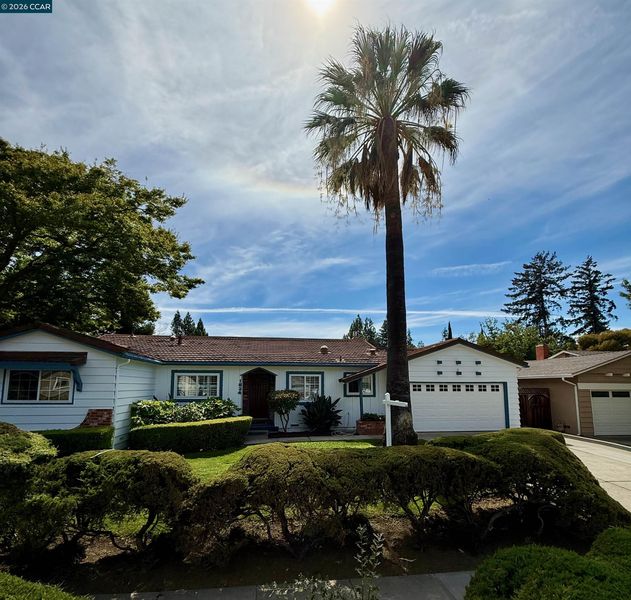
1624 Lynwood Dr
@ Denkinger - Crestwood, Concord

- 4 Bed
- 2 Bath
- 2 Park
- 1,717 sqft
- Concord
-

Welcome home to 1624 Lynwood Drive — a Concord charmer that has been thoughtfully updated and lovingly maintained, ready for its next chapter. Step inside and you are greeted by brand-new luxury vinyl plank flooring flowing through the entry, dining area, and kitchen — durable, beautiful, and built for real life. The kitchen is the heart of this home and it shines: gleaming new quartz countertops offer generous prep space, while a new dishwasher and new exhaust hood bring modern function to everyday cooking with your gas range. Whether you are plating a weeknight dinner or hosting the holidays, this kitchen is ready. Just beyond, plush new carpet warms the living room, family room, primary bedroom, and hallways — that fresh, never-been-lived-on feeling underfoot the moment you walk in. The three additional bedrooms showcase the home's original natural hardwood floors, beautifully preserved and rich with warmth and character you simply cannot replicate. The layout offers both a living room and a separate family room, giving you room to gather and room to retreat. Behind the scenes, the big-ticket items are already handled. A new water heater means one less thing on your list, and the recent updates throughout mean you can skip the projects and simply move in. Then there is the backyard — spacious, private, and clearly cared for. Picture morning coffee on the back deck, weekend barbecues under open skies, room for a garden, play, pets, or all three. It is a rare Concord yard with genuine breathing room and a room for your own vision. All of this sits in a well-established Concord neighborhood with easy access to shopping, dining, parks, and commute routes — close to everything, yet tucked away on a quiet residential street. Homes this turnkey do not come along often. The updates are done, the care is evident, and the value is real. Come see 1624 Lynwood Drive for yourself — and imagine the life waiting for you here.

- Current Status
- Active - Coming Soon
- Original Price
- $837,000
- List Price
- $837,000
- On Market Date
- Aug 24, 2026
- Property Type
- Detached
- D/N/S
- Crestwood
- Zip Code
- 94521
- MLS ID
- 41146030
- APN
- 1154040065
- Year Built
- 1963
- Stories in Building
- 1
- Possession
- Close Of Escrow
- Data Source
- MAXEBRDI
- Origin MLS System
- CONTRA COSTA
Tabernacle Christian, Inc. School
Private PK-8 Elementary, Religious, Coed
Students: 512 Distance: 0.2mi
Summit High (Continuation) School
Public 9-12 Continuation
Students: 117 Distance: 0.3mi
Concord High School
Public 9-12 Secondary
Students: 1385 Distance: 0.3mi
Westwood Elementary School
Public K-5 Elementary
Students: 312 Distance: 0.5mi
El Dorado Middle School
Public 6-8 Middle
Students: 882 Distance: 0.5mi
Mountain View Elementary School
Public K-5 Elementary
Students: 345 Distance: 0.6mi
- Bed
- 4
- Bath
- 2
- Parking
- 2
- Garage
- SQ FT
- 1,717
- SQ FT Source
- Public Records
- Lot SQ FT
- 9,840.0
- Lot Acres
- 0.23 Acres
- Pool Info
- None
- Kitchen
- Dishwasher, Gas Range, Oven, Refrigerator, Counter - Solid Surface, Eat-in Kitchen, Disposal, Gas Range/Cooktop, Oven Built-in
- Cooling
- Central Air
- Disclosures
- Disclosure Package Avail
- Entry Level
- Exterior Details
- Back Yard, Front Yard, Sprinklers Automatic, Low Maintenance
- Flooring
- Hardwood, Vinyl, Carpet
- Foundation
- Fire Place
- Gas
- Heating
- Central
- Laundry
- In Garage
- Main Level
- 4 Bedrooms, 2 Baths
- Possession
- Close Of Escrow
- Architectural Style
- Ranch
- Construction Status
- Existing
- Additional Miscellaneous Features
- Back Yard, Front Yard, Sprinklers Automatic, Low Maintenance
- Location
- Back Yard, Front Yard, Landscaped
- Roof
- Metal
- Water and Sewer
- Public
- Fee
- Unavailable
MLS and other Information regarding properties for sale as shown in Theo have been obtained from various sources such as sellers, public records, agents and other third parties. This information may relate to the condition of the property, permitted or unpermitted uses, zoning, square footage, lot size/acreage or other matters affecting value or desirability. Unless otherwise indicated in writing, neither brokers, agents nor Theo have verified, or will verify, such information. If any such information is important to buyer in determining whether to buy, the price to pay or intended use of the property, buyer is urged to conduct their own investigation with qualified professionals, satisfy themselves with respect to that information, and to rely solely on the results of that investigation.
School data provided by GreatSchools. School service boundaries are intended to be used as reference only. To verify enrollment eligibility for a property, contact the school directly.