

$835,000
1,913
SQ FT
$436
SQ/FT
20 Winestone Court
@ Byway E - Napa

- 4 Bed
- 3 Bath
- 4 Park
- 1,913 sqft
- Napa
-

-
Sun Aug 30, 12:00 pm - 2:00 pm
Hosted by Dean Castelli
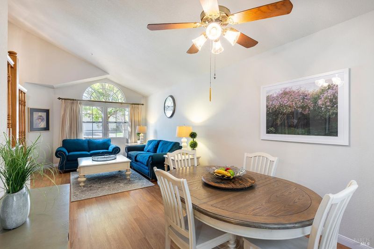
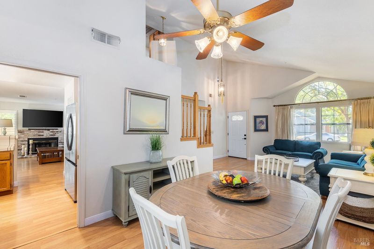
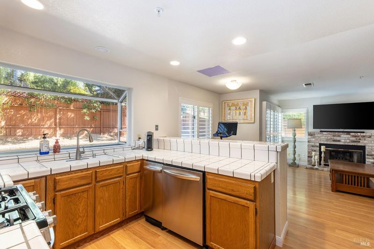
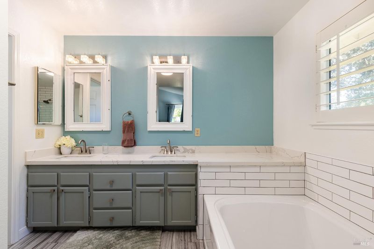
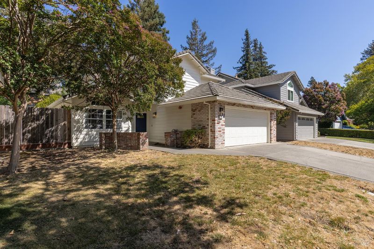
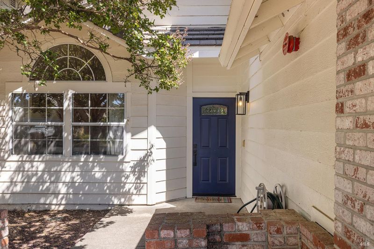
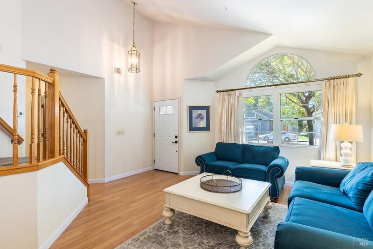
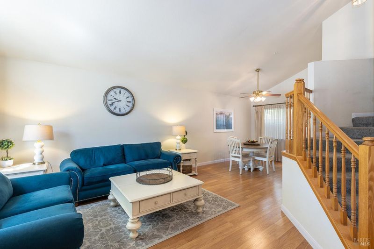
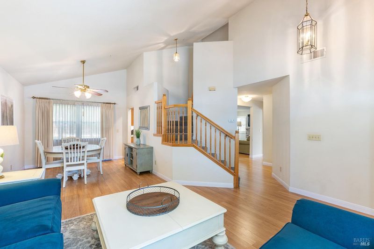
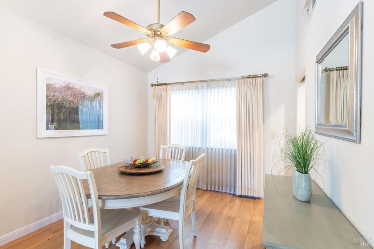
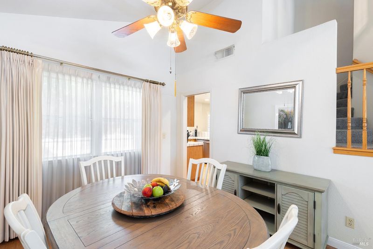
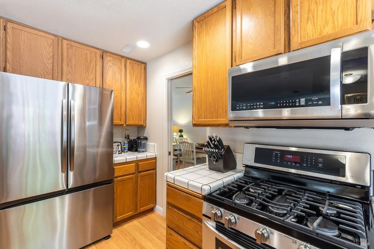
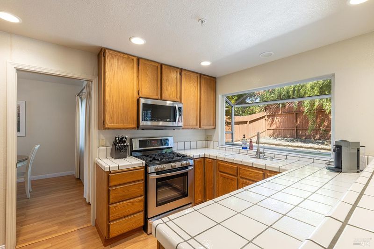
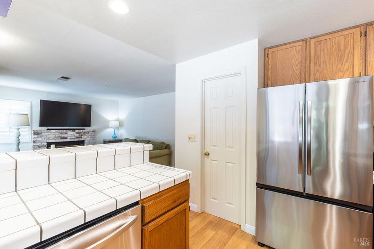
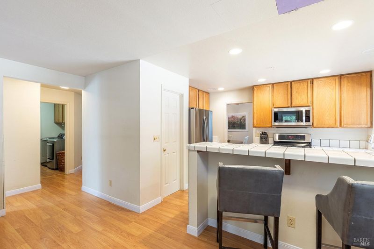
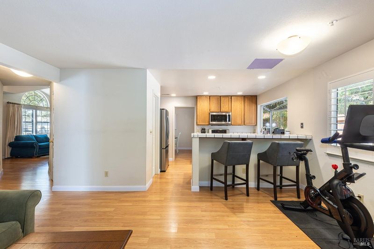
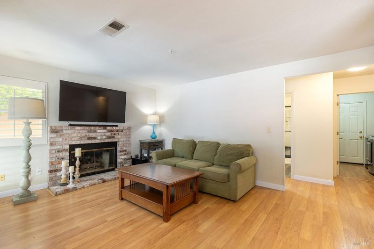
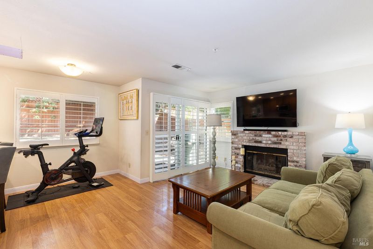
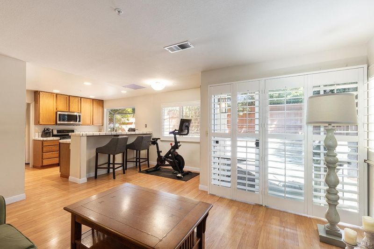
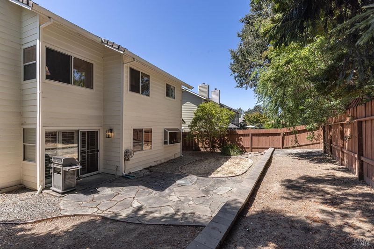
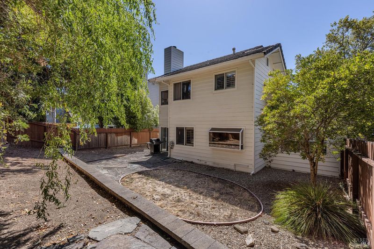
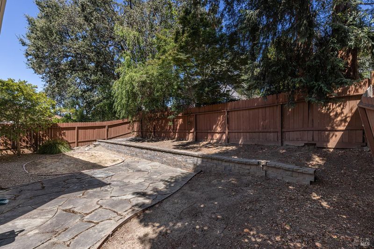
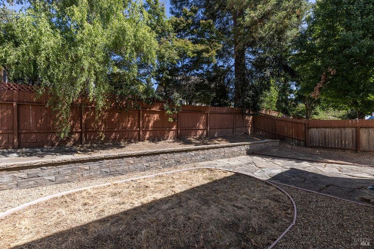
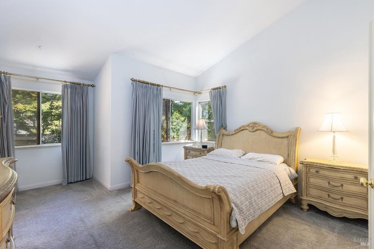
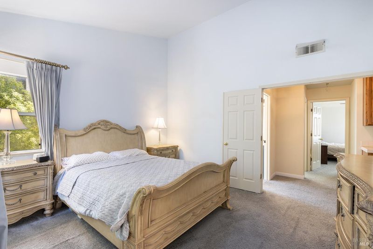
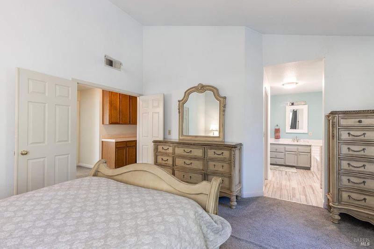
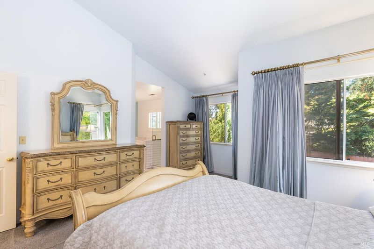
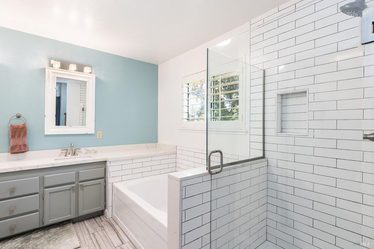
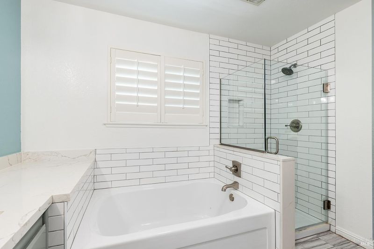
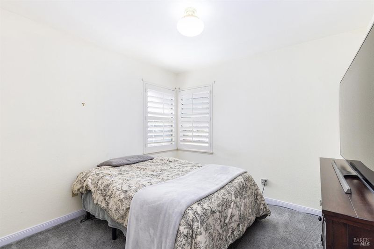
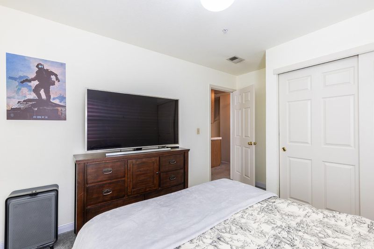
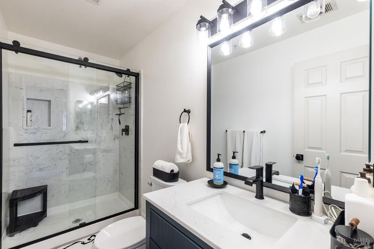
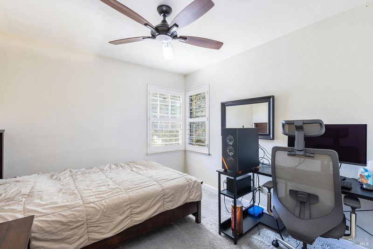
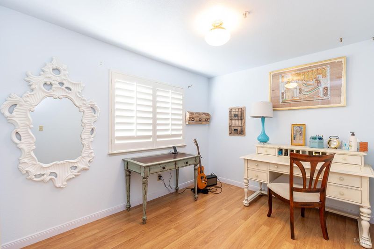
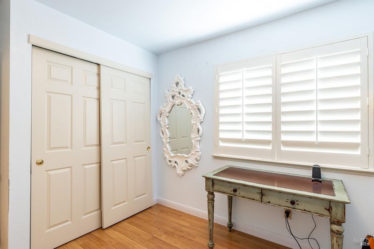
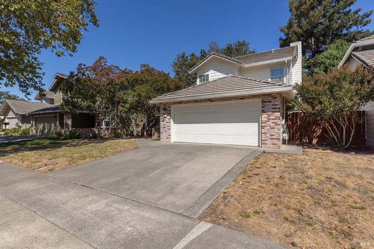
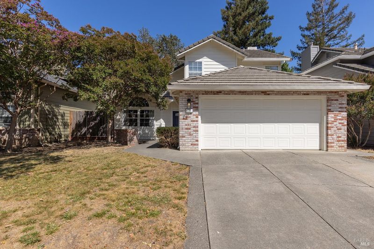
Welcome to 20 Winestone Court, a light-filled 4-bedroom, 3-bath home tucked away on a charming North Napa court. Offering more than 1,900 square feet of comfortable living space, the flexible floor plan includes a bedroom and updated full bathroom on the main level, ideal for guests, a home office, or multigenerational living. Vaulted ceilings create an open and airy feel in the living room, while the inviting kitchen offers a welcoming space for everyday meals and entertaining. Upstairs, the spacious primary suite features an updated bathroom with dual sinks, a soaking tub, and a separate shower. Two additional bedrooms and another updated full bathroom complete the upper level. Conveniently located near neighborhood favorites Fume Bistro and Il Posto Trattoria, with easy access to Highway 29, 20 Winestone Court offers a versatile floor plan, modern comfort, and the best of North Napa living.

- Days on Market
- 1 day
- Current Status
- Active
- Original Price
- $835,000
- List Price
- $835,000
- On Market Date
- Aug 25, 2026
- Property Type
- Single Family Residence
- Area
- Napa
- Zip Code
- 94558
- MLS ID
- 326067367
- APN
- 038-022-015-000
- Year Built
- 1989
- Stories in Building
- Unavailable
- Possession
- Seller Rent Back
- Data Source
- BAREIS
- Origin MLS System
Salvador Elementary School
Public 2-5 Elementary
Students: 132 Distance: 0.1mi
Justin-Siena High School
Private 9-12 Secondary, Religious, Coed
Students: 660 Distance: 0.5mi
Sunrise Montessori Of Napa Valley
Private K-6 Montessori, Elementary, Coed
Students: 73 Distance: 0.7mi
Aldea Non-Public
Private 6-12 Special Education, Combined Elementary And Secondary, All Male
Students: 7 Distance: 0.7mi
Grace Academy of Napa Valley
Private 1-12
Students: 24 Distance: 0.9mi
St. Apollinaris Elementary School
Private K-8 Elementary, Religious, Core Knowledge
Students: 278 Distance: 0.9mi
- Bed
- 4
- Bath
- 3
- Parking
- 4
- Attached
- SQ FT
- 1,913
- SQ FT Source
- Assessor Auto-Fill
- Lot SQ FT
- 4,887.0
- Lot Acres
- 0.1122 Acres
- Cooling
- Central
- Fire Place
- Wood Stove
- Heating
- Central
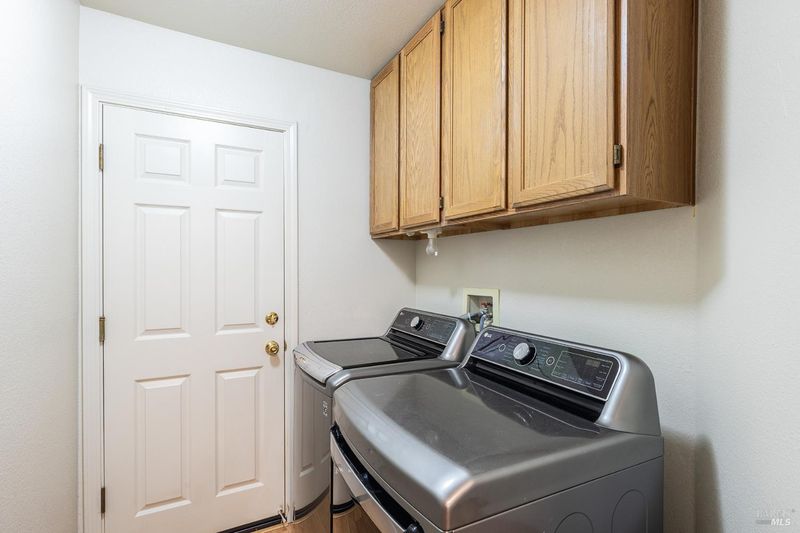
- Laundry
- Inside Area
- Main Level
- Bedroom(s), Dining Room, Family Room, Full Bath(s), Garage, Living Room, Street Entrance
- Possession
- Seller Rent Back
- Basement
- None
- Fee
- $0
MLS and other Information regarding properties for sale as shown in Theo have been obtained from various sources such as sellers, public records, agents and other third parties. This information may relate to the condition of the property, permitted or unpermitted uses, zoning, square footage, lot size/acreage or other matters affecting value or desirability. Unless otherwise indicated in writing, neither brokers, agents nor Theo have verified, or will verify, such information. If any such information is important to buyer in determining whether to buy, the price to pay or intended use of the property, buyer is urged to conduct their own investigation with qualified professionals, satisfy themselves with respect to that information, and to rely solely on the results of that investigation.
School data provided by GreatSchools. School service boundaries are intended to be used as reference only. To verify enrollment eligibility for a property, contact the school directly.