

$2,388,000
2,028
SQ FT
$1,178
SQ/FT
2240 Boxwood Drive
@ Monroe St - 8 - Santa Clara, San Jose

- 4 Bed
- 3 Bath
- 2 Park
- 2,028 sqft
- SAN JOSE
-

-
Fri Oct 9, 4:00 pm - 6:00 pm
-
Sat Oct 10, 1:30 pm - 5:00 pm
-
Sun Oct 11, 1:30 pm - 5:00 pm
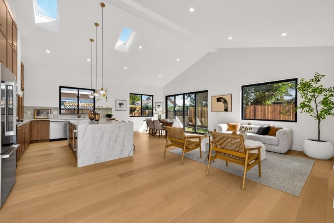
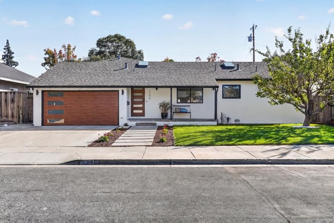
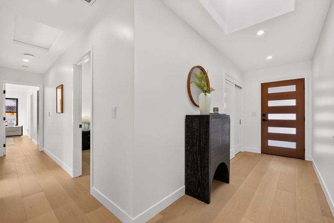
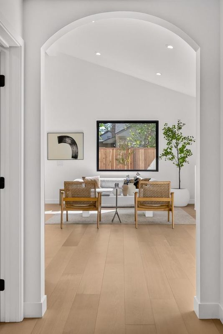
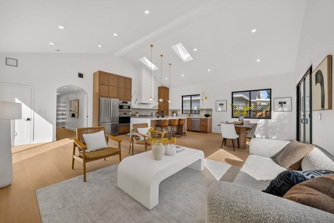
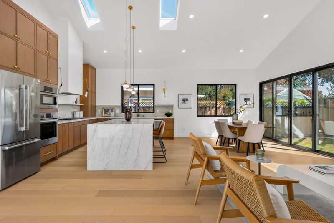
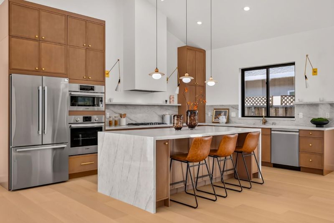
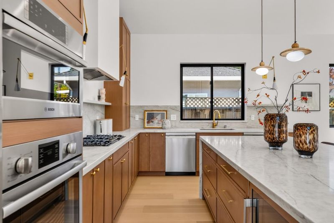
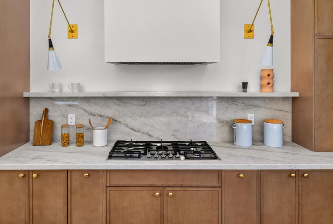
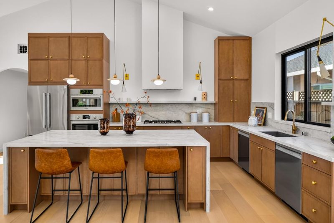
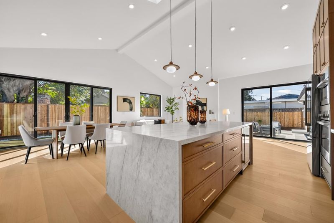
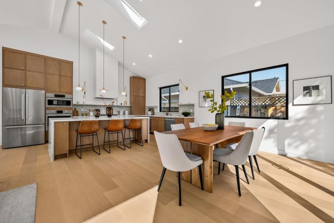
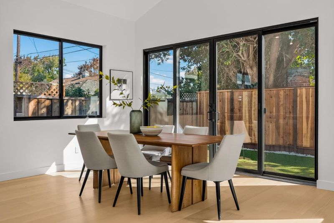
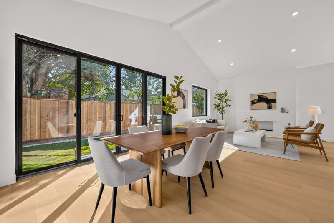
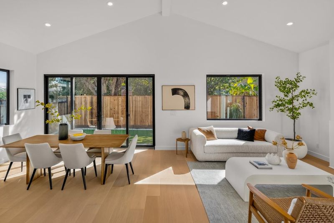
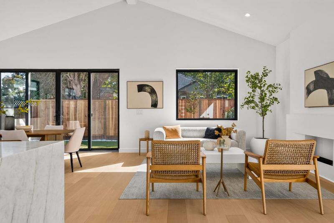
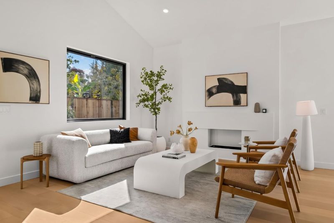
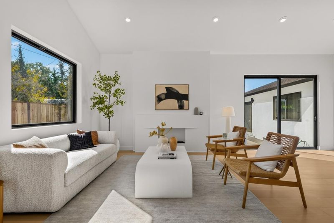
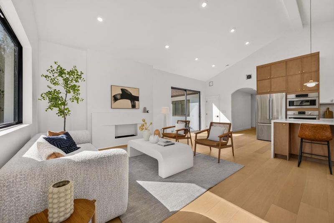
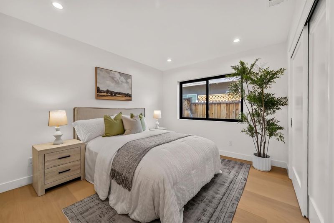
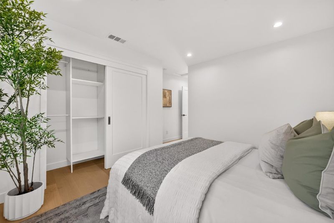
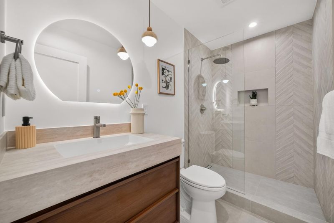
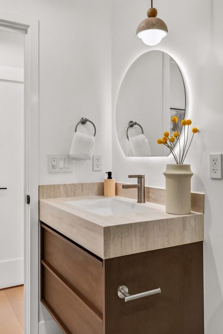
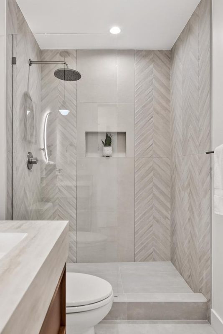
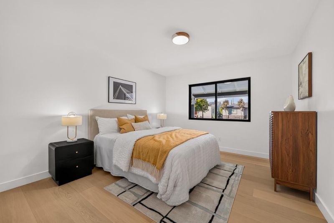
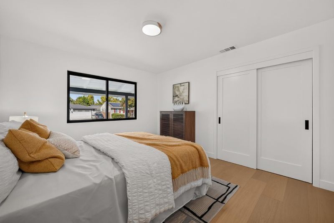
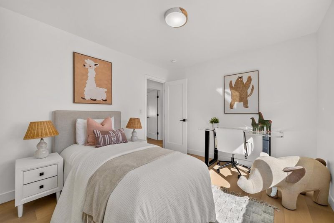
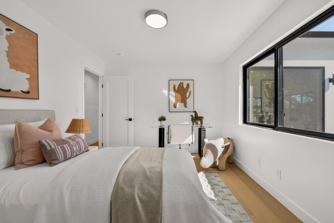
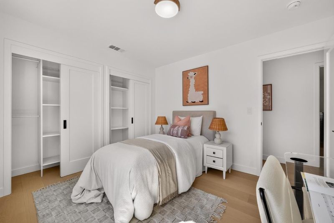
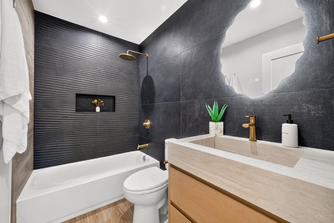
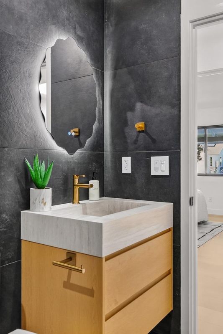
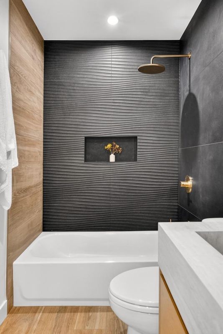
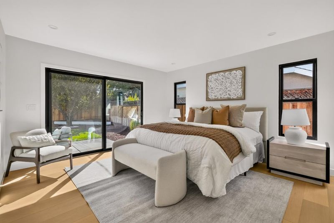
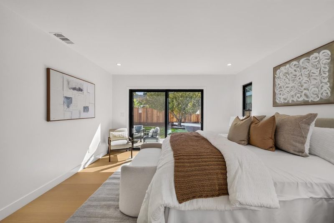
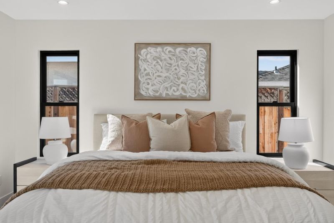
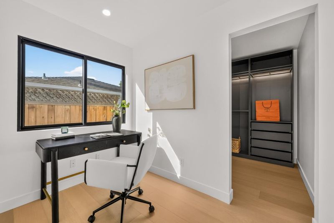
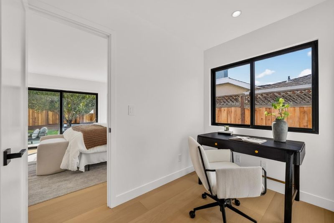
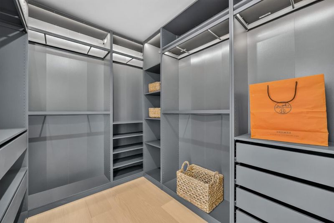
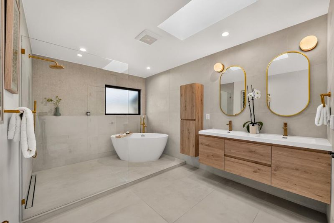
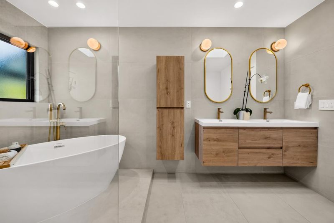
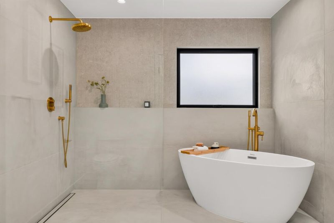
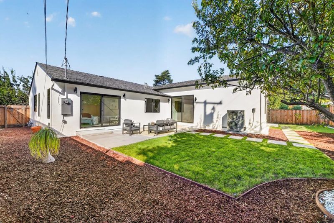
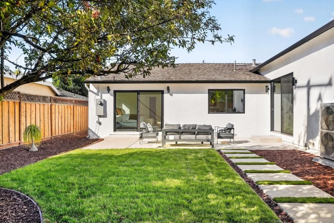
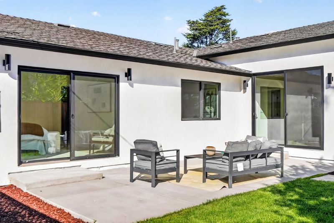
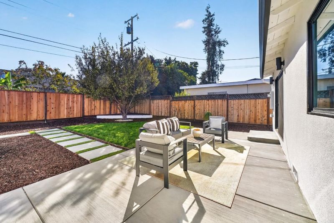
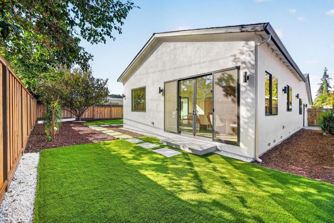
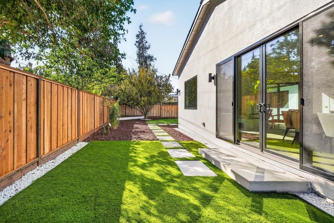
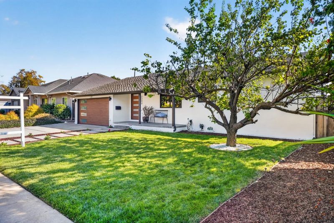
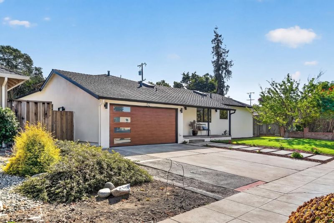
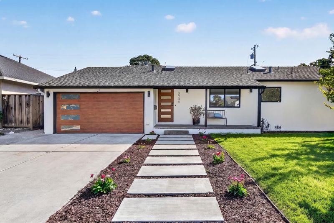
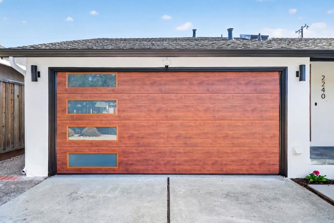
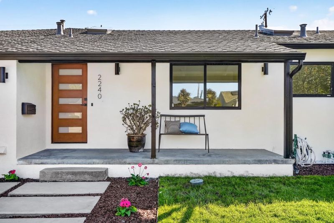
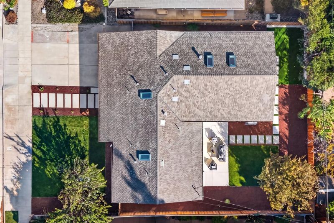
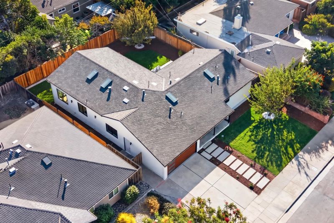
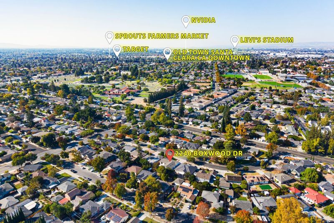
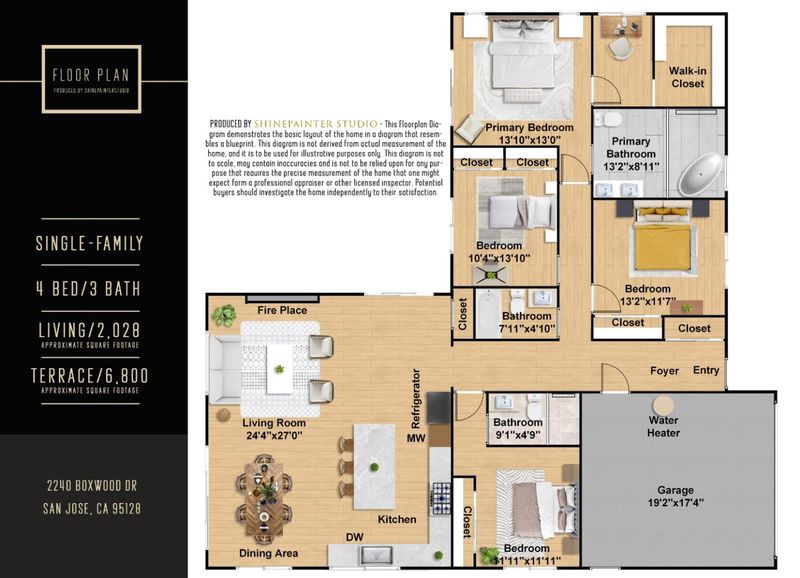
Extensively expanded and thoughtfully reimagined home in San Jose's sought-after Cory neighborhood. Comprehensively reconstructed with permits, this home offers 2,028 sq ft on an expansive 6,800 sq ft lot, with significant SF addition. With walls opened to the studs, everything behind them is new: copper plumbing, electrical, 200-amp panel, insulation, HVAC, main water line, plus Andersen windows, EV outlet, CAT6 and smart-home features. The great room features about 15 ft vaulted ceilings and three oversized Andersen sliding doors for seamless indoor-outdoor living. Two suites on separate wings: a spacious primary with office/dressing area, plus a guest suite. Chef's kitchen with oversized Taj Mahal quartz waterfall island, custom cabinetry, Bosch appliances, dual dishwashers and wine cooler. AB-grade European oak engineered hardwood, statement fireplace and spa-inspired baths with Porcelanosa/Bedrosians tile. Private, low-maintenance south-facing backyard with fruit trees and garden bed. Minutes to Santana Row, Valley Fair, Santa Clara University, private schools and major tech campuses. Luxury, functionality & thoughtful design-move in & enjoy!

- Days on Market
- 0 days
- Current Status
- Active
- Original Price
- $2,388,000
- List Price
- $2,388,000
- On Market Date
- Oct 7, 2026
- Property Type
- Single Family Home
- Area
- 8 - Santa Clara
- Zip Code
- 95128
- MLS ID
- ML82063483
- APN
- 274-30-024
- Year Built
- 1948
- Stories in Building
- Unavailable
- Possession
- Unavailable
- Data Source
- MLSL
- Origin MLS System
- MLSListings, Inc.
Moran Autism Center
Private K-12 Nonprofit
Students: 67 Distance: 0.3mi
Washington Elementary School
Public K-5 Elementary
Students: 331 Distance: 0.4mi
Buchser Middle School
Public 6-8 Middle
Students: 1011 Distance: 0.5mi
Stratford School
Private K
Students: 128 Distance: 0.5mi
Pacific Autism Center For Education
Private 1-12
Students: 42 Distance: 0.7mi
Pacific Autism Center For Education
Private K-12 Special Education, Combined Elementary And Secondary, Coed
Students: 52 Distance: 0.7mi
- Bed
- 4
- Bath
- 3
- Double Sinks, Primary - Oversized Tub, Shower over Tub - 1, Skylight, Stall Shower, Tile, Updated Bath
- Parking
- 2
- Attached Garage, Electric Car Hookup
- SQ FT
- 2,028
- SQ FT Source
- Unavailable
- Lot SQ FT
- 6,800.0
- Lot Acres
- 0.156107 Acres
- Kitchen
- 220 Volt Outlet, Cooktop - Gas, Countertop - Quartz, Dishwasher, Garbage Disposal, Hood Over Range, Island, Microwave, Oven - Electric, Pantry, Refrigerator, Skylight, Wine Refrigerator
- Cooling
- Central AC
- Dining Room
- Breakfast Bar, Dining Area, Skylight
- Disclosures
- Natural Hazard Disclosure
- Family Room
- Kitchen / Family Room Combo
- Flooring
- Hardwood, Tile
- Foundation
- Concrete Perimeter
- Fire Place
- Living Room
- Heating
- Heat Pump
- Laundry
- In Garage
- Fee
- Unavailable
MLS and other Information regarding properties for sale as shown in Theo have been obtained from various sources such as sellers, public records, agents and other third parties. This information may relate to the condition of the property, permitted or unpermitted uses, zoning, square footage, lot size/acreage or other matters affecting value or desirability. Unless otherwise indicated in writing, neither brokers, agents nor Theo have verified, or will verify, such information. If any such information is important to buyer in determining whether to buy, the price to pay or intended use of the property, buyer is urged to conduct their own investigation with qualified professionals, satisfy themselves with respect to that information, and to rely solely on the results of that investigation.
School data provided by GreatSchools. School service boundaries are intended to be used as reference only. To verify enrollment eligibility for a property, contact the school directly.