
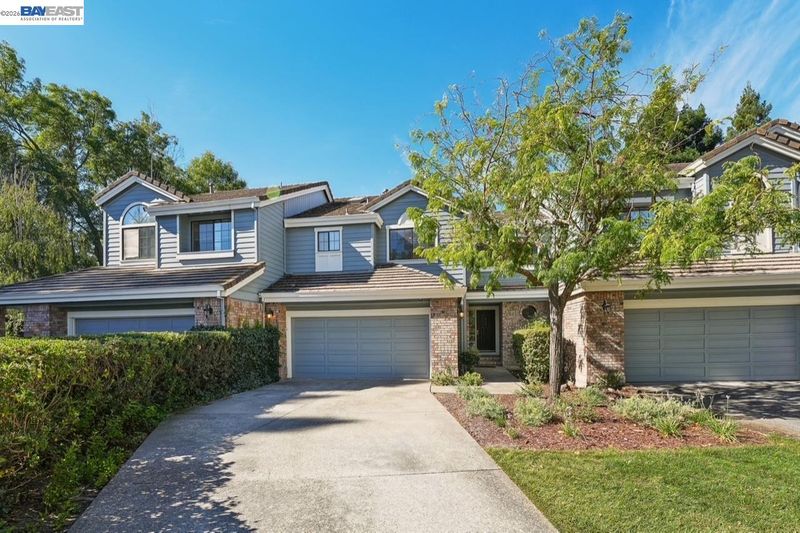

$1,299,888
1,752
SQ FT
$742
SQ/FT
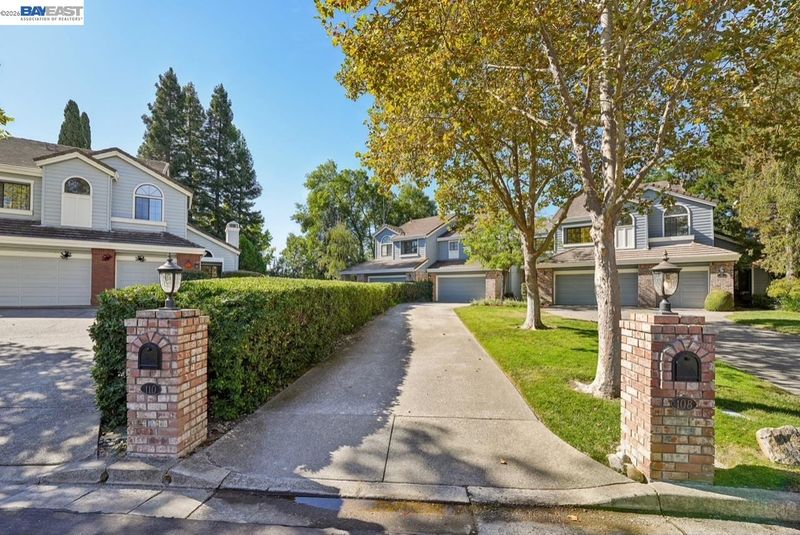
108 Kingswood Cir
@ Kingswood Dr - Blackhawk C. C., Danville

- 3 Bed
- 2.5 (2/1) Bath
- 2 Park
- 1,752 sqft
- Danville
-

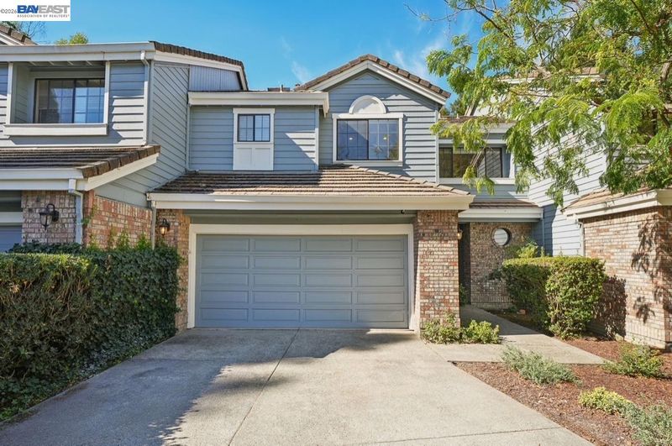
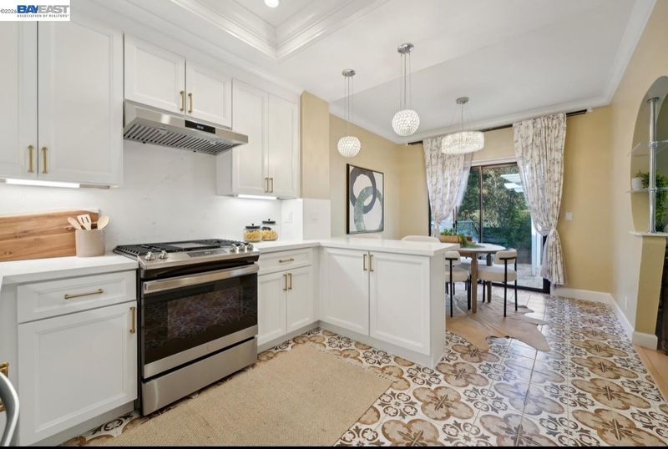
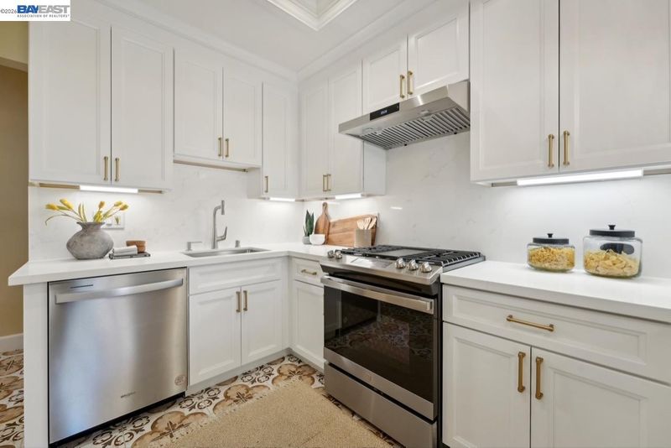
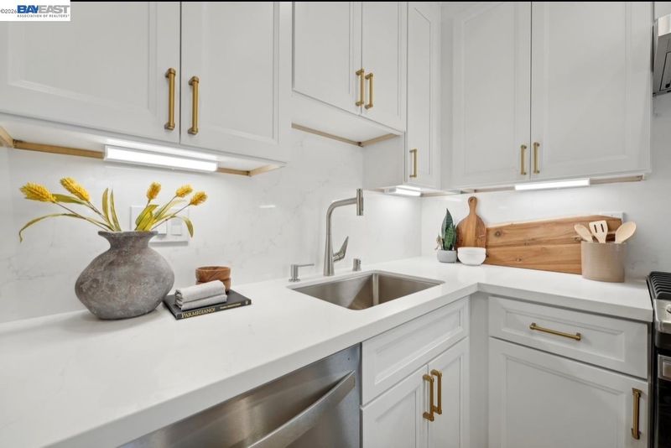
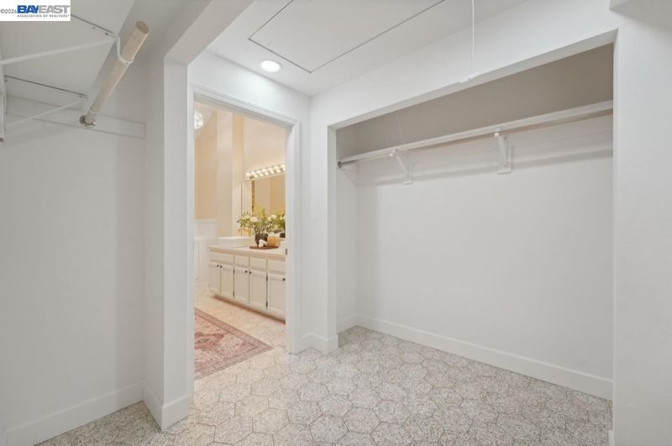
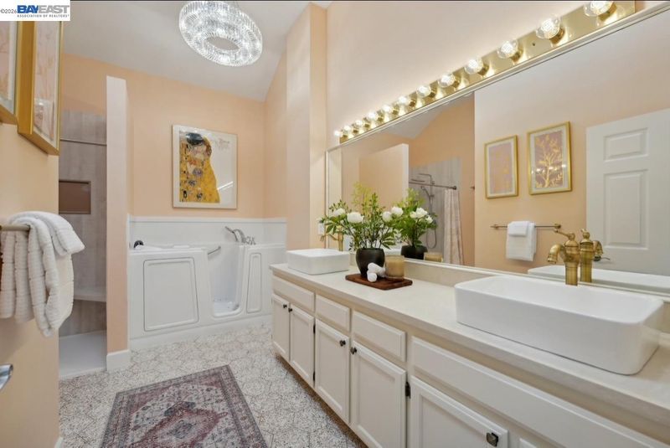
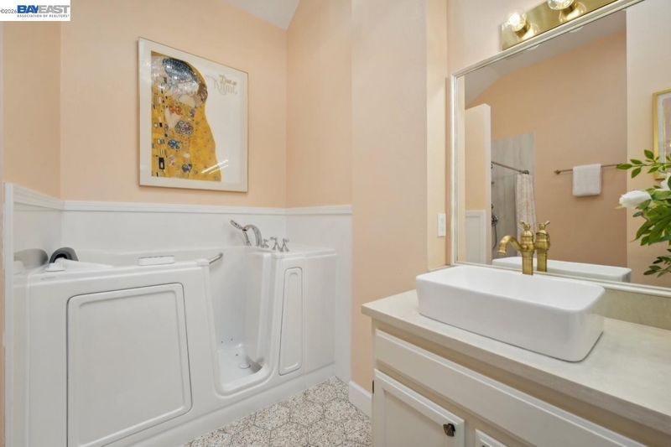
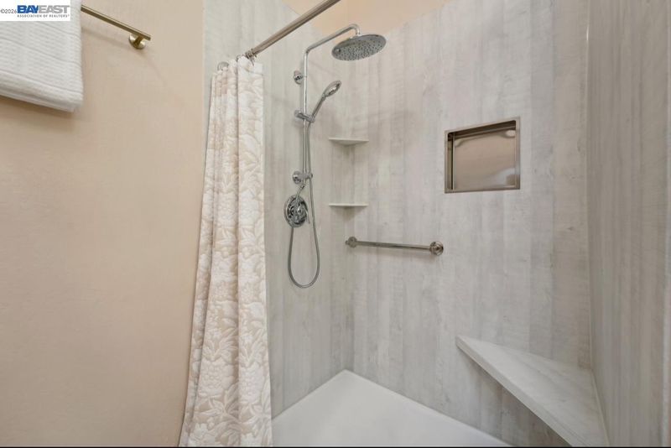
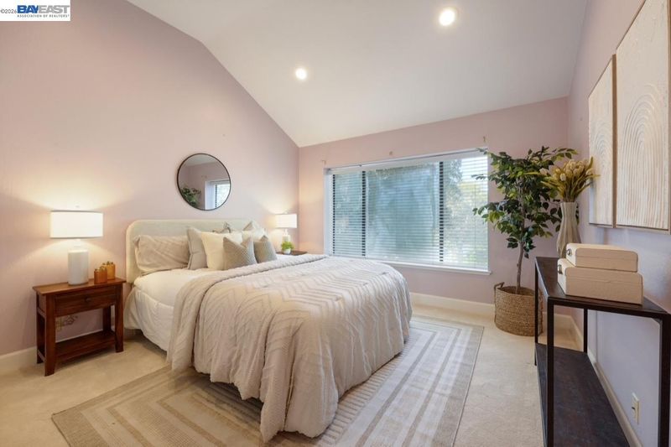
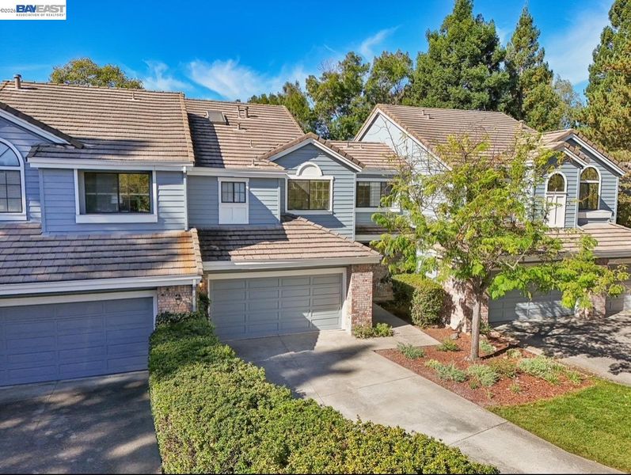
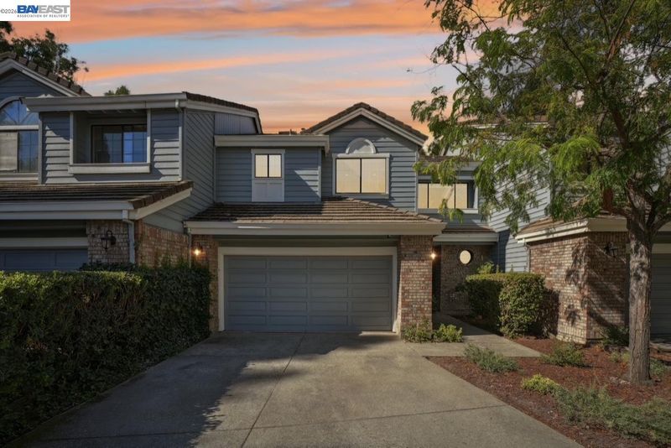
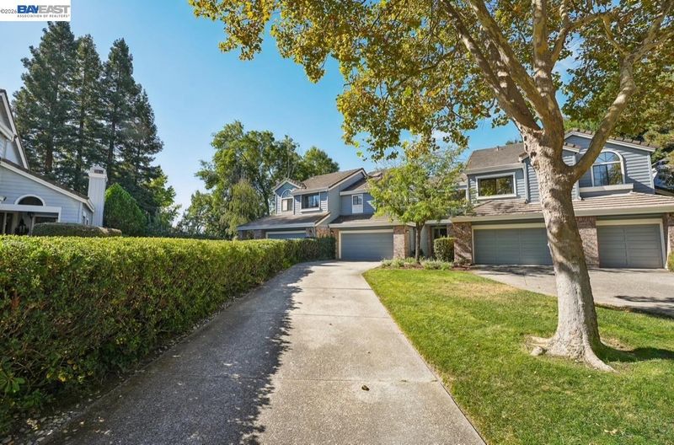
The prestigious Blackhawk Main Country Club has live security guards 24 hours per day at both the East and West gated entrances. Kingswood community pool is a few steps from this gorgeous townhouse. All windows and doors facing the back yard (West) are replaced by Renewal by Andersen with 20 years warranty in 2024. The new kitchen with gas stove has a real hood exhaust piped to the back yard. Master bathrooms walk in tub and ADA stall shower was built by American Standard directly. Added the 3rd bedroom at the loft, and storage in the attics above the walk-in closet. Vaulted high ceilings with crystals chandeliers in front entrance, kitchen, dining room and master bathroom. Over $200k upgrades are just paid in 2024 and 2025. Total over $350k upgrades were done since 2021. New roof in 2026 by HOA. Top rated schools in Danville: Tassajara Hills Elementary, Diablo Vista Middle and Monte Vista High Schools.

- Current Status
- Active - Coming Soon
- Original Price
- $1,299,888
- List Price
- $1,299,888
- On Market Date
- Sep 19, 2026
- Property Type
- Townhouse
- D/N/S
- Blackhawk C. C.
- Zip Code
- 94506
- MLS ID
- 41148843
- APN
- 2206600393
- Year Built
- 1987
- Stories in Building
- 2
- Possession
- Close Of Escrow
- Data Source
- MAXEBRDI
- Origin MLS System
- BAY EAST
Tassajara Hills Elementary School
Public K-5 Elementary
Students: 492 Distance: 0.2mi
Creekside Elementary School
Public K-5
Students: 638 Distance: 0.5mi
Diablo Vista Middle School
Public 6-8 Middle
Students: 986 Distance: 0.9mi
Dougherty Valley High School
Public 9-12 Secondary
Students: 3331 Distance: 2.5mi
Hidden Hills Elementary School
Public K-5 Elementary
Students: 708 Distance: 2.5mi
Venture (Alternative) School
Public K-12 Alternative
Students: 154 Distance: 2.6mi
- Bed
- 3
- Bath
- 2.5 (2/1)
- Parking
- 2
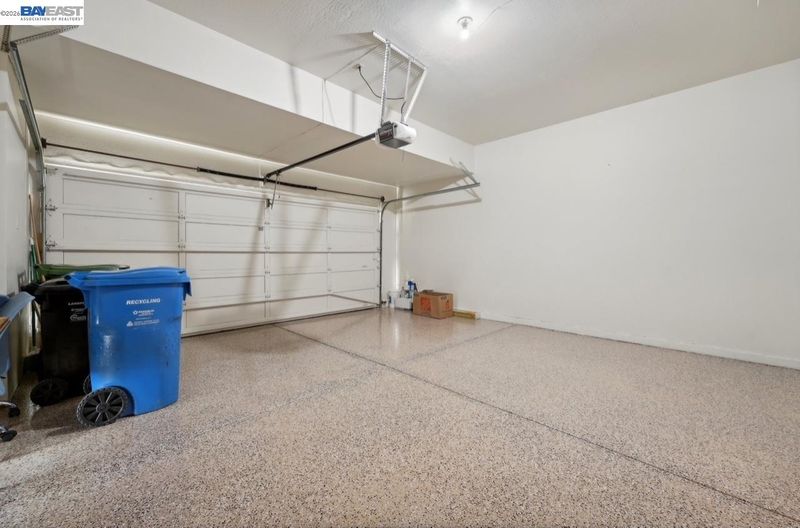
- Attached, Garage Door Opener
- SQ FT
- 1,752
- SQ FT Source
- Public Records
- Lot SQ FT
- 3,300.0
- Lot Acres
- 0.08 Acres
- Pool Info
- Membership (Optional), Other, See Remarks, Community
- Kitchen
- Dishwasher, Gas Range, Plumbed For Ice Maker, Free-Standing Range, Refrigerator, Dryer, Washer, Gas Water Heater, Breakfast Nook, Stone Counters, Eat-in Kitchen, Disposal, Gas Range/Cooktop, Ice Maker Hookup, Kitchen Island, Range/Oven Free Standing, Updated Kitchen
- Cooling
- Central Air
- Disclosures
- Owner is Lic Real Est Agt
- Entry Level
- 1
- Exterior Details
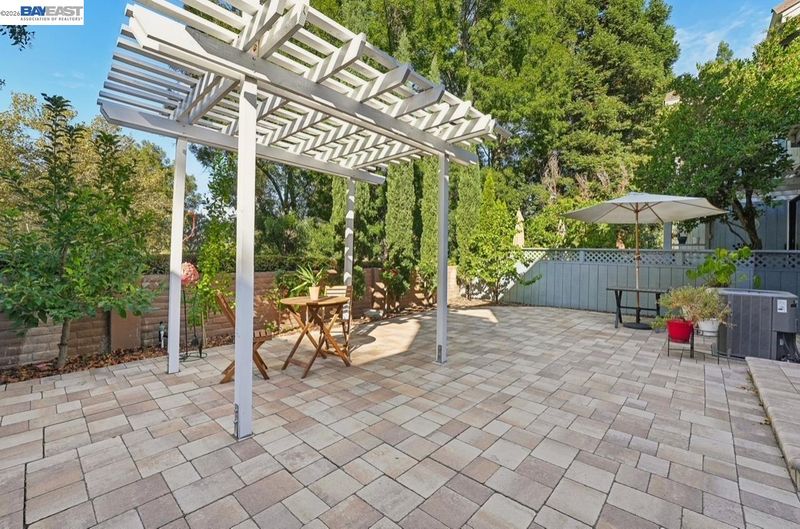
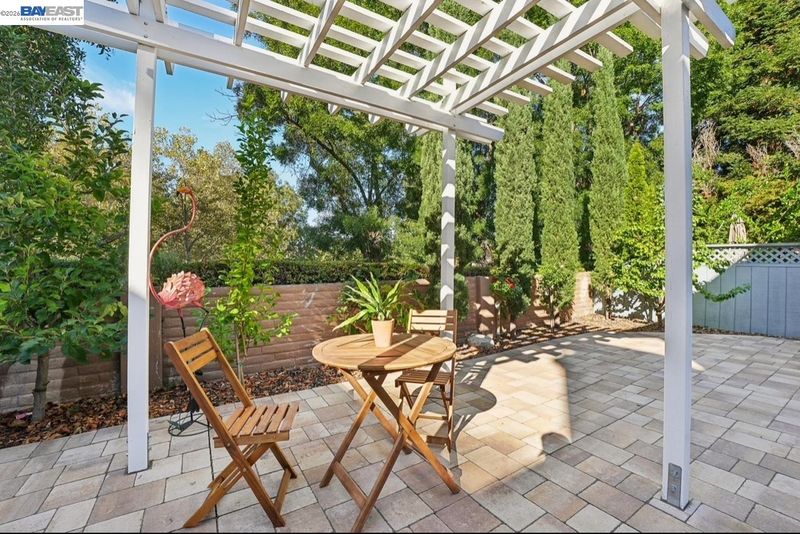
- Garden, Back Yard, Front Yard
- Flooring
- Hardwood, Tile, Carpet
- Foundation
- Fire Place
- Family Room, Gas
- Heating
- Natural Gas
- Laundry
- Dryer, Laundry Room, Washer
- Upper Level
- 3 Bedrooms, 2 Baths
- Main Level
- 0.5 Bath, Laundry Facility, Main Entry
- Views
- Golf Course, Park/Greenbelt, Hills
- Possession
- Close Of Escrow
- Basement
- Crawl Space
- Architectural Style
- Traditional
- Non-Master Bathroom Includes
- Shower Over Tub, Tile, Updated Baths, Window
- Construction Status
- Existing
- Additional Miscellaneous Features
- Garden, Back Yard, Front Yard
- Location
- Back Yard, Front Yard
- Roof
- Tile
- Water and Sewer
- Public
- Fee
- $808
MLS and other Information regarding properties for sale as shown in Theo have been obtained from various sources such as sellers, public records, agents and other third parties. This information may relate to the condition of the property, permitted or unpermitted uses, zoning, square footage, lot size/acreage or other matters affecting value or desirability. Unless otherwise indicated in writing, neither brokers, agents nor Theo have verified, or will verify, such information. If any such information is important to buyer in determining whether to buy, the price to pay or intended use of the property, buyer is urged to conduct their own investigation with qualified professionals, satisfy themselves with respect to that information, and to rely solely on the results of that investigation.
School data provided by GreatSchools. School service boundaries are intended to be used as reference only. To verify enrollment eligibility for a property, contact the school directly.