

$1,999,999
3,305
SQ FT
$605
SQ/FT
3512 Lee Terrace Court
@ Calco Creek Dr - 4 - Alum Rock, San Jose

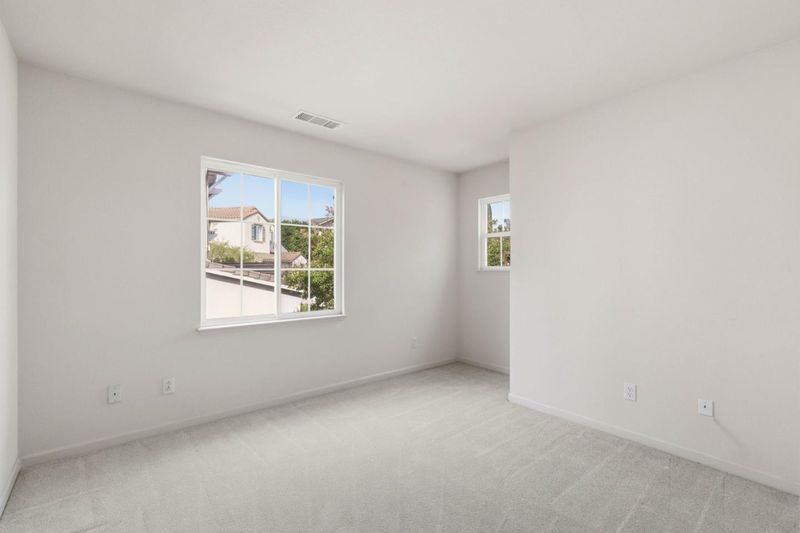
- 6 Bed
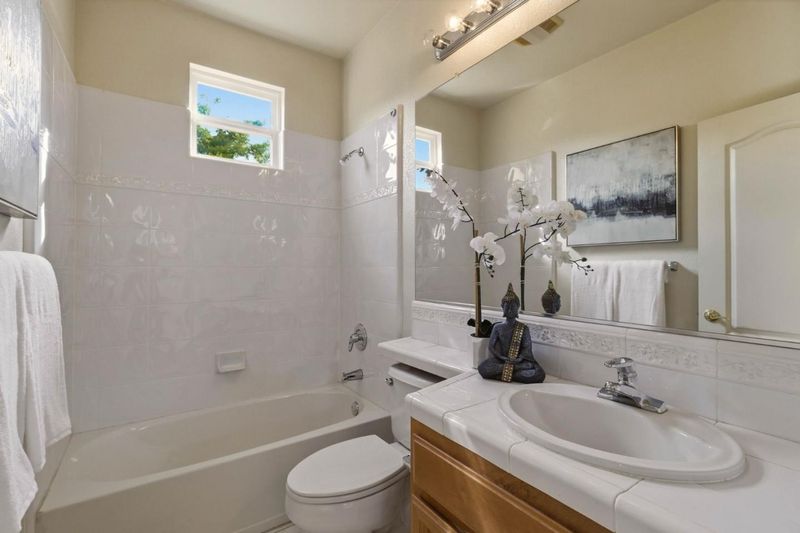
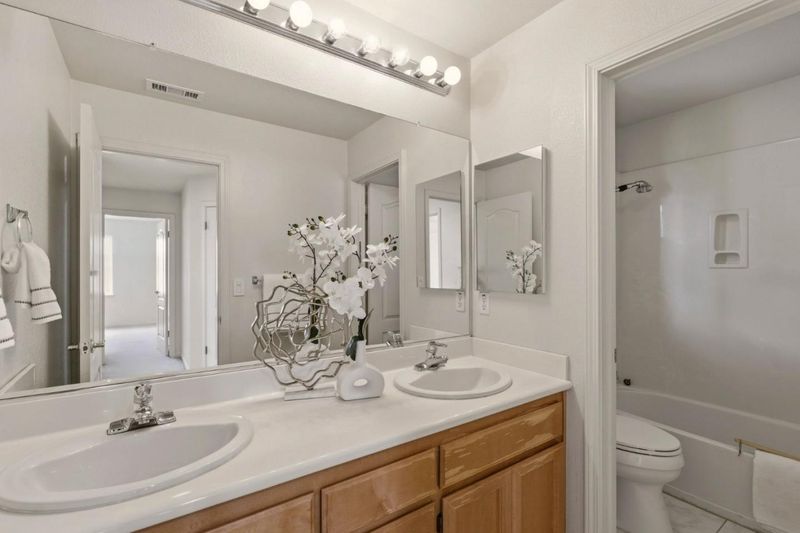
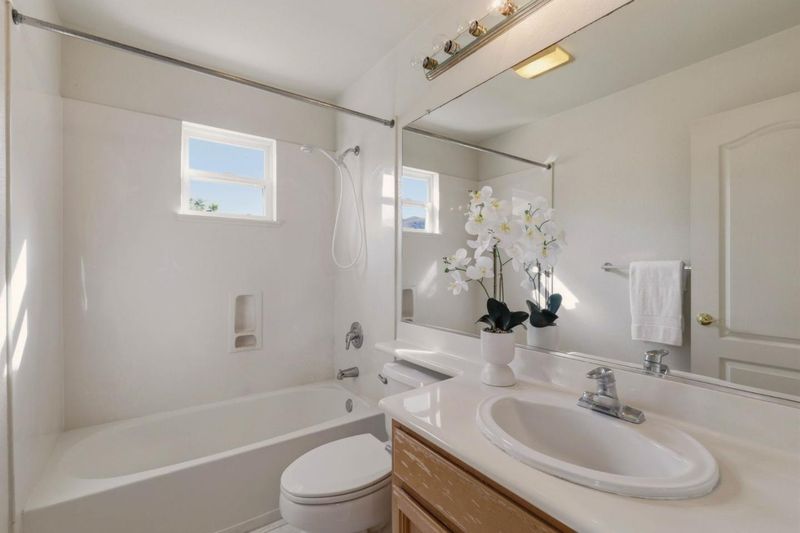
- 4 Bath
- 3 Park
- 3,305 sqft
- SAN JOSE
-

-
Wed Aug 26, 6:00 pm - 8:00 pm
-
Thu Aug 27, 5:00 pm - 8:00 pm
-
Sat Aug 29, 1:00 pm - 4:00 pm
-
Sun Aug 30, 1:00 pm - 4:00 pm
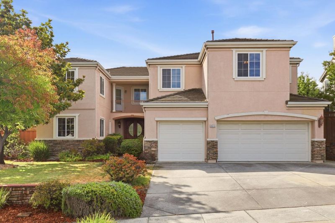
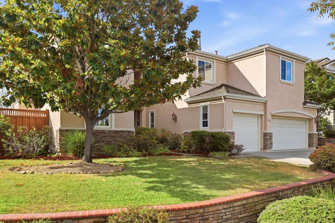
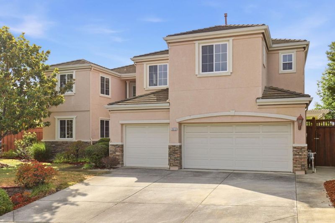
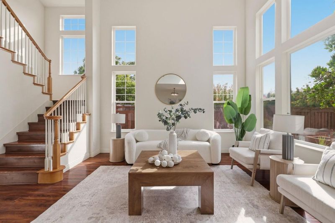
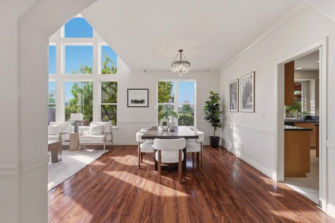
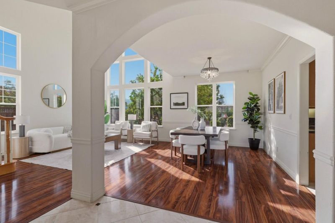
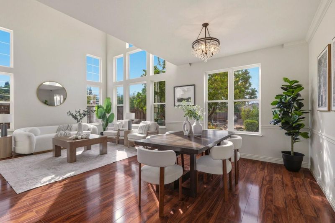
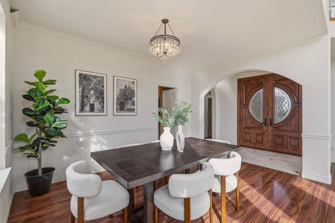
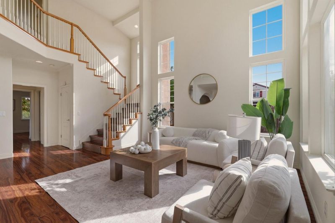
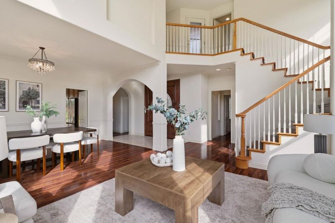
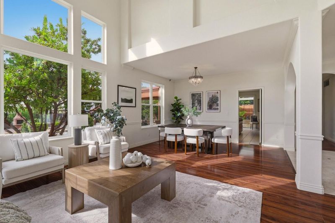
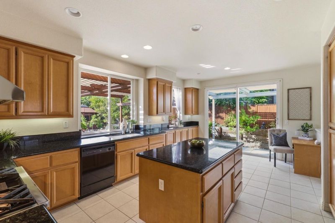
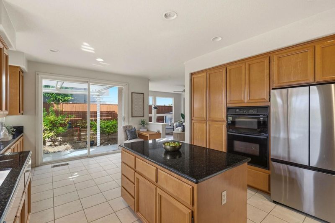
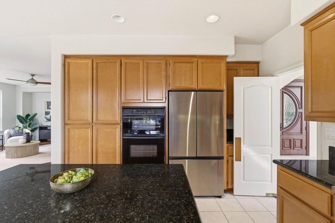
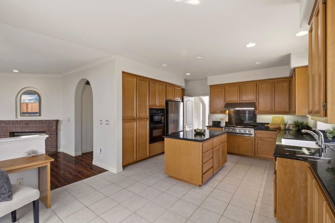
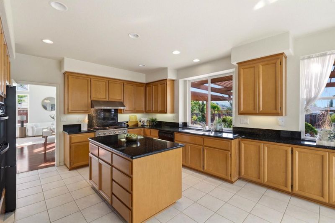
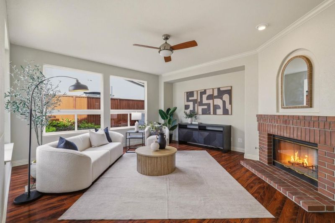
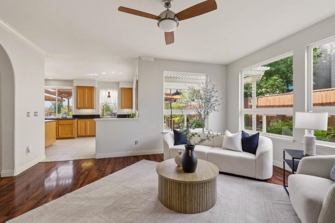
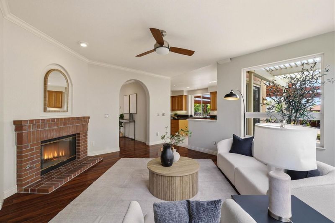
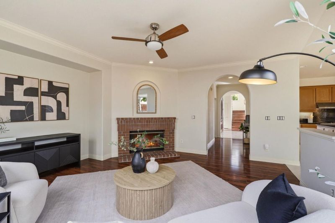
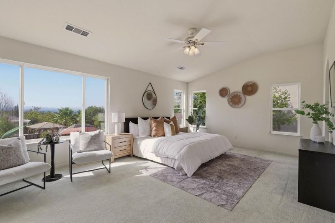
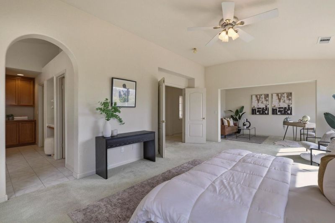
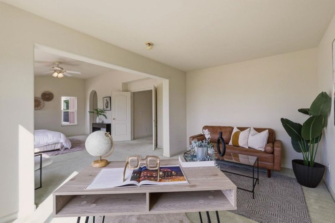
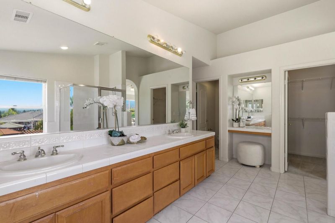
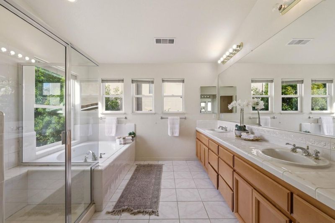
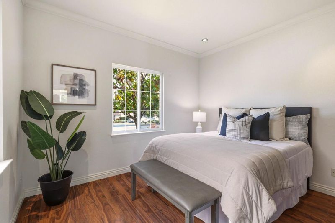
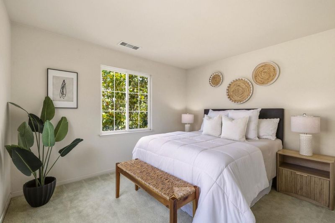
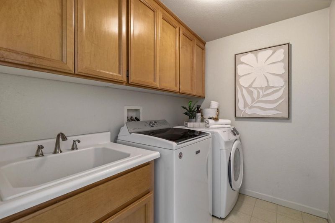
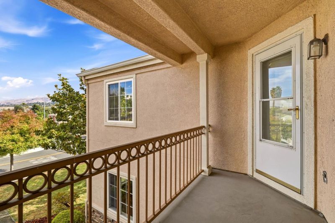
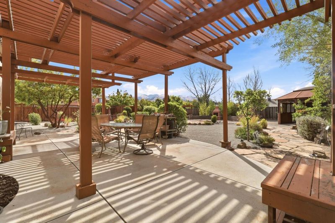
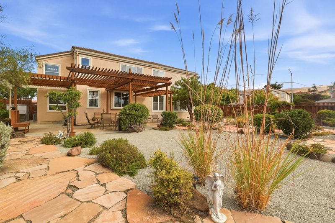
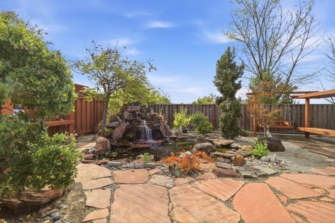
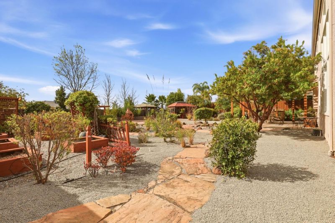
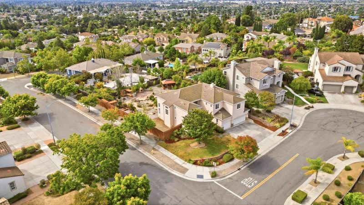
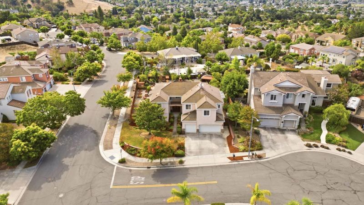
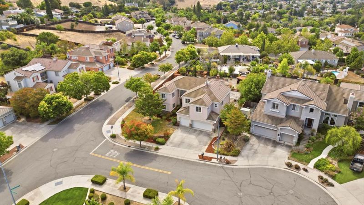
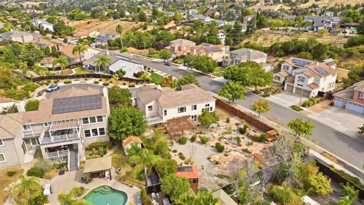
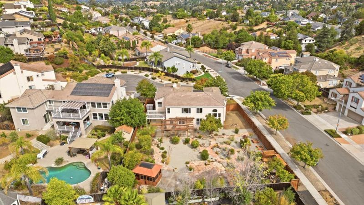
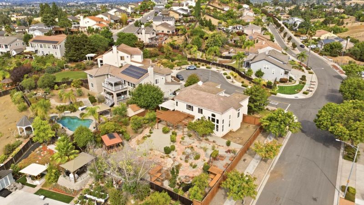
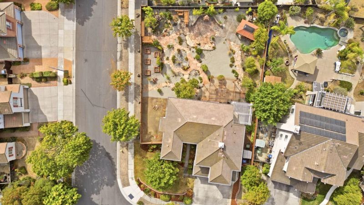
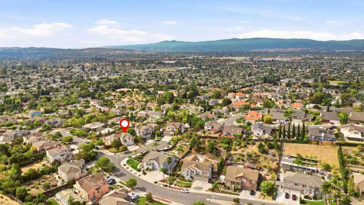
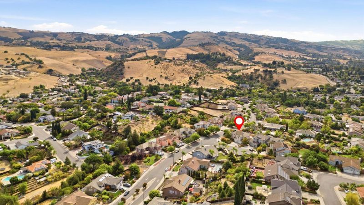
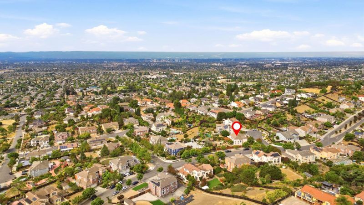
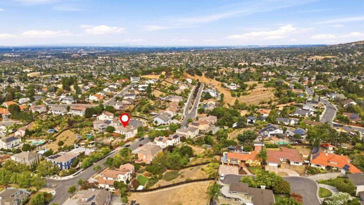
1/3 ACRE FLAT LOT | 3,300+ SQ FT | 6 BEDROOMS | 4 BATHROOMS | PRIVATE FOOTHILL SETTING | BREATHTAKING VIEWS Tucked away in one of San Joses most peaceful foothill neighborhoods, this expansive 6-bedroom, 4-bath home offers over 3,300 square feet of living space on a rare, fully usable 1/3-acre flat lot. High ceilings and abundant natural light create an open, airy feel throughout, while the expansive kitchen provides plenty of space for everyday living, entertaining, and gathering with family and friends. Outside, the property feels like a private retreat. Mature Zen-inspired landscaping, tranquil outdoor spaces, and a koi pond create a peaceful setting surrounded by the natural beauty of the foothills. The large, level lot offers exceptional usability and privacy - a combination that can be difficult to find in the hills. Set within a secluded, quiet neighborhood that feels removed from the pace of the city, yet remains conveniently connected to San Jose, this is a home that offers something increasingly rare: space, privacy, usable land, and breathtaking foothill views - all in one property.

- Days on Market
- 1 day
- Current Status
- Active
- Original Price
- $1,999,999
- List Price
- $1,999,999
- On Market Date
- Aug 25, 2026
- Property Type
- Single Family Home
- Area
- 4 - Alum Rock
- Zip Code
- 95127
- MLS ID
- ML82058985
- APN
- 612-69-006
- Year Built
- 1999
- Stories in Building
- Unavailable
- Possession
- Unavailable
- Data Source
- MLSL
- Origin MLS System
- MLSListings, Inc.
B. Roberto Cruz Leadership Academy
Charter 9-12
Students: 270 Distance: 0.4mi
Heart Academy
Private K-12 Religious, Coed
Students: 21 Distance: 0.6mi
Mount Pleasant Elementary School
Public K-5 Elementary
Students: 293 Distance: 0.6mi
Robert Sanders Elementary School
Public K-5 Elementary
Students: 419 Distance: 0.6mi
Latino College Preparatory Academy
Charter 9-12 Secondary
Students: 410 Distance: 0.7mi
Voices College-Bound Language Academy At Mt. Pleasant
Charter K-8
Students: 261 Distance: 0.7mi
- Bed
- 6
- Bath
- 4
- Parking
- 3
- Detached Garage
- SQ FT
- 3,305
- SQ FT Source
- Unavailable
- Lot SQ FT
- 13,939.0
- Lot Acres
- 0.319995 Acres
- Pool Info
- Spa / Hot Tub
- Cooling
- Central AC
- Dining Room
- Formal Dining Room
- Disclosures
- Natural Hazard Disclosure
- Family Room
- Separate Family Room
- Foundation
- Concrete Slab
- Fire Place
- Gas Burning
- Heating
- Central Forced Air
- Fee
- Unavailable
MLS and other Information regarding properties for sale as shown in Theo have been obtained from various sources such as sellers, public records, agents and other third parties. This information may relate to the condition of the property, permitted or unpermitted uses, zoning, square footage, lot size/acreage or other matters affecting value or desirability. Unless otherwise indicated in writing, neither brokers, agents nor Theo have verified, or will verify, such information. If any such information is important to buyer in determining whether to buy, the price to pay or intended use of the property, buyer is urged to conduct their own investigation with qualified professionals, satisfy themselves with respect to that information, and to rely solely on the results of that investigation.
School data provided by GreatSchools. School service boundaries are intended to be used as reference only. To verify enrollment eligibility for a property, contact the school directly.