

$760,000
1,094
SQ FT
$695
SQ/FT
3897 Inverness Cmn
@ Highland - Other, Livermore

- 3 Bed
- 1 Bath
- 2 Park
- 1,094 sqft
- Livermore
-

-
Sat Aug 29, 1:00 pm - 4:00 pm
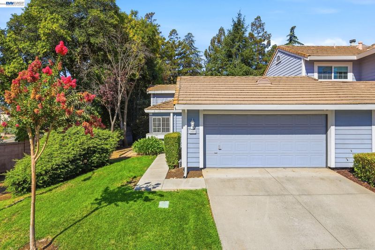
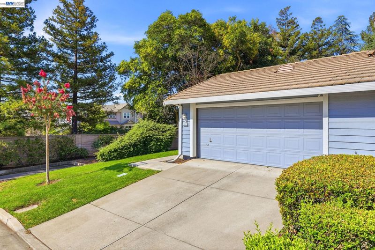
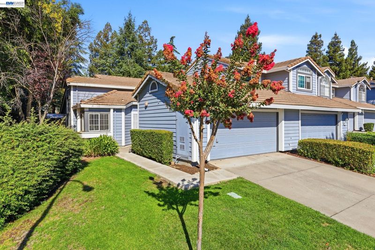
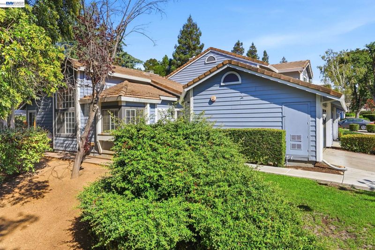
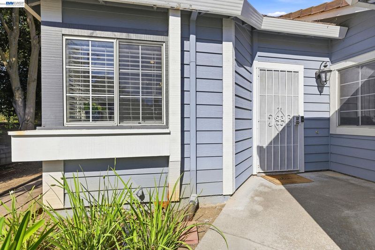
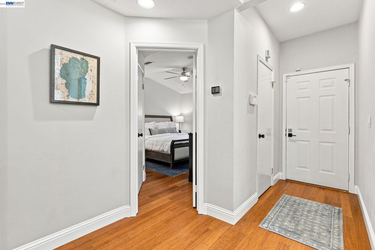
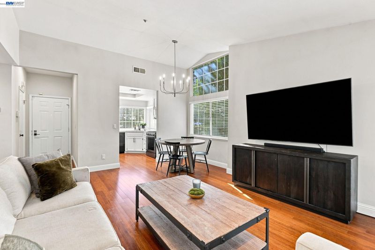
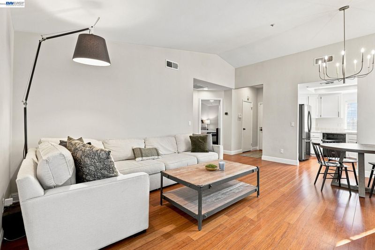
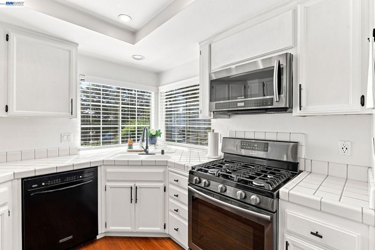
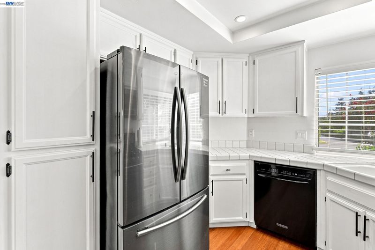
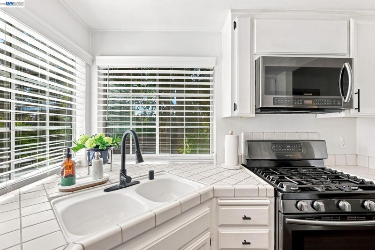
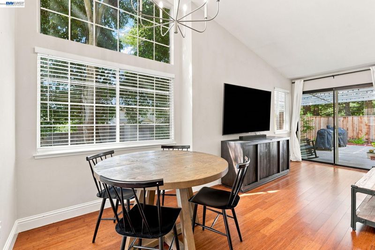
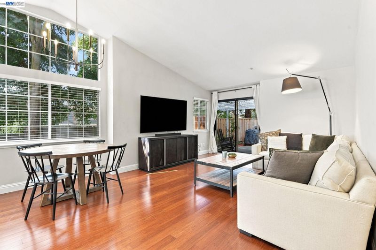
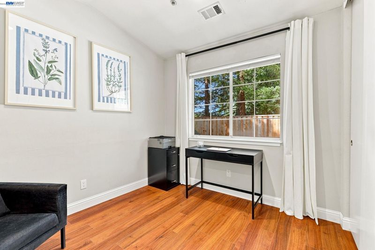
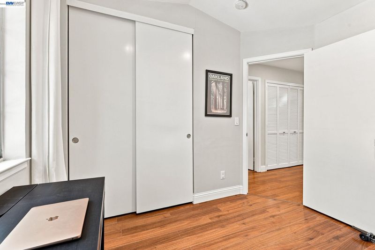
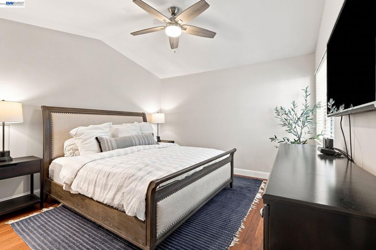
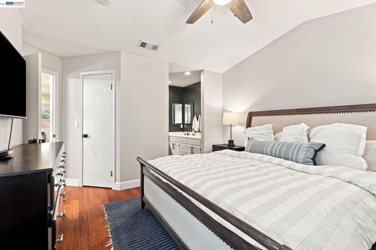
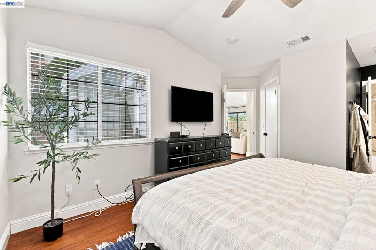
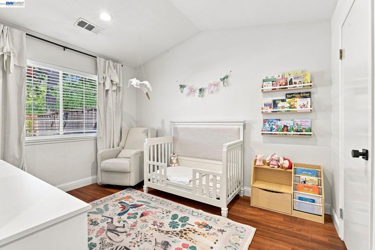
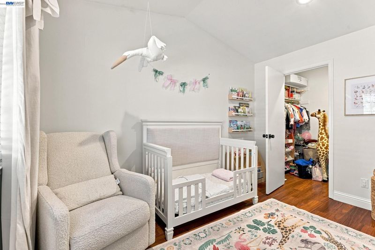
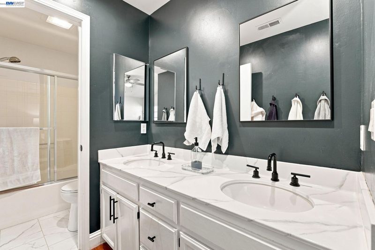
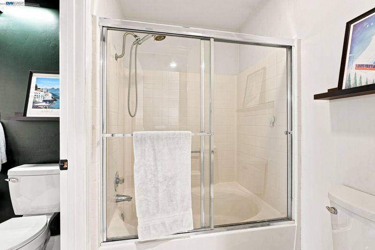
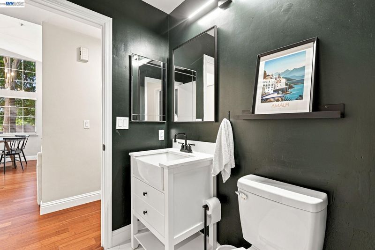

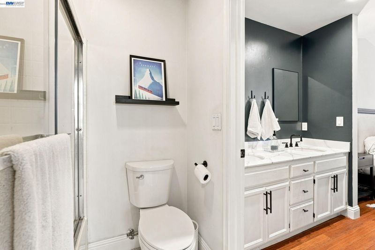
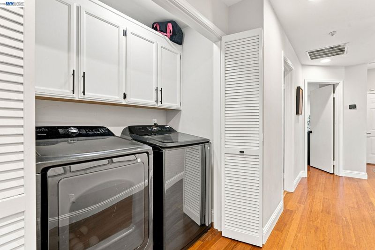
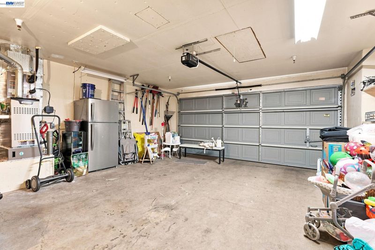
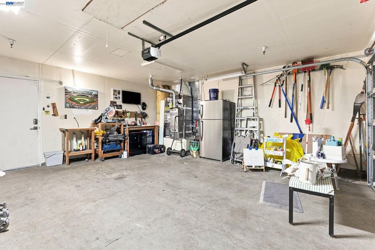
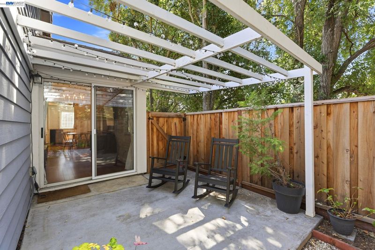
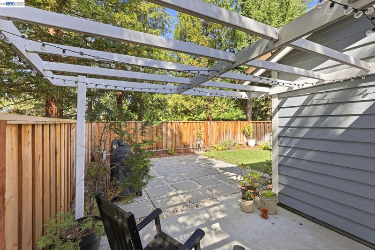
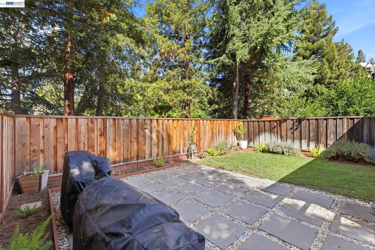
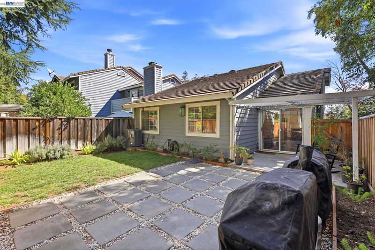
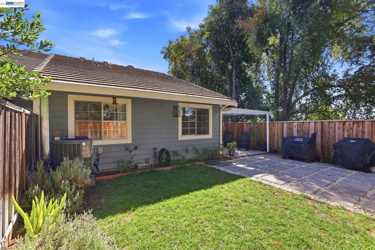
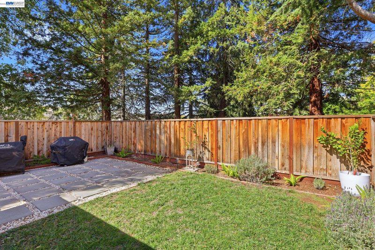
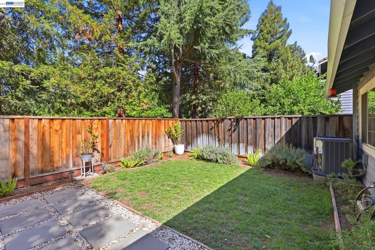
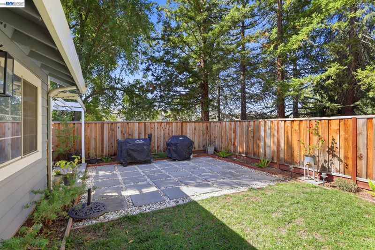
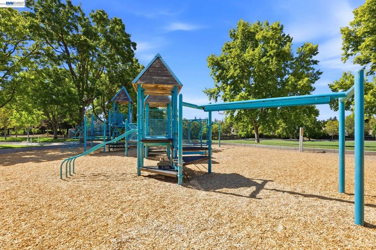
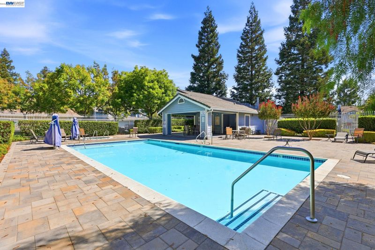
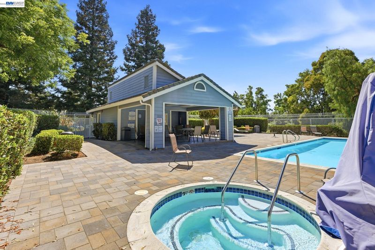
Welcome home to this charming 3-bedroom, 1.5-bath end-unit townhouse filled with natural light and designed for easy living. With no neighbors in front or behind, you’ll enjoy peace, privacy, and a comfortable single-story layout. The well-appointed kitchen features stainless steel appliances, including a built-in microwave, gas stove, refrigerator, and dishwasher. A washer and dryer add everyday convenience, while the detached 2-car garage provides plenty of flexibility for vehicles, hobbies, or storage. Relax in your minimal-maintenance backyard, while the HOA takes care of the front yard, roof, and exterior paint. Spend weekends at the community pool and spa, or invite friends over with plenty of guest parking available. Located just minutes from downtown’s wine-tasting rooms, restaurants, parks, and shops, plus quick freeway access — this home blends comfort with convenience. A rare find you’ll want to see in person.
-
Sun Aug 30, 1:00 pm - 4:00 pm
Welcome home to this charming 3-bedroom, 1.5-bath end-unit townhouse filled with natural light and designed for easy living. With no neighbors in front or behind, you’ll enjoy peace, privacy, and a comfortable single-story layout. The well-appointed kitchen features stainless steel appliances, including a built-in microwave, gas stove, refrigerator, and dishwasher. A washer and dryer add everyday convenience, while the detached 2-car garage provides plenty of flexibility for vehicles, hobbies, or storage. Relax in your minimal-maintenance backyard, while the HOA takes care of the front yard, roof, and exterior paint. Spend weekends at the community pool and spa, or invite friends over with plenty of guest parking available. Located just minutes from downtown’s wine-tasting rooms, restaurants, parks, and shops, plus quick freeway access — this home blends comfort with convenience. A rare find you’ll want to see in person
Welcome home to this charming 3-bedroom, 1.5-bath end-unit townhouse filled with natural light and designed for easy living. With no neighbors in front or behind, you’ll enjoy peace, privacy, and a comfortable single-story layout. The well-appointed kitchen features stainless steel appliances, including a built-in microwave, gas stove, refrigerator, and dishwasher. A washer and dryer add everyday convenience, while the detached 2-car garage provides plenty of flexibility for vehicles, hobbies, or storage. Relax in your minimal-maintenance backyard, while the HOA takes care of the front yard, roof, and exterior paint. Spend weekends at the community pool and spa, or invite friends over with plenty of guest parking available. Located just minutes from downtown’s wine-tasting rooms, restaurants, parks, and shops, plus quick freeway access — this home blends comfort with convenience. A rare find you’ll want to see in person.

- Current Status
- New
- Original Price
- $760,000
- List Price
- $760,000
- On Market Date
- Aug 25, 2026
- Property Type
- Townhouse
- D/N/S
- Other
- Zip Code
- 94551
- MLS ID
- 41146112
- APN
- 99133617
- Year Built
- 1990
- Stories in Building
- 1
- Possession
- Negotiable
- Data Source
- MAXEBRDI
- Origin MLS System
- BAY EAST
Jackson Avenue Elementary School
Public K-5 Elementary
Students: 526 Distance: 0.7mi
Junction Avenue K-8 School
Public K-8 Elementary
Students: 934 Distance: 0.8mi
East Avenue Middle School
Public 6-8 Middle
Students: 649 Distance: 0.8mi
St. Michael Elementary School
Private K-8 Elementary, Religious, Coed
Students: 230 Distance: 0.8mi
Livermore High School
Public 9-12 Secondary
Students: 1878 Distance: 0.9mi
Lawrence Elementary
Public K-5
Students: 357 Distance: 1.0mi
- Bed
- 3
- Bath
- 1
- Parking
- 2
- Detached
- SQ FT
- 1,094
- SQ FT Source
- Public Records
- Lot SQ FT
- 3,480.0
- Lot Acres
- 0.08 Acres
- Pool Info
- In Ground, Community
- Kitchen
- Dishwasher, Gas Range, Tile Counters, Gas Range/Cooktop
- Cooling
- Central Air
- Disclosures
- Nat Hazard Disclosure
- Entry Level
- 1
- Exterior Details
- Back Yard
- Flooring
- Other
- Foundation
- Fire Place
- None
- Heating
- Central
- Laundry
- Inside
- Main Level
- 3 Bedrooms, 1.5 Baths
- Possession
- Negotiable
- Architectural Style
- Contemporary
- Construction Status
- Existing
- Additional Miscellaneous Features
- Back Yard
- Location
- Corner Lot
- Roof
- Other
- Water and Sewer
- Public
- Fee
- $350
MLS and other Information regarding properties for sale as shown in Theo have been obtained from various sources such as sellers, public records, agents and other third parties. This information may relate to the condition of the property, permitted or unpermitted uses, zoning, square footage, lot size/acreage or other matters affecting value or desirability. Unless otherwise indicated in writing, neither brokers, agents nor Theo have verified, or will verify, such information. If any such information is important to buyer in determining whether to buy, the price to pay or intended use of the property, buyer is urged to conduct their own investigation with qualified professionals, satisfy themselves with respect to that information, and to rely solely on the results of that investigation.
School data provided by GreatSchools. School service boundaries are intended to be used as reference only. To verify enrollment eligibility for a property, contact the school directly.