

$779,000
2,489
SQ FT
$313
SQ/FT
5455 Gray Pine Way
@ Canyon Ridge - The Hills, Antioch

- 4 Bed
- 3.5 (3/1) Bath
- 2 Park
- 2,489 sqft
- Antioch
-

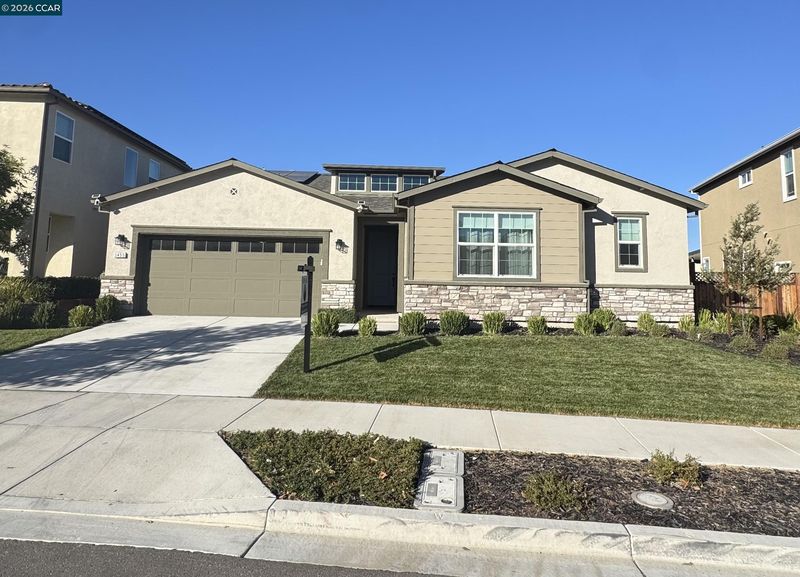
Live in the highly desirable Hills at Park Ridge by Davidon Homes, ideally located off Laurel Road near the Brentwood border. This beautifully appointed Residence Three offers approximately 2,483 sq. ft. of spacious single-story living, thoughtfully designed on one convenient, stair-free level. Featuring 4 bedrooms, 3.5 bathrooms, and a dedicated study/home office, this home offers the perfect blend of comfort, style, and functionality. The expansive open-concept great room is filled with natural light and features sliding glass doors leading to the backyard—a blank canvas ready for your vision. Create an outdoor retreat, entertaining space, garden, or even a future pool. At the heart of the home is a well-appointed gourmet kitchen featuring an oversized island, quartz countertops, walk-in pantry, stainless steel appliances, upgraded cabinet hardware, upscale lighting, and prewired outlets for optional pendant lighting over the island. Washer and dryer are also included. The spacious primary suite offers abundant natural light, a generous walk-in closet, and a relaxing place to unwind. Custom drapes and window coverings throughout add warmth and a finished touch. Additional upgrades include owned solar, a reverse-osmosis water filtration system, and a prewired security system. Enjoy a community designed for an active lifestyle with scenic walking trails, a neighborhood park (basketball, baseball, open space and BBQ), recreation areas, and dog park. Conveniently located near Hwy 4, BART, Costco, Trader Joe’s, Target, The Streets of Brentwood, shopping, dining, and abundant outdoor recreation. Experience the comfort and ease of newer single-story living in a desirable Davidon Homes community. Welcome home to The Hills at Park Ridge!

- Current Status
- Active - Coming Soon
- Original Price
- $779,000
- List Price
- $779,000
- On Market Date
- Oct 1, 2026
- Property Type
- Detached
- D/N/S
- The Hills
- Zip Code
- 94531
- MLS ID
- 41149891
- APN
- 0538300393
- Year Built
- 2023
- Stories in Building
- 1
- Possession
- Close Of Escrow
- Data Source
- MAXEBRDI
- Origin MLS System
- CONTRA COSTA
Carmen Dragon Elementary School
Public K-6 Elementary
Students: 450 Distance: 0.6mi
Golden Hills Christian School
Private K-8 Religious, Nonprofit
Students: 223 Distance: 1.0mi
Almond Grove Elementary
Public K-5
Students: 514 Distance: 1.1mi
Black Diamond Middle School
Public 7-8 Middle, Coed
Students: 365 Distance: 1.2mi
Heritage Baptist Academy
Private K-12 Combined Elementary And Secondary, Religious, Coed
Students: 93 Distance: 1.3mi
Pioneer Elementary School
Public K-5 Elementary, Yr Round
Students: 875 Distance: 1.4mi
- Bed
- 4
- Bath
- 3.5 (3/1)
- Parking
- 2
- Attached, Garage Door Opener
- SQ FT
- 2,489
- SQ FT Source
- Public Records
- Lot SQ FT
- 6,656.0
- Lot Acres
- 0.15 Acres
- Pool Info
- None
- Kitchen
- Dishwasher, Gas Range, Plumbed For Ice Maker, Microwave, Free-Standing Range, Refrigerator, Self Cleaning Oven, Trash Compactor, Dryer, Washer, Water Filter System, Electric Water Heater, Tankless Water Heater, 220 Volt Outlet, Stone Counters, Disposal, Gas Range/Cooktop, Ice Maker Hookup, Kitchen Island, Pantry, Range/Oven Free Standing, Self-Cleaning Oven, Updated Kitchen
- Cooling
- Central Air
- Disclosures
- Nat Hazard Disclosure, Disclosure Package Avail
- Entry Level
- Exterior Details
- Back Yard, Front Yard, Sprinklers Automatic, Sprinklers Front, Landscape Front, Yard Space
- Flooring
- Vinyl, Carpet
- Foundation
- Fire Place
- None
- Heating
- Forced Air
- Laundry
- 220 Volt Outlet, Dryer, Laundry Room, Washer
- Main Level
- 4 Bedrooms, 3.5 Baths, Laundry Facility, Main Entry
- Possession
- Close Of Escrow
- Architectural Style
- Contemporary
- Construction Status
- Existing
- Additional Miscellaneous Features
- Back Yard, Front Yard, Sprinklers Automatic, Sprinklers Front, Landscape Front, Yard Space
- Location
- Back Yard, Front Yard, Landscaped
- Roof
- Composition Shingles
- Water and Sewer
- Public
- Fee
- $98
MLS and other Information regarding properties for sale as shown in Theo have been obtained from various sources such as sellers, public records, agents and other third parties. This information may relate to the condition of the property, permitted or unpermitted uses, zoning, square footage, lot size/acreage or other matters affecting value or desirability. Unless otherwise indicated in writing, neither brokers, agents nor Theo have verified, or will verify, such information. If any such information is important to buyer in determining whether to buy, the price to pay or intended use of the property, buyer is urged to conduct their own investigation with qualified professionals, satisfy themselves with respect to that information, and to rely solely on the results of that investigation.
School data provided by GreatSchools. School service boundaries are intended to be used as reference only. To verify enrollment eligibility for a property, contact the school directly.