

$1,188,888
1,264
SQ FT
$941
SQ/FT
38109 Iris Court
@ Robertson - Birch Grove, Newark

- 3 Bed
- 2 Bath
- 1 Park
- 1,264 sqft
- Newark
-

-
Fri Aug 28, 3:00 pm - 5:30 pm
Open
-
Sat Aug 29, 1:00 pm - 5:00 pm
Open
-
Sun Aug 30, 2:00 pm - 5:00 pm
Open
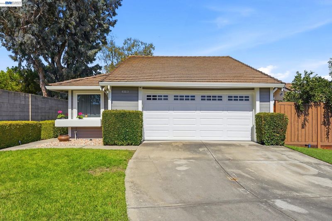
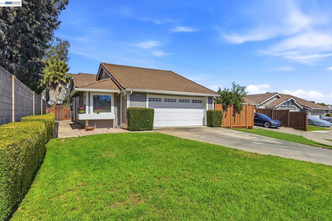
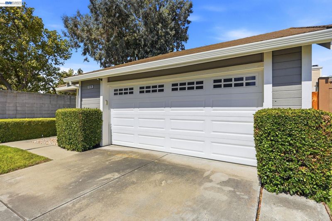
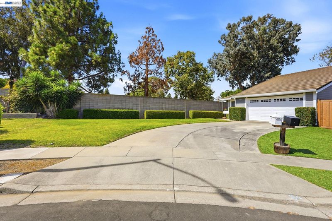
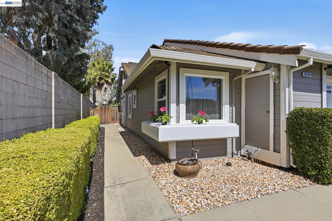
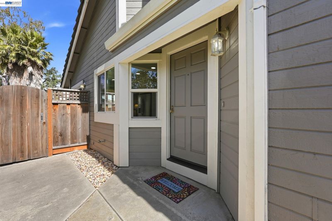
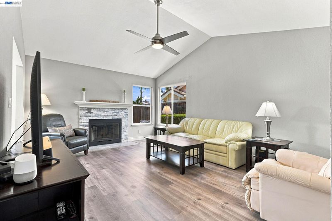
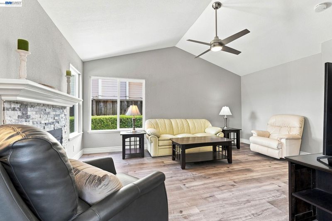
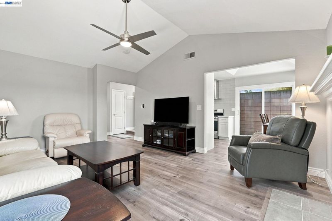
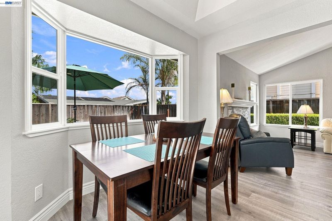
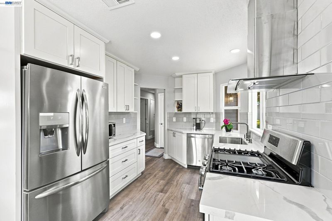
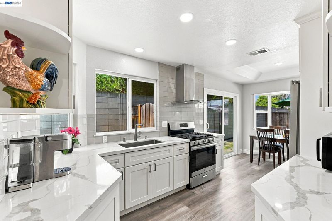
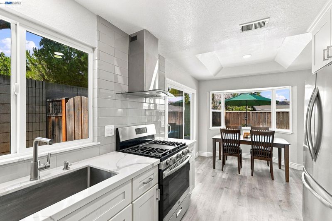
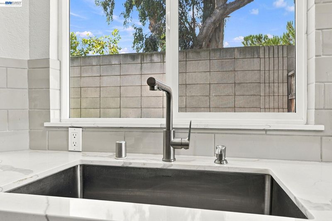
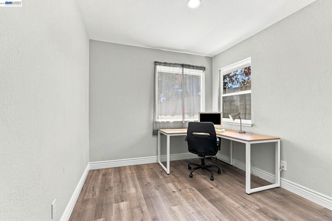
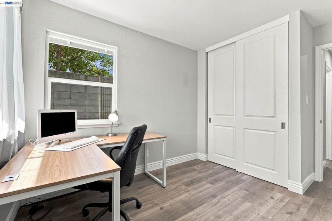
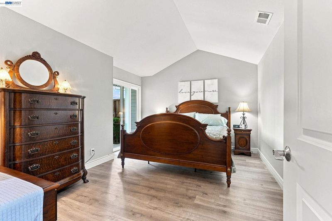
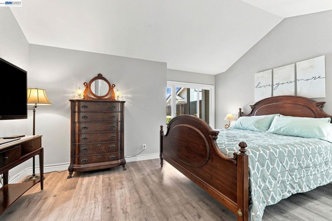
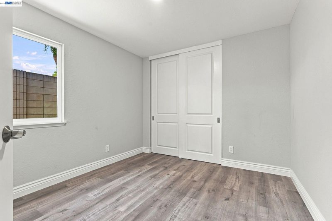
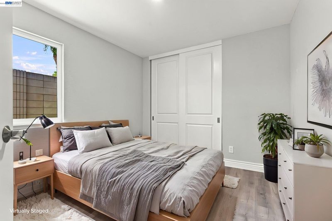
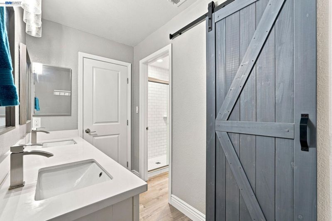
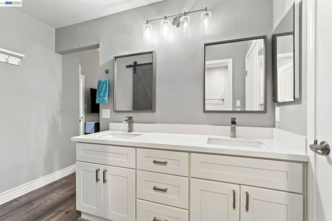
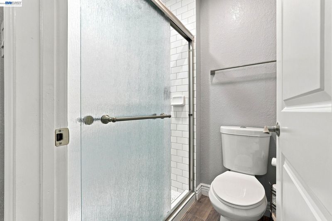
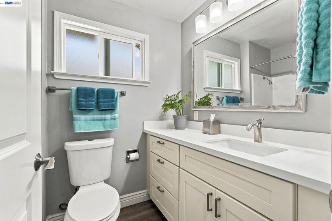
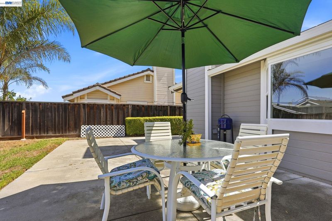
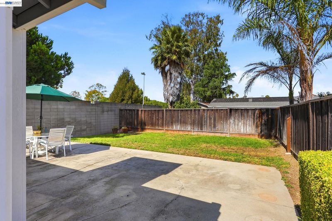
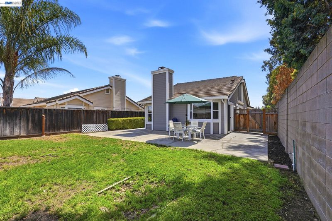
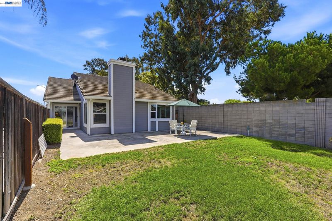
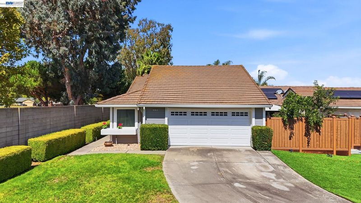
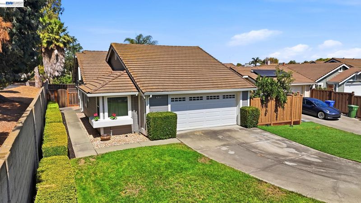
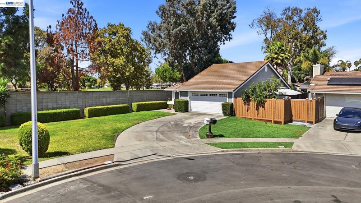
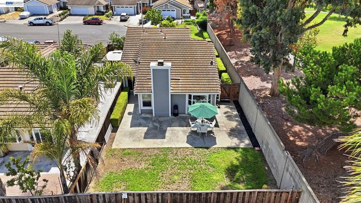
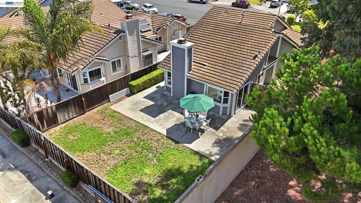
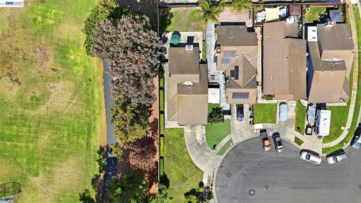
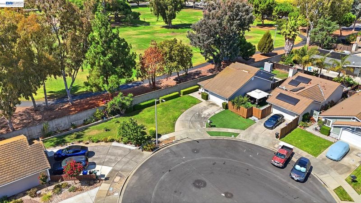
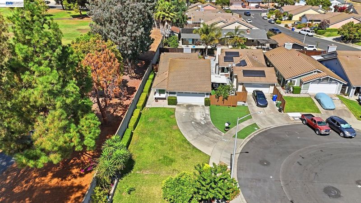
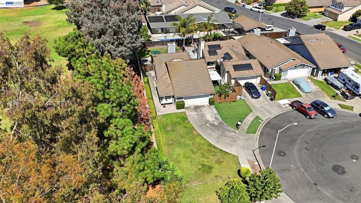
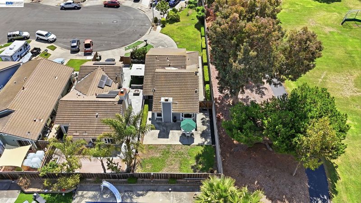
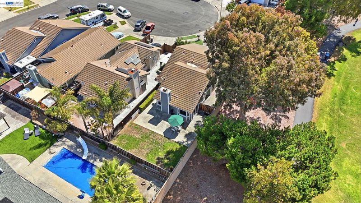
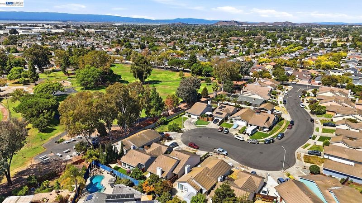
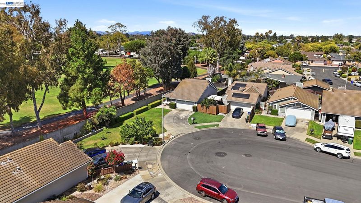
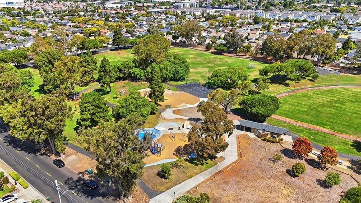
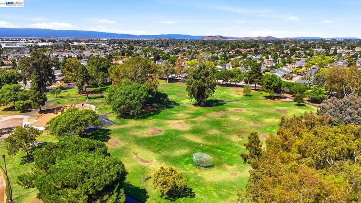
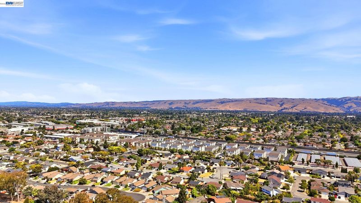
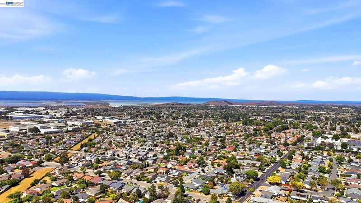
Tucked away at the end of a quiet court in one of Newark's most desirable neighborhoods, this beautifully updated home offers a rare combination of privacy and convenience. The end-of-court location means minimal traffic and maximum peace, while Birch Grove Park is just around the corner — perfect for morning walks, weekend picnics, and everyday outdoor living. Inside, the home has been thoughtfully remodeled throughout. The kitchen and bathrooms have been updated with modern finishes, stainless steel appliances, new flooring flows seamlessly through the living spaces, and recessed lighting gives the home a contemporary glow. It's move-in ready and designed for easy, comfortable living. Location is everything, and this one delivers: you're minutes from the Tesla Fremont Factory and a quick commute to Silicon Valley via the Dumbarton Bridge, putting major employers, tech campuses, and Peninsula amenities well within reach — all while coming home to a peaceful court setting. Don't miss this rare opportunity to own a turnkey home in a prime Newark location.

- Current Status
- New
- Original Price
- $1,188,888
- List Price
- $1,188,888
- On Market Date
- Aug 25, 2026
- Property Type
- Detached
- D/N/S
- Birch Grove
- Zip Code
- 94560
- MLS ID
- 41146087
- APN
- 92A237650
- Year Built
- 1988
- Stories in Building
- 1
- Possession
- Close Of Escrow
- Data Source
- MAXEBRDI
- Origin MLS System
- BAY EAST
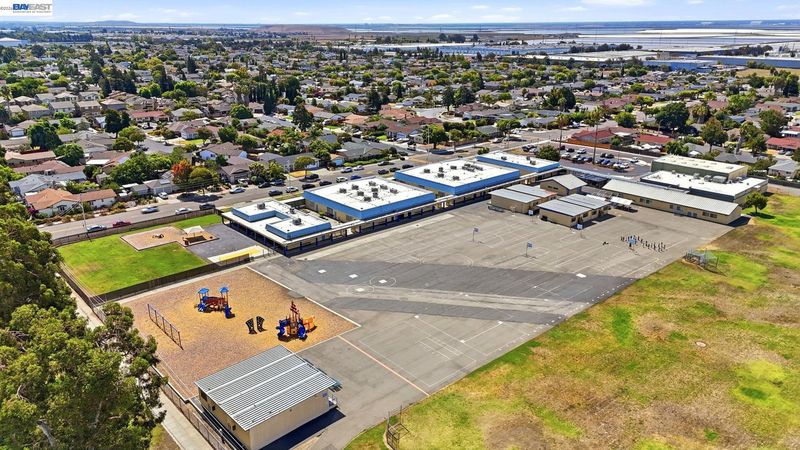
Birch Grove Primary
Public K-6 Elementary
Students: 400 Distance: 0.2mi
Stellar Academy For Dyslexics
Private 2-8 Special Education, Elementary, Coed
Students: 25 Distance: 0.2mi
Birch Grove Intermediate
Public 3-6 Elementary
Students: 475 Distance: 0.4mi
John G. Mattos Elementary School
Public K-6 Elementary
Students: 607 Distance: 0.4mi
St. Edward School
Private K-8 Elementary, Religious, Coed
Students: 272 Distance: 0.8mi
Newark Memorial High School
Public 9-12 Secondary
Students: 1711 Distance: 1.1mi
- Bed
- 3
- Bath
- 2
- Parking
- 1
- Attached
- SQ FT
- 1,264
- SQ FT Source
- Builder
- Lot SQ FT
- 5,600.0
- Lot Acres
- 0.13 Acres
- Pool Info
- None
- Kitchen
- Dishwasher, Gas Range, Refrigerator, Gas Water Heater, 220 Volt Outlet, Stone Counters, Disposal, Gas Range/Cooktop, Updated Kitchen
- Cooling
- Central Air
- Disclosures
- Disclosure Package Avail
- Entry Level
- Exterior Details
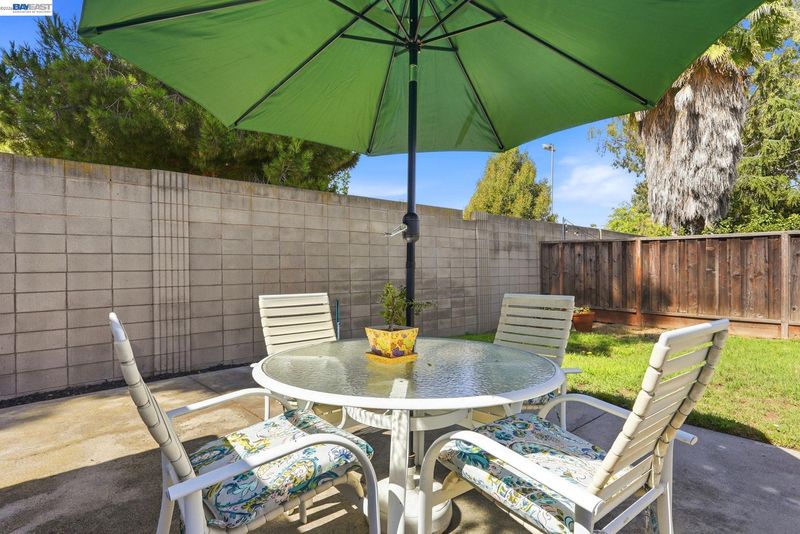
- Back Yard, Front Yard, Sprinklers Automatic
- Flooring
- Engineered Wood
- Foundation
- Fire Place
- Living Room
- Heating
- See Remarks
- Laundry
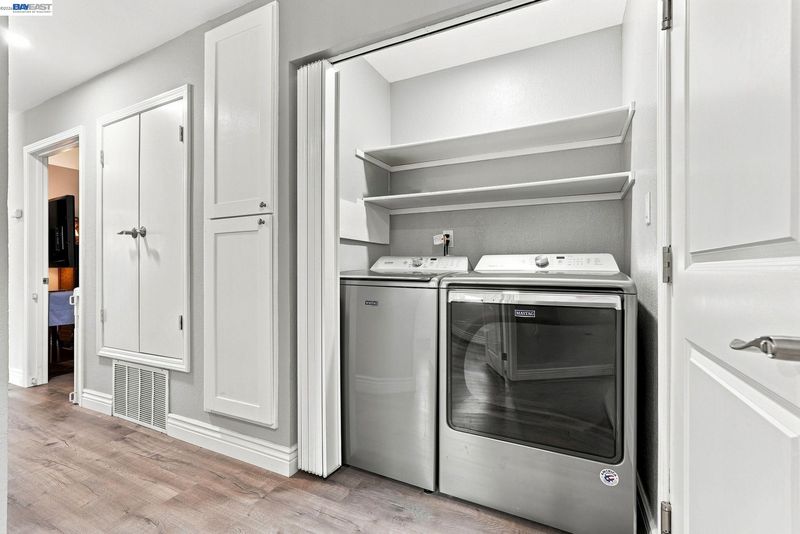
- Hookups Only
- Main Level
- 3 Bedrooms, 2 Baths, Laundry Facility, Main Entry
- Possession
- Close Of Escrow
- Architectural Style
- None
- Construction Status
- Existing
- Additional Miscellaneous Features
- Back Yard, Front Yard, Sprinklers Automatic
- Location
- Court
- Roof
- See Remarks
- Water and Sewer
- Public
- Fee
- Unavailable
MLS and other Information regarding properties for sale as shown in Theo have been obtained from various sources such as sellers, public records, agents and other third parties. This information may relate to the condition of the property, permitted or unpermitted uses, zoning, square footage, lot size/acreage or other matters affecting value or desirability. Unless otherwise indicated in writing, neither brokers, agents nor Theo have verified, or will verify, such information. If any such information is important to buyer in determining whether to buy, the price to pay or intended use of the property, buyer is urged to conduct their own investigation with qualified professionals, satisfy themselves with respect to that information, and to rely solely on the results of that investigation.
School data provided by GreatSchools. School service boundaries are intended to be used as reference only. To verify enrollment eligibility for a property, contact the school directly.