

$1,499,800
2,252
SQ FT
$666
SQ/FT
3091 Flater Drive
@ White - 3 - Evergreen, San Jose

- 3 Bed
- 2 Bath
- 2 Park
- 2,252 sqft
- San Jose
-

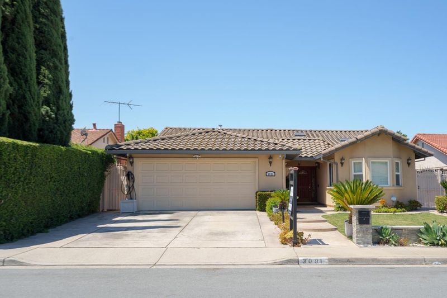
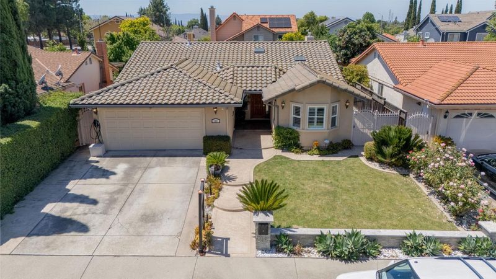
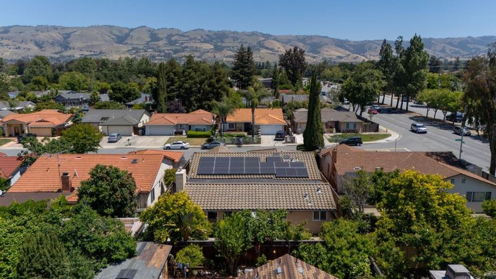
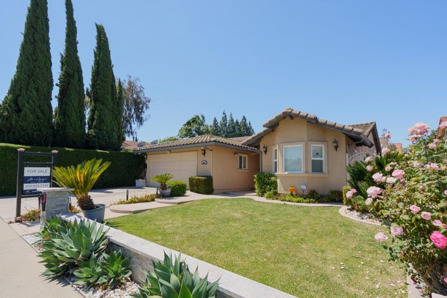
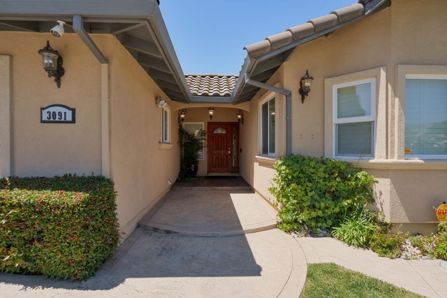
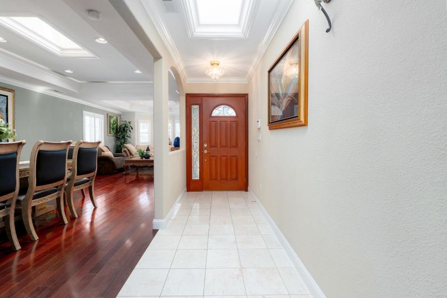
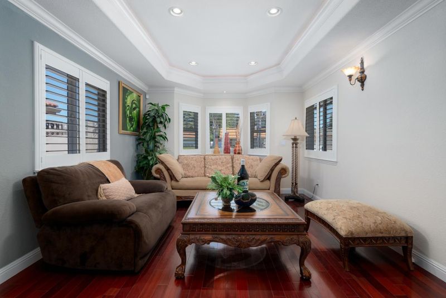
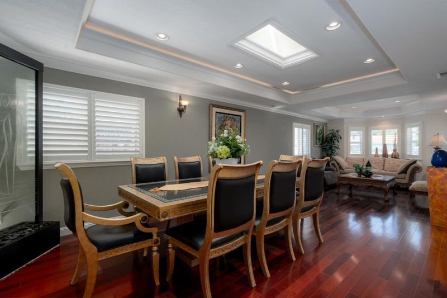
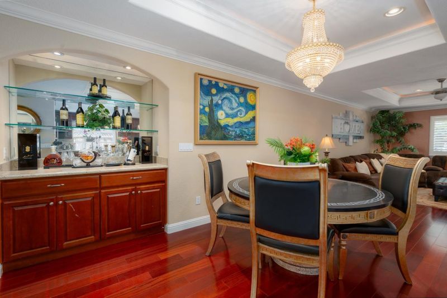
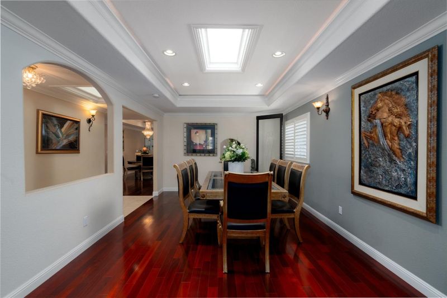
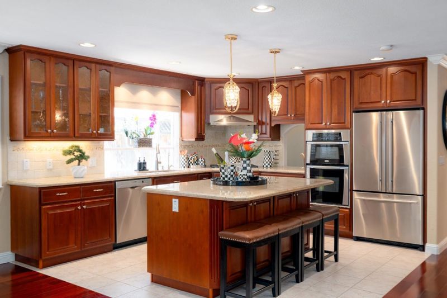
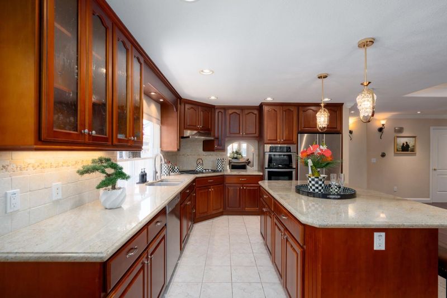
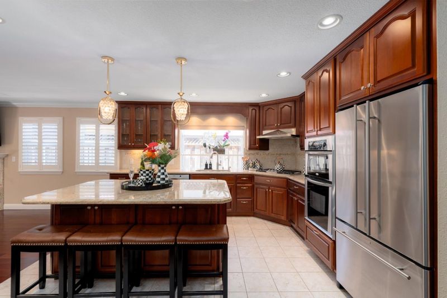
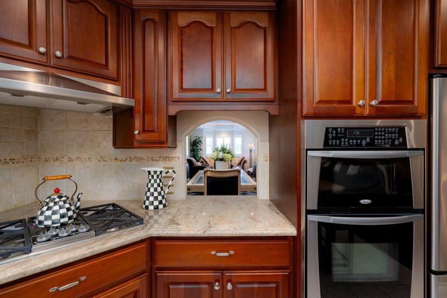
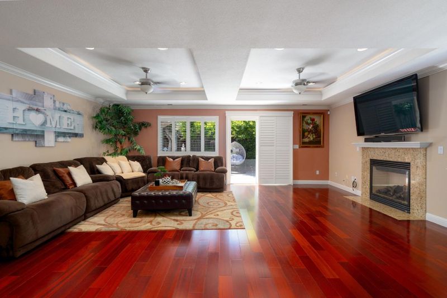
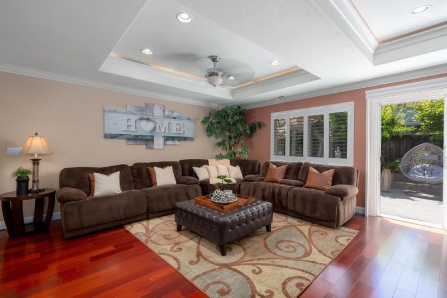
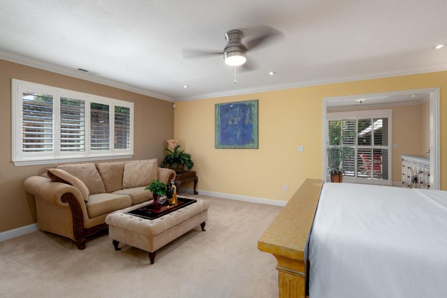
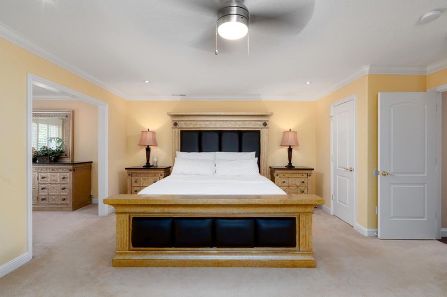
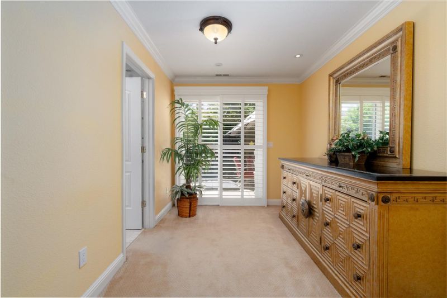
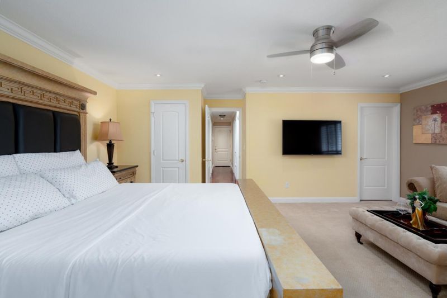
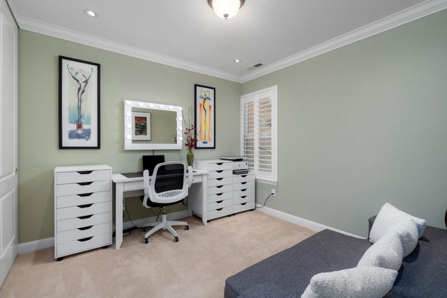
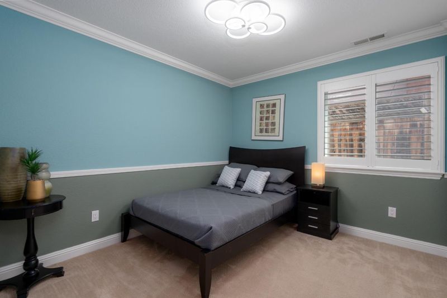
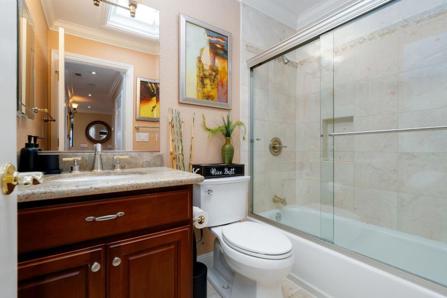
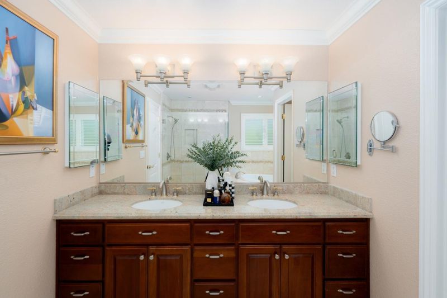
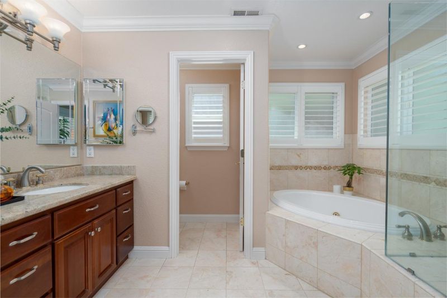
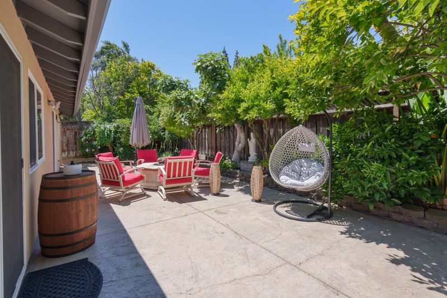
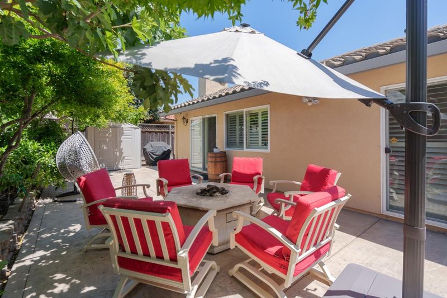
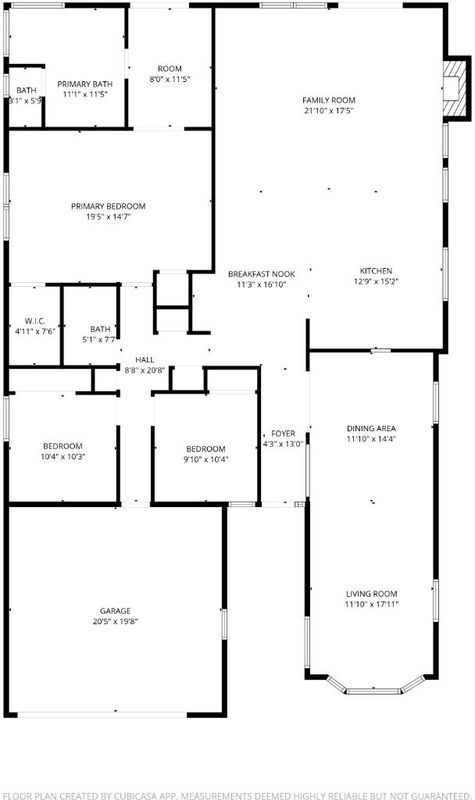
NEW PRICEAN EXCEPTIONAL SAN JOSE VALUE! Take another look at 3091 Flater Dr, a spacious and extensively upgraded home now offered at an even more attractive price. Extensively rebuilt in 2007, this impressive 3-bedroom, 2-bath residence offers approximately 2,252 sq ft of living space on a generous 6,098 sq ft lota rare combination of space, modern upgrades, and value. Step inside to bright, inviting interiors filled with natural light from four skylights. The expansive floor plan offers generous living and entertaining areas, while the oversized primary suite creates a true private retreat with room for a sitting area, home office, or relaxation space. EVEN MORE VALUE: staged furniture is INCLUDED with the sale! The home also features fully paid solar, a new high-efficiency HVAC system, Tesla charger, new water heater, and alarm systemvaluable upgrades already in place for the next owner. Outside, the spacious lot provides plenty of room for entertaining, gardening, and relaxing. Conveniently located near shopping, dining, parks, and everyday amenities.

- Days on Market
- 1 day
- Current Status
- Active
- Original Price
- $1,499,800
- List Price
- $1,499,800
- On Market Date
- Sep 29, 2026
- Property Type
- Single Family Home
- Area
- 3 - Evergreen
- Zip Code
- 95148
- MLS ID
- ML82063034
- APN
- 673-22-013
- Year Built
- 1979
- Stories in Building
- 1
- Possession
- Unavailable
- Data Source
- MLSL
- Origin MLS System
- MLSListings, Inc.
Holly Oak Elementary School
Public K-6 Elementary
Students: 562 Distance: 0.4mi
John J. Montgomery Elementary School
Public K-6 Elementary
Students: 423 Distance: 0.4mi
Millbrook Elementary School
Public K-6 Elementary
Students: 618 Distance: 0.7mi
Cadwallader Elementary School
Public K-6 Elementary
Students: 341 Distance: 0.8mi
George V. Leyva Intermediate School
Public 7-8 Middle
Students: 733 Distance: 0.8mi
Silver Creek High School
Public 9-12 Secondary
Students: 2435 Distance: 0.8mi
- Bed
- 3
- Bath
- 2
- Parking
- 2
- Attached Garage, On Street, Common Parking Area
- SQ FT
- 2,252
- SQ FT Source
- Unavailable
- Lot SQ FT
- 6,050.0
- Lot Acres
- 0.138889 Acres
- Cooling
- Central AC
- Dining Room
- Dining Area
- Disclosures
- Natural Hazard Disclosure, NHDS Report
- Family Room
- Separate Family Room
- Foundation
- Concrete Perimeter and Slab
- Fire Place
- Gas Burning
- Heating
- Central Forced Air
- Fee
- Unavailable
MLS and other Information regarding properties for sale as shown in Theo have been obtained from various sources such as sellers, public records, agents and other third parties. This information may relate to the condition of the property, permitted or unpermitted uses, zoning, square footage, lot size/acreage or other matters affecting value or desirability. Unless otherwise indicated in writing, neither brokers, agents nor Theo have verified, or will verify, such information. If any such information is important to buyer in determining whether to buy, the price to pay or intended use of the property, buyer is urged to conduct their own investigation with qualified professionals, satisfy themselves with respect to that information, and to rely solely on the results of that investigation.
School data provided by GreatSchools. School service boundaries are intended to be used as reference only. To verify enrollment eligibility for a property, contact the school directly.