

$849,000
1,716
SQ FT
$495
SQ/FT
203 Burbank St
@ Jubilee Dr - Hayward

- 3 Bed
- 3.5 (3/1) Bath
- 2 Park
- 1,716 sqft
- Hayward
-

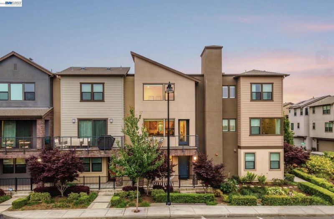
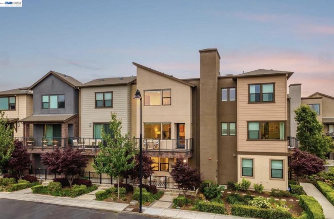
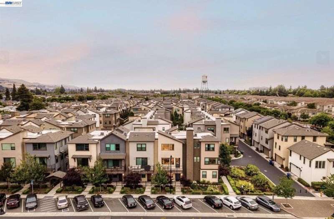
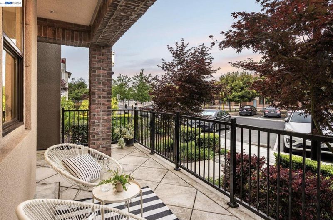
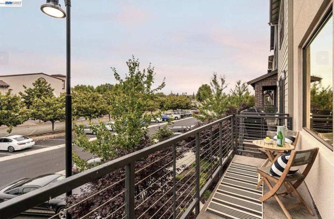
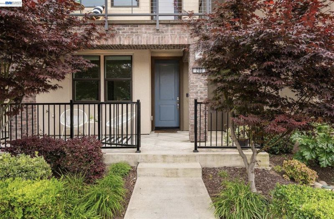
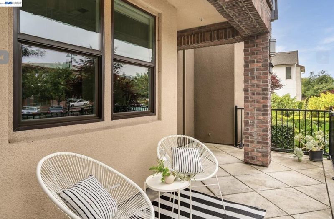
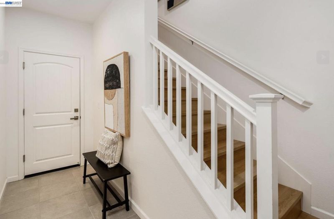
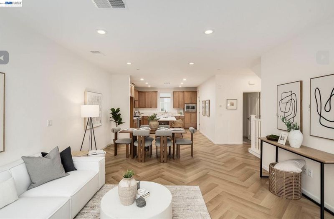
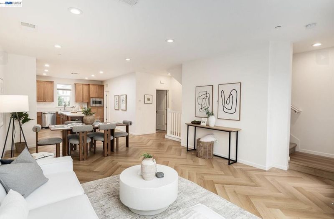
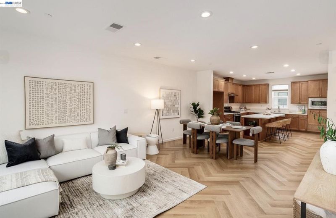
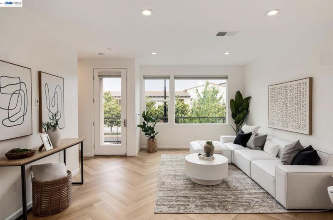
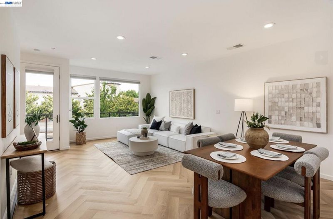
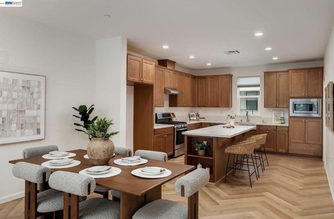
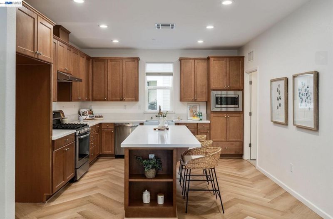
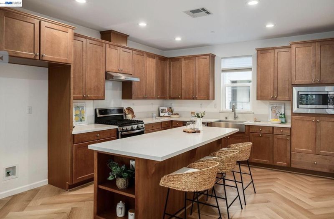
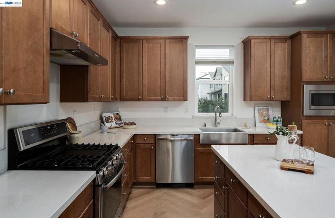
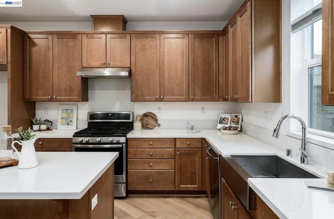
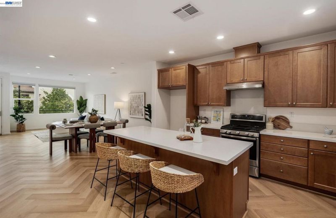
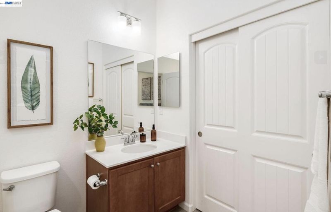
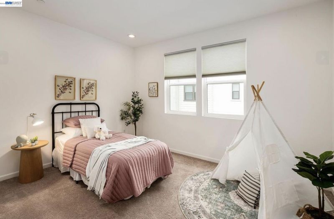
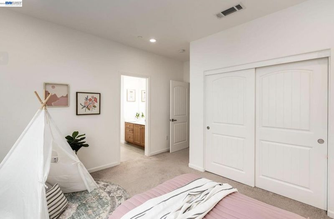
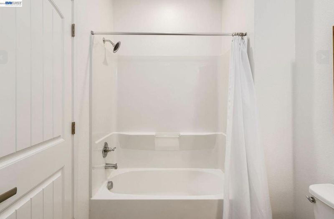
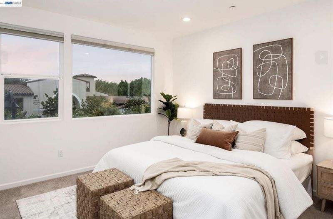
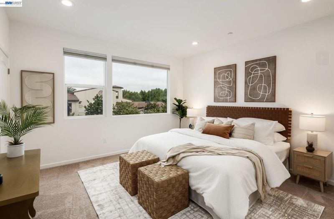
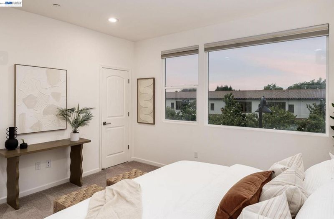
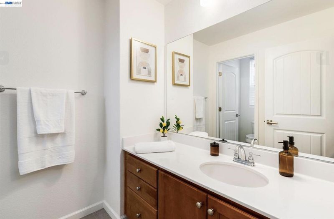
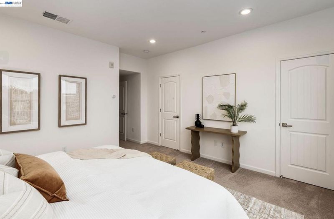
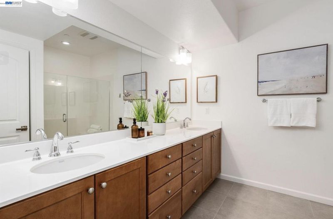
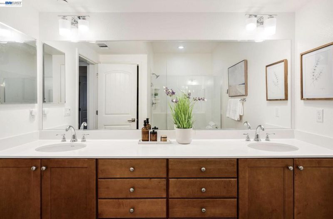
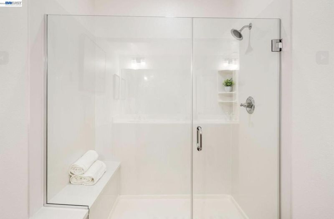
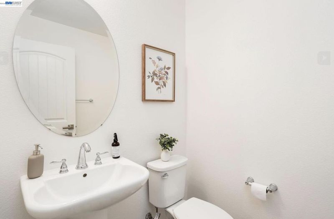
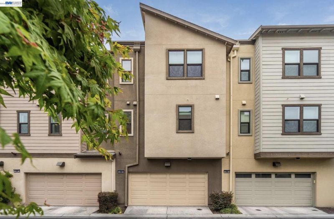
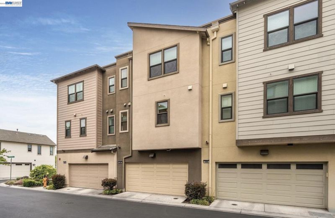
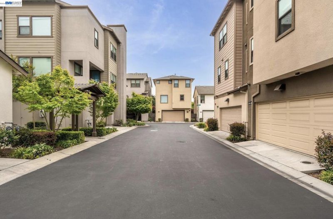
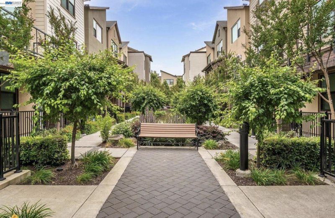
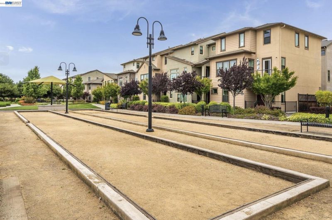
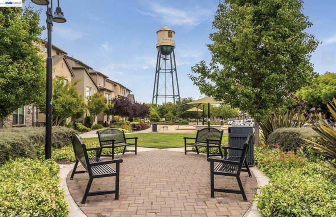
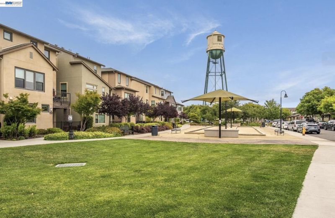
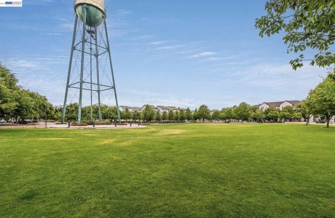
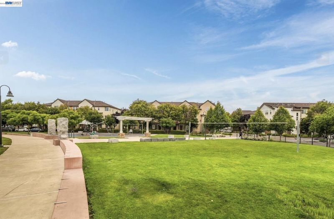
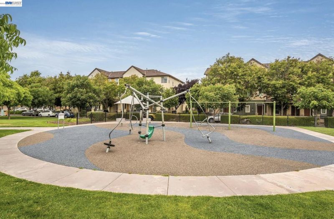
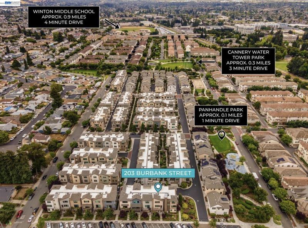
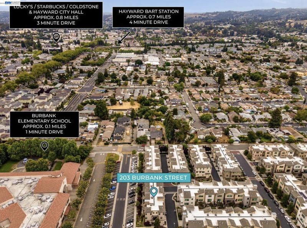
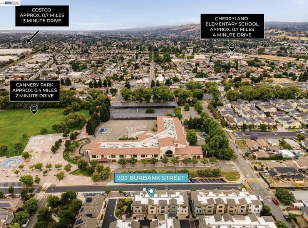
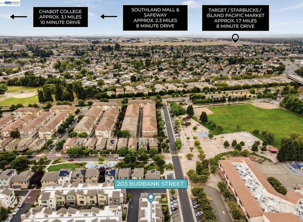
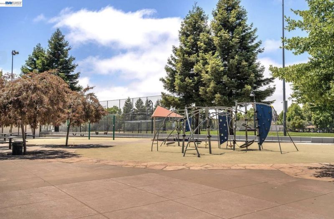
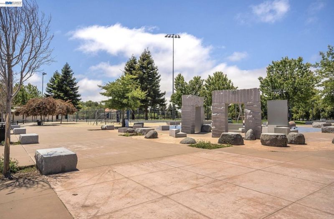
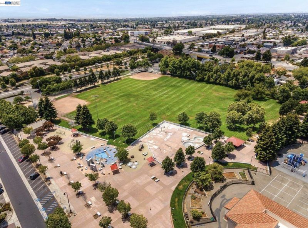
Welcome to this modern home in the highly sought after Blackstone at the Cannery community. Built in 2018 by TRI Pointe Homes, this beautifully designed residence offers 3 bedrooms and 3.5 bathrooms, with each bedroom featuring its own en-suite. Perfect for privacy, guests, or multi-generational living. The main living level showcases an open-concept layout with soaring 9 foot ceilings, elegant SPC herringbone flooring, and abundant natural light. The contemporary kitchen is equipped with quartz countertops, soft-close maple cabinetry, GE Profile stainless steel appliances, and a large center island ideal for entertaining. The adjacent living area opens to a private balcony with pleasant views of Cannery Park and nearby elementary school. The entry level includes a convenient bedroom suite, ideal for guests or a home office, along with direct access to a spacious 2 car garage complete with a 14-50 outlet for EV charging. Upstairs, the primary suite features dual vanities, a sleek frameless glass shower, and modern finishes throughout. Residents enjoy access to community amenities including parks, bocce courts, BBQ areas, and playgrounds. Ideally located just minutes from BART, Downtown Hayward, Costco, and major commuter routes including Highways 880 and 92, this home offers both comfort and convenience. Ample guest parking is available directly in front of the property.

- Current Status
- Active - Coming Soon
- Original Price
- $849,000
- List Price
- $849,000
- On Market Date
- Jul 16, 2026
- Property Type
- Condominium
- D/N/S
- Hayward
- Zip Code
- 94541
- MLS ID
- 41141859
- APN
- 431120217
- Year Built
- 2018
- Stories in Building
- 3
- Possession
- Close Of Escrow
- Data Source
- MAXEBRDI
- Origin MLS System
- BAY EAST
Burbank Elementary School
Public K-6 Elementary
Students: 867 Distance: 0.2mi
Winton Middle School
Public 7-8 Middle
Students: 505 Distance: 0.4mi
A Shepherd's Heart Christian School
Private K-12
Students: 27 Distance: 0.5mi
Brenkwitz High School
Public 9-12 Continuation
Students: 161 Distance: 0.5mi
Spectrum Center - Mission
Private n/a Special Education, Combined Elementary And Secondary, Coed
Students: 84 Distance: 0.5mi
Alameda County Community
Public K-12 Opportunity Community
Students: 133 Distance: 0.5mi
- Bed
- 3
- Bath
- 3.5 (3/1)
- Parking
- 2
- Attached, Garage Door Opener
- SQ FT
- 1,716
- SQ FT Source
- Public Records
- Lot SQ FT
- 9,430.0
- Lot Acres
- 0.22 Acres
- Pool Info
- None
- Kitchen
- Dishwasher, Gas Range, Stone Counters, Gas Range/Cooktop, Kitchen Island, Updated Kitchen
- Cooling
- Central Air
- Disclosures
- Nat Hazard Disclosure
- Entry Level
- 1
- Exterior Details
- No Yard
- Flooring
- Linoleum, Carpet
- Foundation
- Fire Place
- None
- Heating
- Gravity
- Laundry
- Hookups Only, Laundry Closet
- Main Level
- 1 Bedroom, 1 Bath, Main Entry
- Possession
- Close Of Escrow
- Architectural Style
- Contemporary
- Construction Status
- Existing
- Additional Miscellaneous Features
- No Yard
- Location
- Level
- Roof
- Composition Shingles
- Water and Sewer
- Public
- Fee
- $271
MLS and other Information regarding properties for sale as shown in Theo have been obtained from various sources such as sellers, public records, agents and other third parties. This information may relate to the condition of the property, permitted or unpermitted uses, zoning, square footage, lot size/acreage or other matters affecting value or desirability. Unless otherwise indicated in writing, neither brokers, agents nor Theo have verified, or will verify, such information. If any such information is important to buyer in determining whether to buy, the price to pay or intended use of the property, buyer is urged to conduct their own investigation with qualified professionals, satisfy themselves with respect to that information, and to rely solely on the results of that investigation.
School data provided by GreatSchools. School service boundaries are intended to be used as reference only. To verify enrollment eligibility for a property, contact the school directly.