

$1,398,000
3,090
SQ FT
$452
SQ/FT
6227 Ascot Dr
@ Longcroft Dr - Piedmont Pines, Oakland

- 4 Bed
- 3.5 (3/1) Bath
- 2 Park
- 3,090 sqft
- Oakland
-

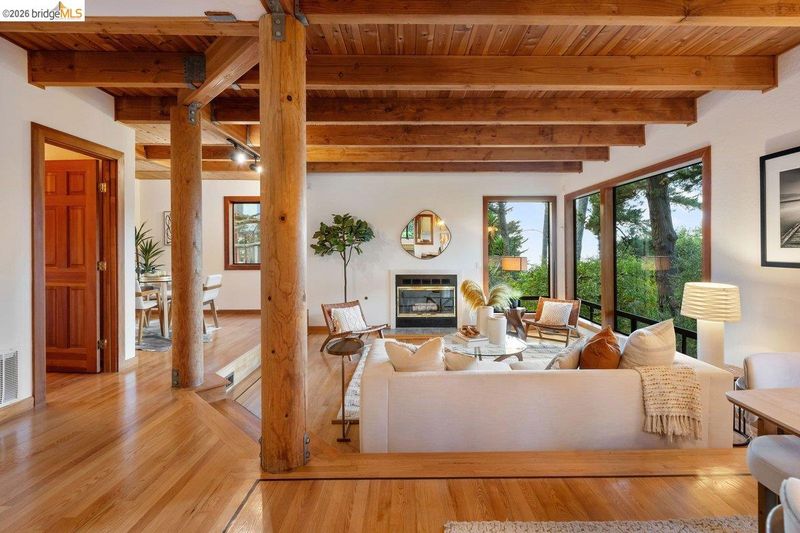
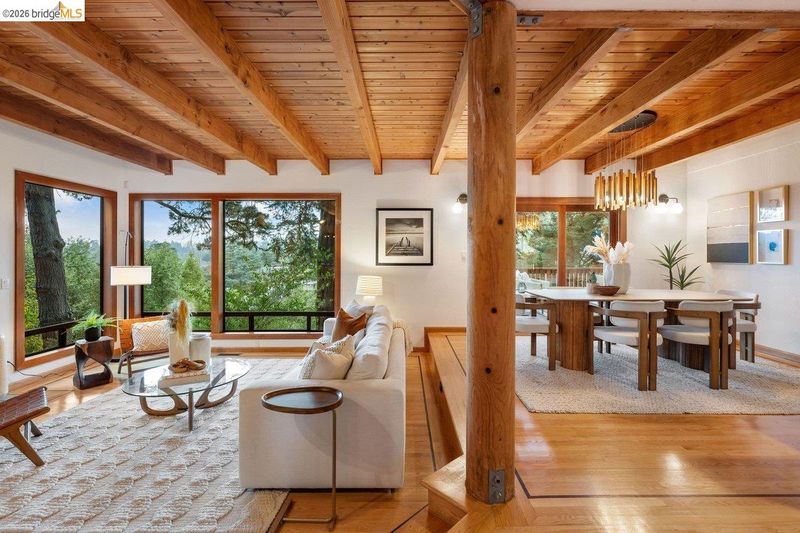
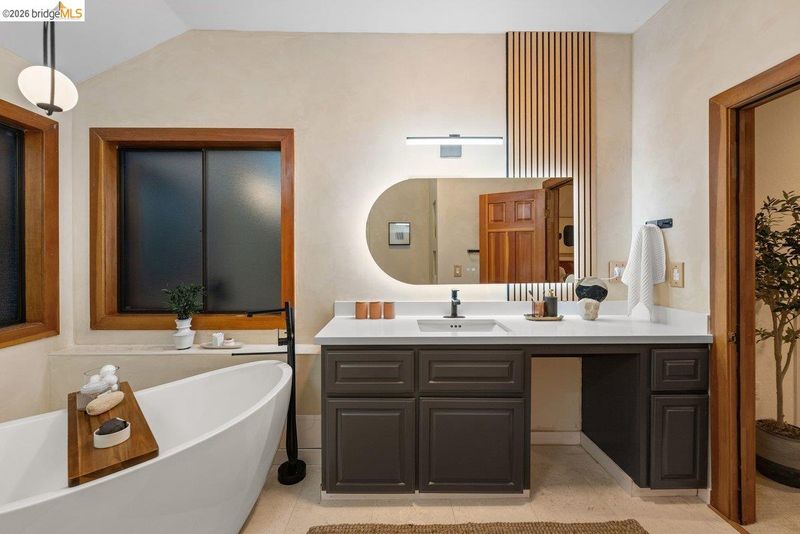
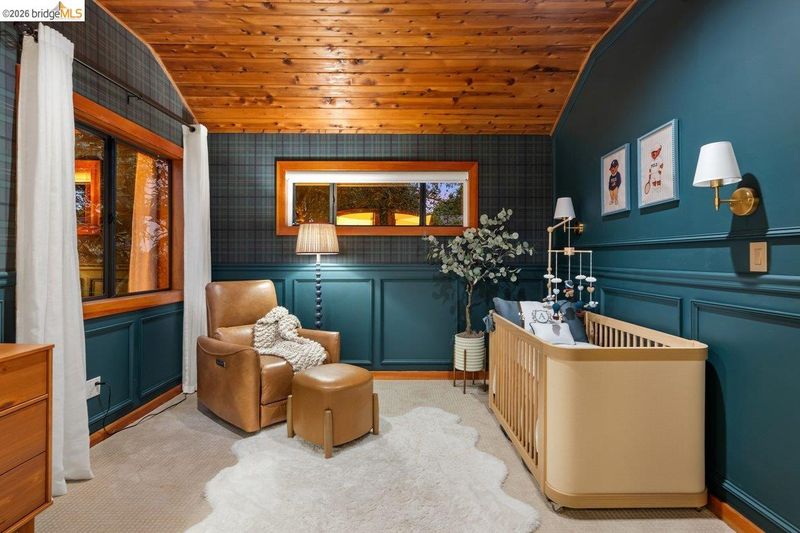
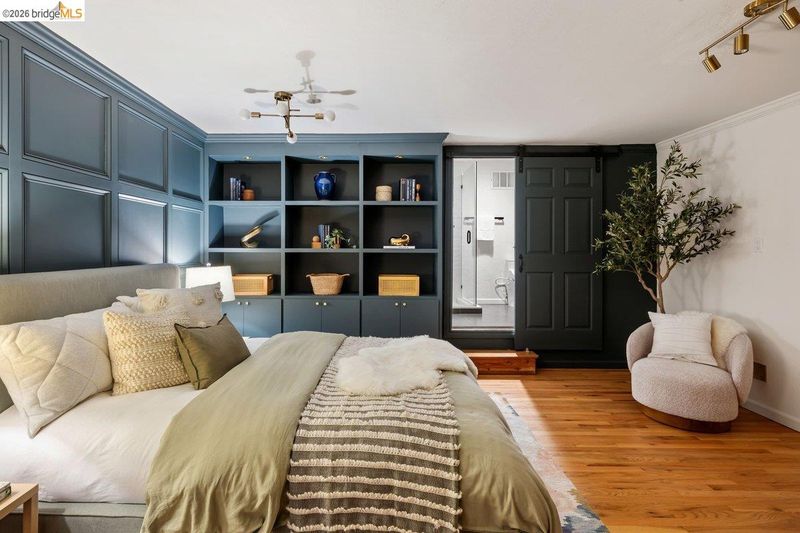
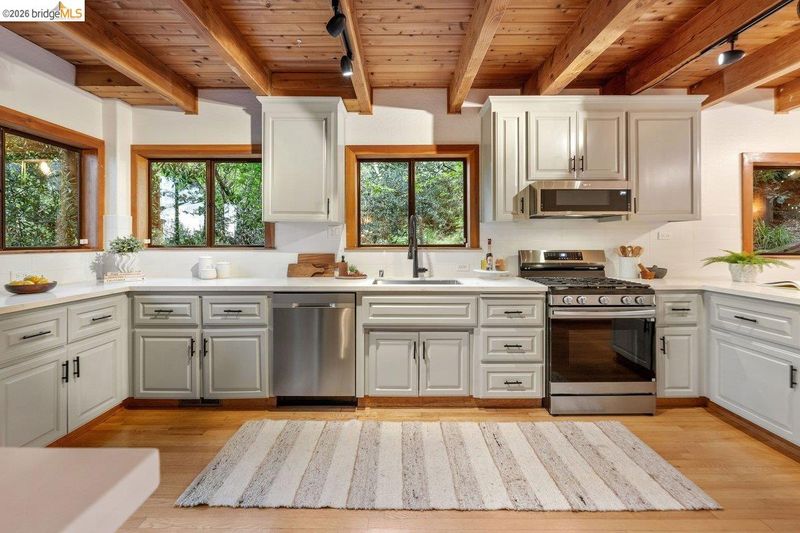
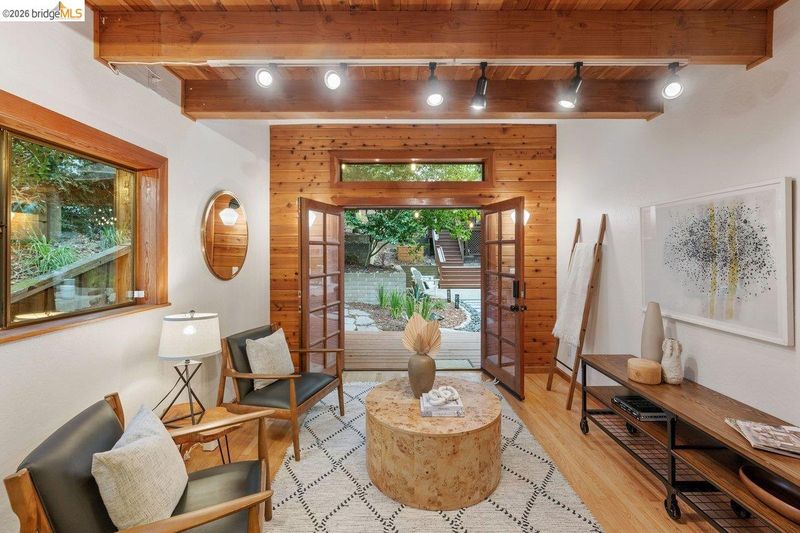
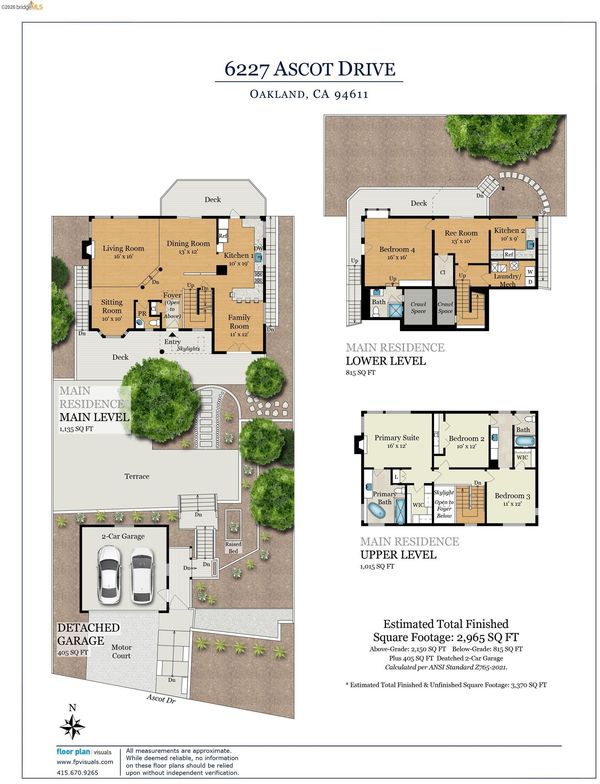
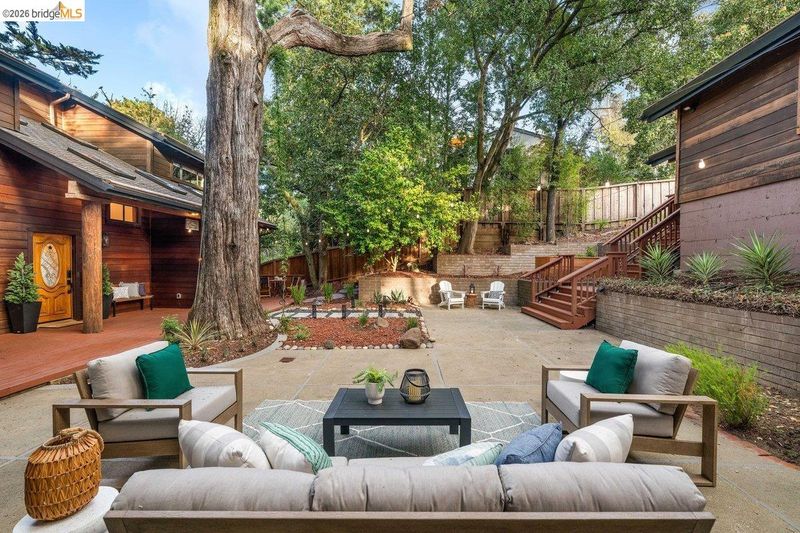
A surprise awaits beyond the Ascot Drive facade: a grand courtyard and peaceful setting of trees, views and quiet. Built in 1997, 6227 Ascot carries the warmth and character of Montclair’s traditional hillside architecture, but with the proportions and ease of something more modern. Wood floors and exposed beams run through the main level, where the rooms are open yet distinct from each other. From the kitchen, life spills out in both directions—to the canyon-side deck on one end and, across a comfortable sitting room, to the broad front courtyard on the other. There is an ease to the way the house is lived in. Doors lead outside in several directions. Coffee can happen on one deck, dinner on another. The courtyard is generous enough to become a real part of daily life - a place for meals, gardening, children, friends, or simply being outside. Three bedrooms are upstairs, with the primary suite tucked into the western corner. It is particularly well placed, catching some of the house’s best Bay views through the trees. Downstairs, a full lower level with its own entrance creates another kind of flexibility: guests who wish to stay longer, teenagers who want some distance, a serious place to work, or simply rooms whose purpose can change over the years. This is Montclair at its best: wooded and quiet, shaped by the hills and canyon, yet still connected to the life of Oakland below. The Village is close, schools are nearby, and the routes down the hill make the rest of the city surprisingly accessible. At home, though, trees fill the foreground, with Bay views extending beyond the wooded canyon. It is a setting that makes coming home feel like leaving somewhere else behind.

- Current Status
- Active - Coming Soon
- Original Price
- $1,398,000
- List Price
- $1,398,000
- On Market Date
- Sep 18, 2026
- Property Type
- Detached
- D/N/S
- Piedmont Pines
- Zip Code
- 94611
- MLS ID
- 41148672
- APN
- 48D728020
- Year Built
- 1997
- Stories in Building
- 3
- Possession
- Close Of Escrow
- Data Source
- MAXEBRDI
- Origin MLS System
- Bridge AOR
Montera Middle School
Public 6-8 Middle
Students: 727 Distance: 0.4mi
Joaquin Miller Elementary School
Public K-5 Elementary, Coed
Students: 443 Distance: 0.4mi
Growing Light Montessori School
Private K-1 Montessori, Elementary, Coed
Students: 88 Distance: 0.9mi
Zion Lutheran School
Private K-8 Elementary, Religious, Core Knowledge
Students: 65 Distance: 0.9mi
Head-Royce School
Private K-12 Combined Elementary And Secondary, Nonprofit
Students: 875 Distance: 1.0mi
Conyes Academy
Private K-8 Special Education, Elementary, Coed
Students: 50 Distance: 1.1mi
- Bed
- 4
- Bath
- 3.5 (3/1)
- Parking
- 2
- Detached, Garage Door Opener
- SQ FT
- 3,090
- SQ FT Source
- Public Records
- Lot SQ FT
- 7,570.0
- Lot Acres
- 0.17 Acres
- Pool Info
- None
- Kitchen
- Dishwasher, Refrigerator, Dryer, Washer, Breakfast Bar, Counter - Solid Surface, Eat-in Kitchen, Disposal, Pantry, Updated Kitchen
- Cooling
- None
- Disclosures
- Disclosure Package Avail
- Entry Level
- Exterior Details
- Back Yard, Front Yard, Private Entrance
- Flooring
- Tile, Carpet, Wood
- Foundation
- Fire Place
- Living Room, Master Bedroom
- Heating
- Forced Air, Wall Furnace, Fireplace(s)
- Laundry
- Dryer, Laundry Room, Washer
- Main Level
- 0.5 Bath, Main Entry
- Possession
- Close Of Escrow
- Architectural Style
- Contemporary, Craftsman
- Construction Status
- Existing
- Additional Miscellaneous Features
- Back Yard, Front Yard, Private Entrance
- Location
- Level, Front Yard, Landscaped
- Roof
- Composition Shingles
- Water and Sewer
- Public
- Fee
- Unavailable
MLS and other Information regarding properties for sale as shown in Theo have been obtained from various sources such as sellers, public records, agents and other third parties. This information may relate to the condition of the property, permitted or unpermitted uses, zoning, square footage, lot size/acreage or other matters affecting value or desirability. Unless otherwise indicated in writing, neither brokers, agents nor Theo have verified, or will verify, such information. If any such information is important to buyer in determining whether to buy, the price to pay or intended use of the property, buyer is urged to conduct their own investigation with qualified professionals, satisfy themselves with respect to that information, and to rely solely on the results of that investigation.
School data provided by GreatSchools. School service boundaries are intended to be used as reference only. To verify enrollment eligibility for a property, contact the school directly.