

$2,060,000
2,966
SQ FT
$695
SQ/FT
2358 Baker Way
@ Clifton - Windemere, San Ramon

- 5 Bed
- 4.5 (4/1) Bath
- 2 Park
- 2,966 sqft
- San Ramon
-

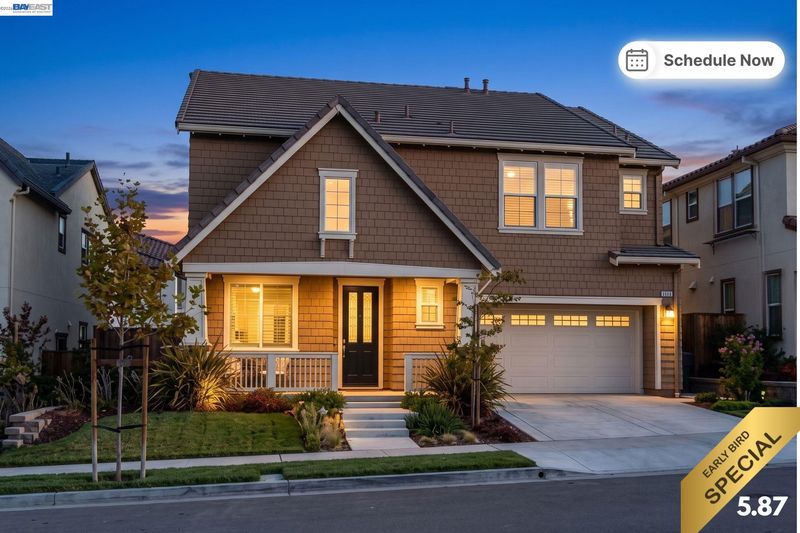
Nestled in the highly sought-after Windemere community of San Ramon, this stunning home delivers the perfect blend of style, comfort, and convenience. Families will love being located near Dougherty Valley High School — ranked #1 in San Ramon Valley Unified, 3rd in the Bay Area, and 27th in California (U.S. News), with a top-50 national STEM program. Step inside to an open-concept living design anchored by soaring high ceilings that flood the home with natural light. At the heart of the home, the chef-inspired kitchen features a large center island and stainless steel appliances — perfect for everyday meals or hosting guests in style. The seamless flow between kitchen, dining, and living spaces makes this home ideal for effortless entertaining. A rare and desirable feature — a large bedroom downstairs with a full bathroom — offers flexibility for multigenerational living, guests, or a private office. Upstairs, you’ll find generously spacious bedrooms, each thoughtfully designed for comfort. The large primary suite is a true retreat, featuring a luxurious soaking tub and an expansive walk-in closet. Enjoy Windemere’s community parks, walking trails, and easy access to I-680, Bishop Ranch, and San Ramon’s shopping and dining. Located in the highly regarded San Ramon Valley Unified School District

- Current Status
- Active - Coming Soon
- Original Price
- $2,060,000
- List Price
- $2,060,000
- On Market Date
- Jul 30, 2026
- Property Type
- Detached
- D/N/S
- Windemere
- Zip Code
- 94582
- MLS ID
- 41143268
- APN
- 2234300313
- Year Built
- 2005
- Stories in Building
- 2
- Possession
- Close Of Escrow
- Data Source
- MAXEBRDI
- Origin MLS System
- BAY EAST
Live Oak Elementary School
Public K-5 Elementary
Students: 819 Distance: 0.1mi
Windemere Ranch Middle School
Public 6-8 Middle
Students: 1355 Distance: 0.4mi
Hidden Hills Elementary School
Public K-5 Elementary
Students: 708 Distance: 0.8mi
Quail Run Elementary School
Public K-5 Elementary
Students: 949 Distance: 0.9mi
Venture (Alternative) School
Public K-12 Alternative
Students: 154 Distance: 1.0mi
Dougherty Valley High School
Public 9-12 Secondary
Students: 3331 Distance: 1.0mi
- Bed
- 5
- Bath
- 4.5 (4/1)
- Parking
- 2
- Attached, Garage Faces Front, Garage Door Opener, Side By Side
- SQ FT
- 2,966
- SQ FT Source
- Public Records
- Lot SQ FT
- 4,783.0
- Lot Acres
- 0.11 Acres
- Pool Info
- None
- Kitchen
- Dishwasher, Double Oven, Gas Range, Microwave, Oven, Range, Refrigerator, Dryer, Washer, Gas Water Heater, 220 Volt Outlet, Breakfast Bar, Counter - Solid Surface, Stone Counters, Eat-in Kitchen, Disposal, Gas Range/Cooktop, Kitchen Island, Oven Built-in, Pantry, Range/Oven Built-in
- Cooling
- Central Air
- Disclosures
- Disclosure Package Avail
- Entry Level
- Exterior Details
- Back Yard, Front Yard, Sprinklers Automatic, Sprinklers Front, Landscape Back, Landscape Front, Low Maintenance
- Flooring
- Tile, Carpet, Engineered Wood
- Foundation
- Fire Place
- Family Room, Gas
- Heating
- Forced Air, Central, Fireplace(s)
- Laundry
- 220 Volt Outlet, Dryer, Laundry Room, Washer, Cabinets
- Main Level
- 1 Bedroom, 1 Bath, Main Entry
- Possession
- Close Of Escrow
- Architectural Style
- Contemporary
- Construction Status
- Existing
- Additional Miscellaneous Features
- Back Yard, Front Yard, Sprinklers Automatic, Sprinklers Front, Landscape Back, Landscape Front, Low Maintenance
- Location
- Level, Rectangular Lot, Back Yard, Landscaped, Sprinklers In Rear
- Roof
- Tile
- Water and Sewer
- Public
- Fee
- Unavailable
MLS and other Information regarding properties for sale as shown in Theo have been obtained from various sources such as sellers, public records, agents and other third parties. This information may relate to the condition of the property, permitted or unpermitted uses, zoning, square footage, lot size/acreage or other matters affecting value or desirability. Unless otherwise indicated in writing, neither brokers, agents nor Theo have verified, or will verify, such information. If any such information is important to buyer in determining whether to buy, the price to pay or intended use of the property, buyer is urged to conduct their own investigation with qualified professionals, satisfy themselves with respect to that information, and to rely solely on the results of that investigation.
School data provided by GreatSchools. School service boundaries are intended to be used as reference only. To verify enrollment eligibility for a property, contact the school directly.