

$425,000
1,054
SQ FT
$403
SQ/FT
1332 Singingwood Ct, #9
@ Tice Creek - Rossmoor #2, Walnut Creek

- 2 Bed
- 1 Bath
- 1 Park
- 1,054 sqft
- Walnut Creek
-

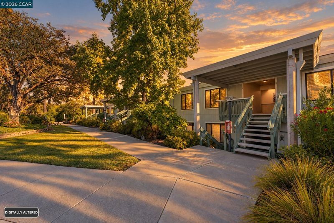
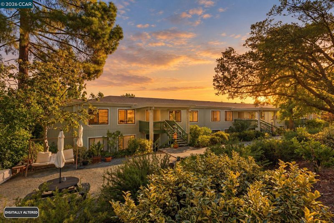
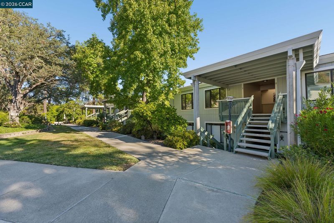
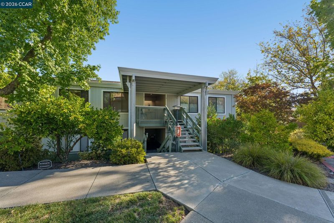
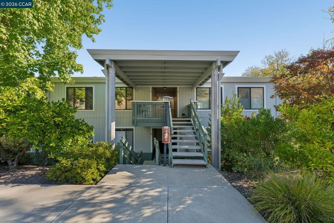
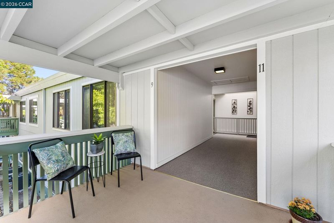
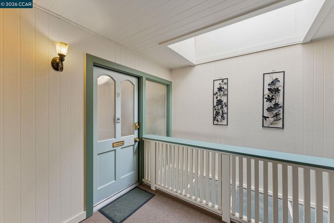
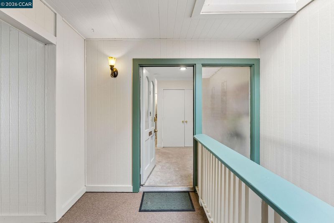
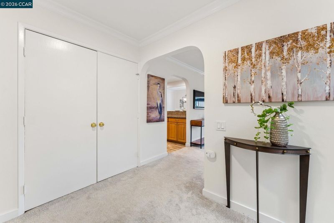
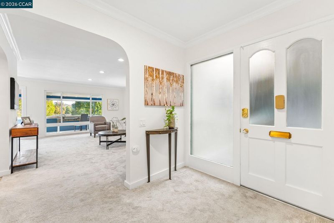
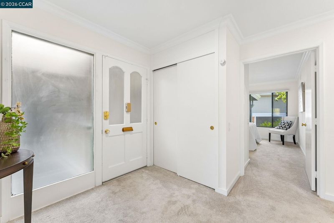
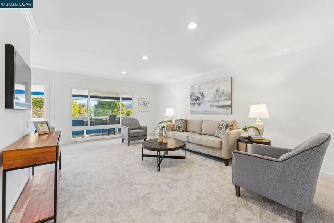
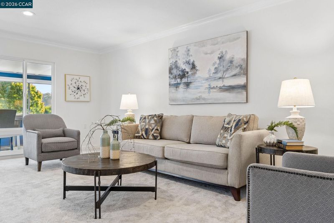
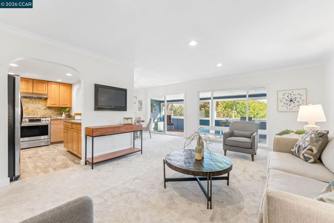
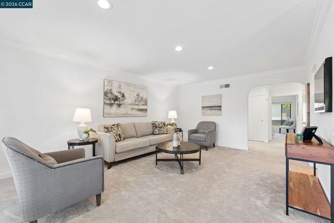
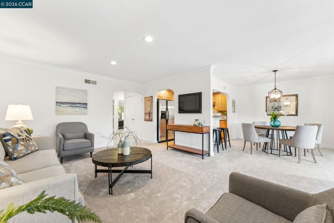
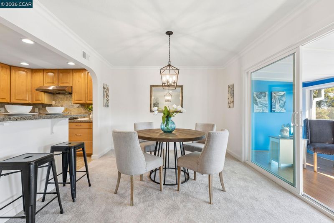
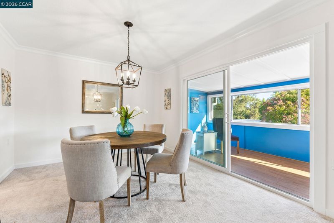
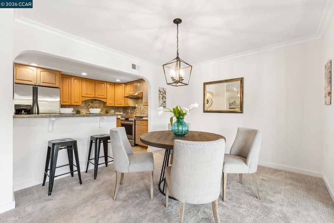
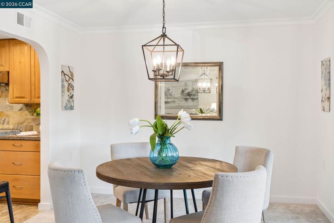
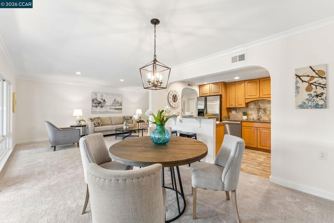
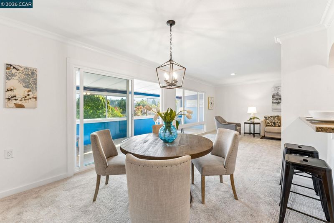
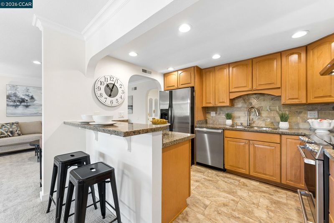
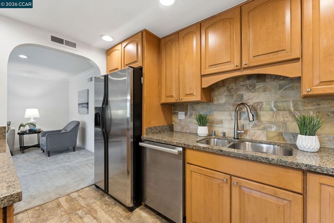
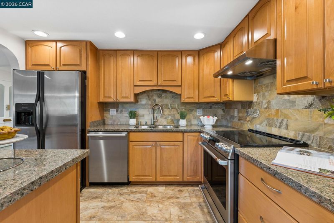
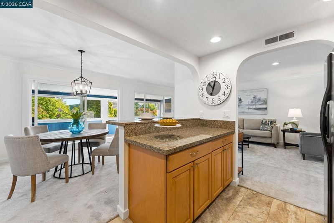
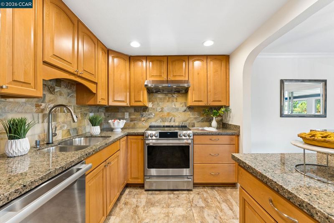
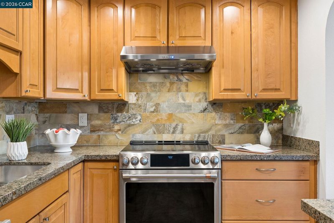
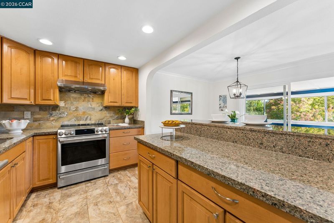
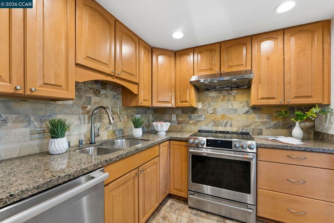
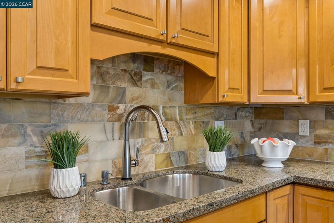
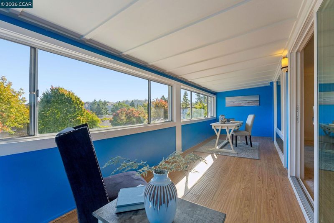
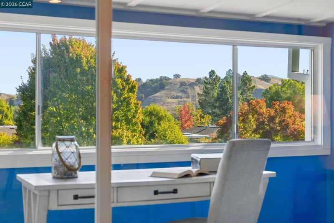
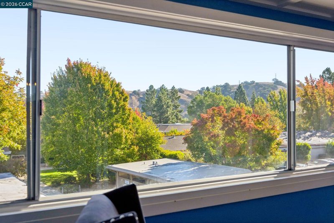
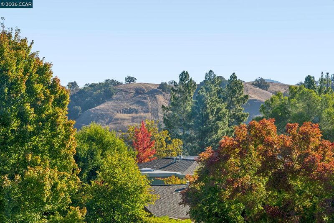
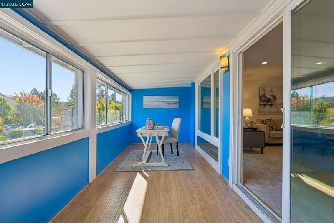
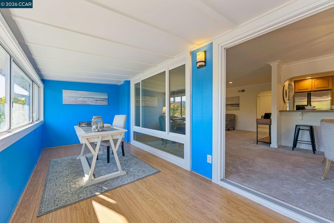
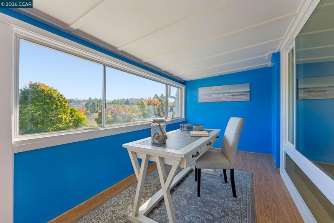
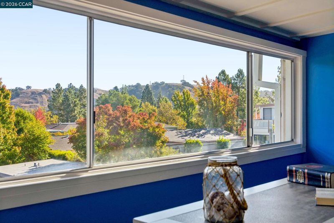
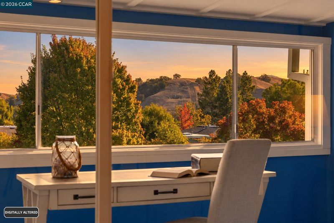
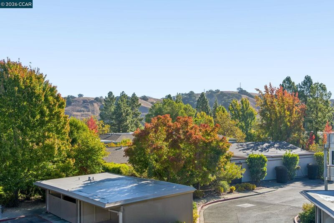
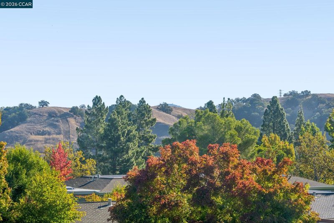
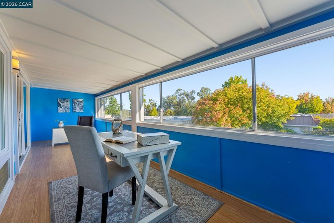
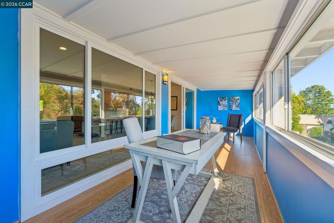
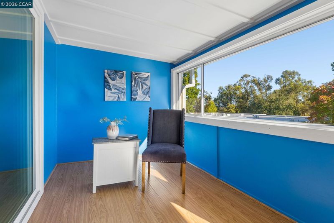
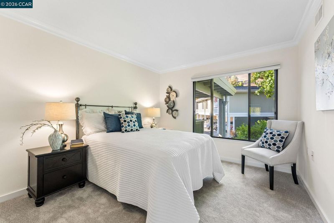
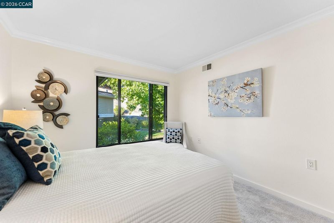
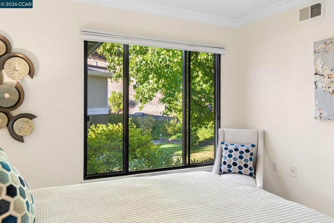
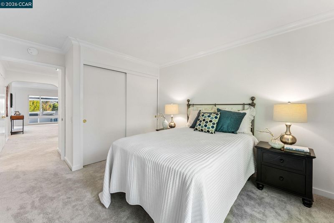
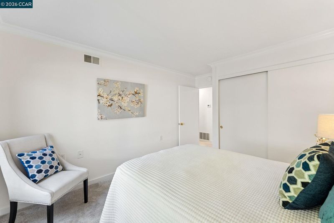
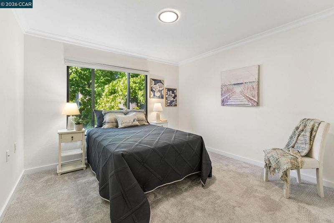
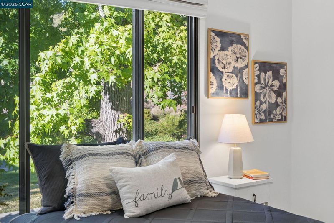
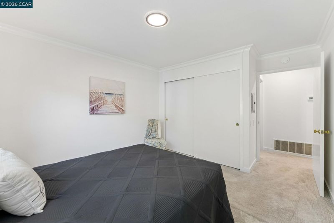
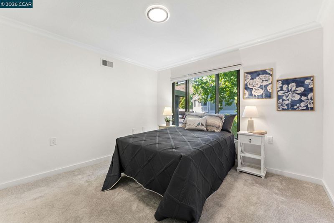
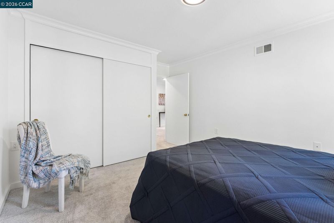
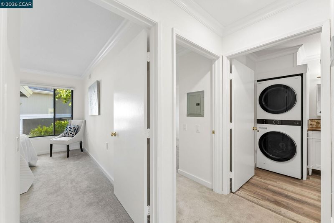
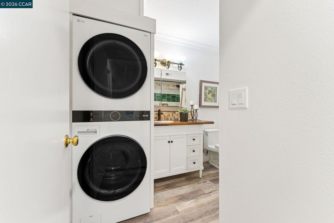
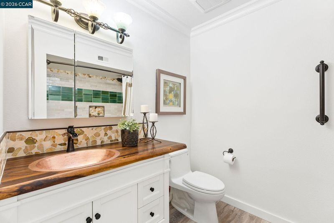
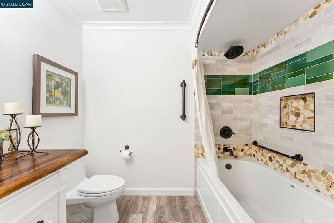
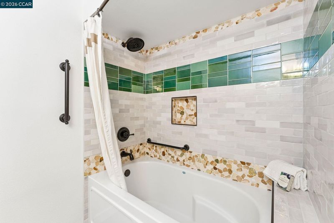
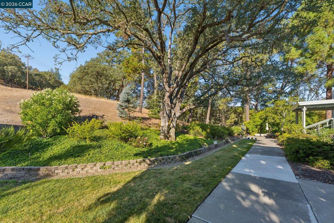
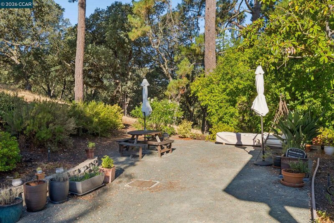
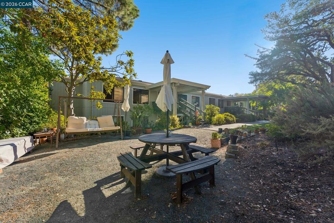
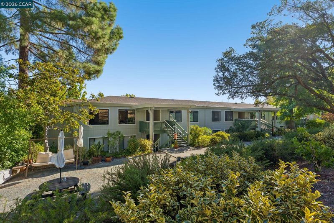
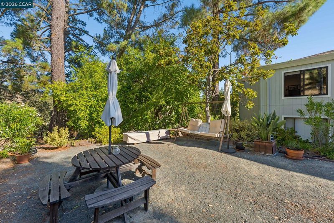
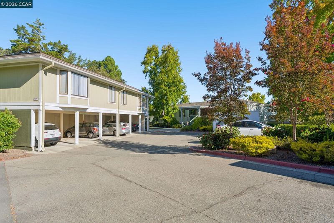
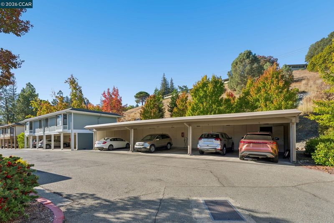
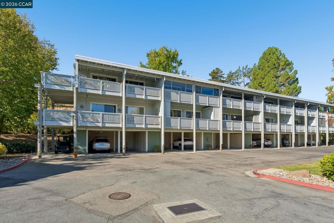
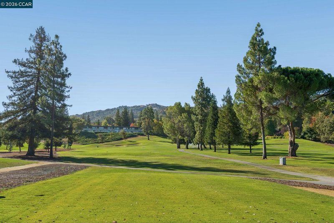
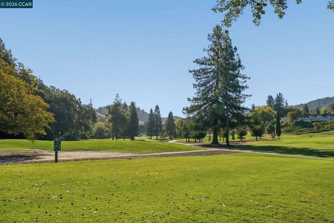
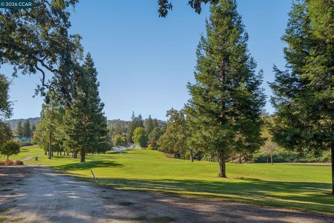
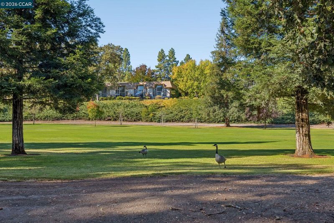
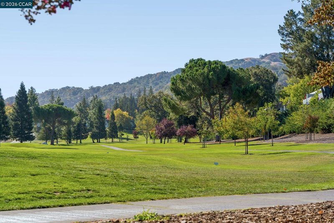
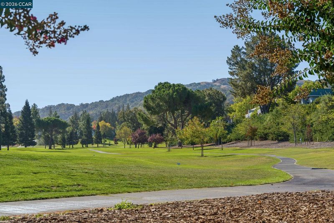
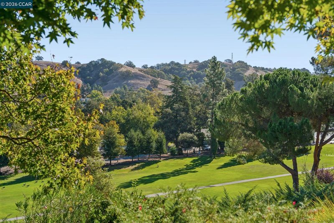
Welcome to Rossmoor! This beautifully renovated upstairs Sequoia model pairs thoughtful updates with peaceful views on both sides: green space framed by mature oaks out front and unobstructed, sweeping views of the rolling hills from the living room and enclosed balcony. Tucked away on a quiet court removed from busier streets, the setting is calm and private. The enclosed balcony is a standout, adding approx. 200 sq. ft. of bonus space that is perfect as a sunroom, reading nook or office. Completely renovated in 2021-2022, the home offers peace of mind with a new HVAC system with smart controls, tankless water heater, updated electrical panel, fresh paint throughout, and new carpet with a thick sound-dampening pad. Popcorn ceilings have been replaced with smooth ceilings, and crown molding adds a polished finish. Modern arched openings add character to the entry, kitchen and living room, and a keypad front lock adds convenience. The renovated kitchen features vinyl plank flooring, an agate stone tile backsplash, modern recessed lighting, a GE range with a new vent hood, a Miele dishwasher and a stainless faucet. The open living and dining area is bright and spacious, with new recessed lights, a large new sliding glass door, and new dual-pane windows to the enclosed balcony. The renovated bathroom is a true showpiece: a live-edge wood vanity with a hand-hammered copper sink and waterfall faucet, a deep soaking tub, river stone trim and artisan Heath tile in the shower, rubbed bronze fixtures and grab bars, waterproof vinyl plank flooring, new copper plumbing, a quiet exhaust fan and a mirrored medicine cabinet with extra storage. A new LG stacked washer/dryer sits behind a modern built-in divider wall on its own dedicated circuit. Easy-grip hardware throughout, plus privacy shades in both bedrooms. Rossmoor is a nationally recognized, award-winning 55+ active adult community offering 27 holes of golf, a fitness center, swimming pools, tennis, pickleball, lawn bowling, the Creekside Bar & Grill, the Event Center, five clubhouses, a movie theatre, 200+ clubs, bus service and so much more! This co-op is conveniently located near the Creekside complex and Stanley Dollar Clubhouse in a wonderfully peaceful setting. Come and begin your new chapter in one of the East Bay's best cities! Welcome Home!

- Current Status
- Active - Coming Soon
- Original Price
- $425,000
- List Price
- $425,000
- On Market Date
- Oct 4, 2026
- Property Type
- Condominium
- D/N/S
- Rossmoor #2
- Zip Code
- 94595
- MLS ID
- 41150255
- APN
- 9000102039
- Year Built
- 1966
- Stories in Building
- 1
- Possession
- Close Of Escrow
- Data Source
- MAXEBRDI
- Origin MLS System
- CONTRA COSTA
Burton Valley Elementary School
Public K-5 Elementary
Students: 798 Distance: 1.1mi
Acalanes Adult Education Center
Public n/a Adult Education
Students: NA Distance: 1.1mi
Acalanes Center For Independent Study
Public 9-12 Alternative
Students: 27 Distance: 1.2mi
Parkmead Elementary School
Public K-5 Elementary
Students: 423 Distance: 1.9mi
Tice Creek
Public K-8
Students: 427 Distance: 2.0mi
Murwood Elementary School
Public K-5 Elementary
Students: 366 Distance: 2.1mi
- Bed
- 2
- Bath
- 1
- Parking
- 1
- Carport
- SQ FT
- 1,054
- SQ FT Source
- Public Records
- Pool Info
- In Ground, Community
- Kitchen
- Dishwasher, Free-Standing Range, Refrigerator, Dryer, Washer, Disposal, Range/Oven Free Standing, Updated Kitchen
- Cooling
- Central Air
- Disclosures
- Nat Hazard Disclosure
- Entry Level
- 2
- Flooring
- Vinyl, Carpet
- Foundation
- Fire Place
- None
- Heating
- Forced Air
- Laundry
- In Unit
- Main Level
- None
- Possession
- Close Of Escrow
- Architectural Style
- Other
- Construction Status
- Existing
- Location
- Landscaped
- Roof
- Tar/Gravel, Flat
- Water and Sewer
- Public
- Fee
- $1,294
MLS and other Information regarding properties for sale as shown in Theo have been obtained from various sources such as sellers, public records, agents and other third parties. This information may relate to the condition of the property, permitted or unpermitted uses, zoning, square footage, lot size/acreage or other matters affecting value or desirability. Unless otherwise indicated in writing, neither brokers, agents nor Theo have verified, or will verify, such information. If any such information is important to buyer in determining whether to buy, the price to pay or intended use of the property, buyer is urged to conduct their own investigation with qualified professionals, satisfy themselves with respect to that information, and to rely solely on the results of that investigation.
School data provided by GreatSchools. School service boundaries are intended to be used as reference only. To verify enrollment eligibility for a property, contact the school directly.