

$1,098,000
1,226
SQ FT
$896
SQ/FT
2722 Vicente St
@ 38th Ave - Sunset, San Francisco

- 3 Bed
- 2 Bath
- 1 Park
- 1,226 sqft
- San Francisco
-

-
Sat Aug 29, 1:00 pm - 4:00 pm
First weekend open!
-
Sun Aug 30, 1:00 pm - 4:00 pm
First weekend open!
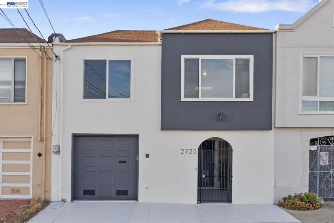
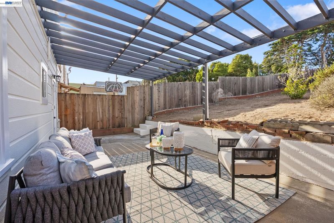
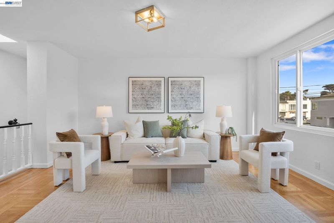
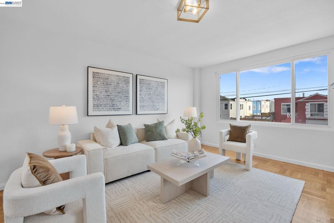
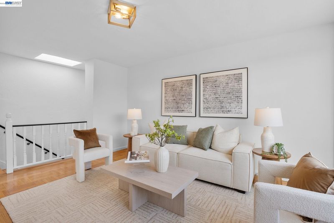
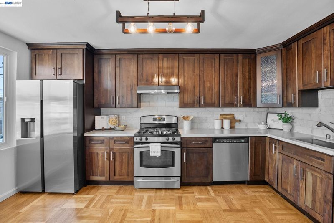
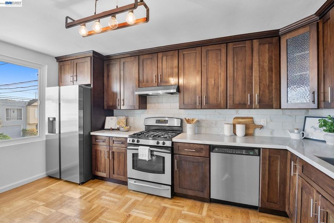
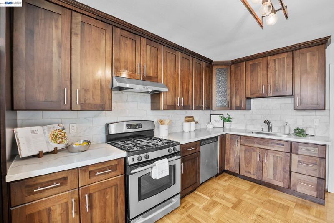
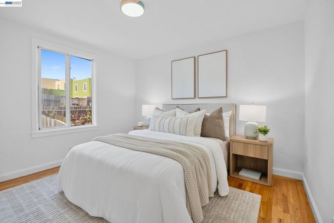
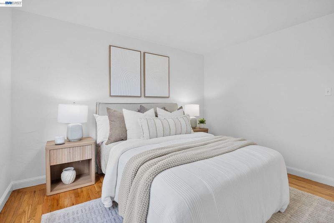
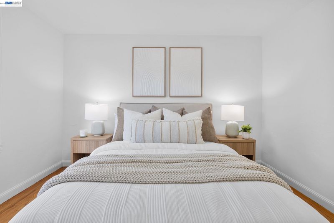
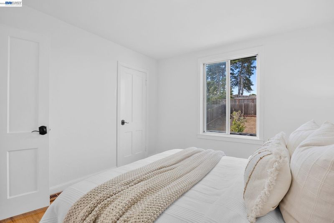
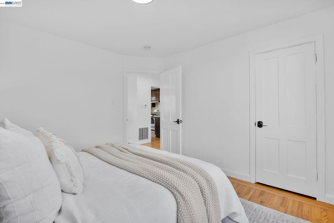
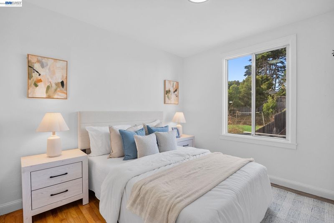
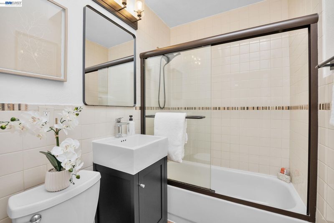
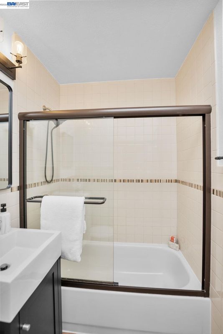
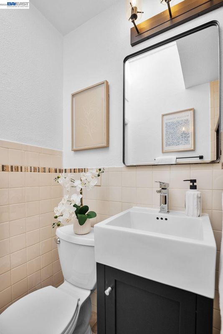
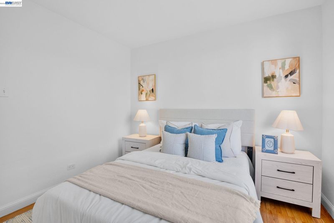
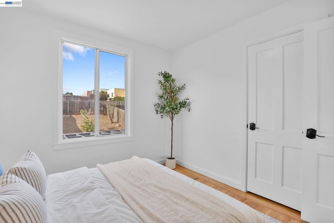
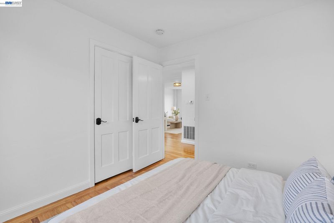
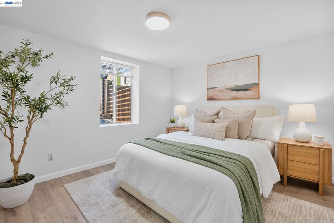
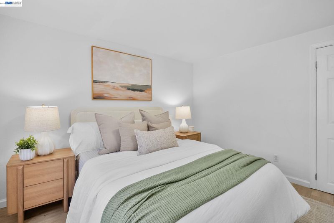
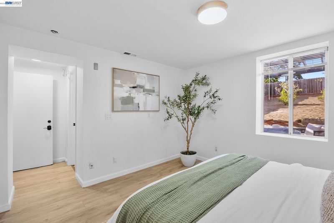
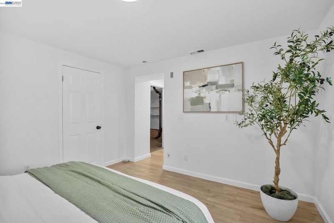
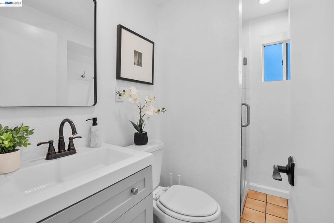
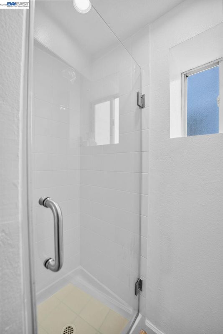
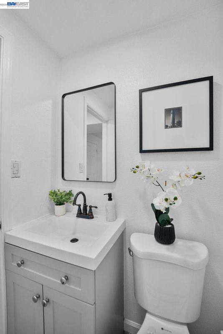
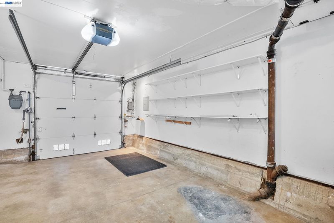
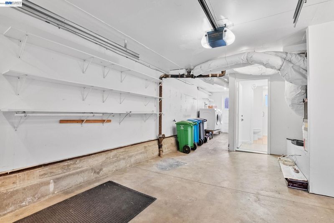
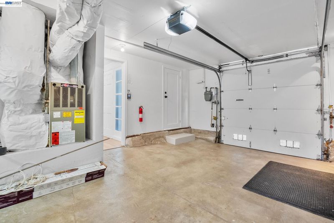
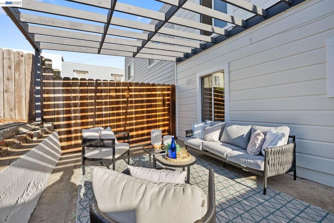
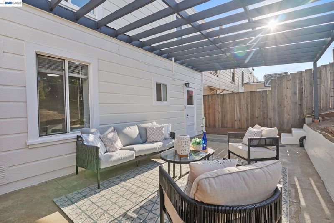
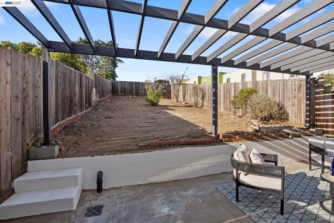
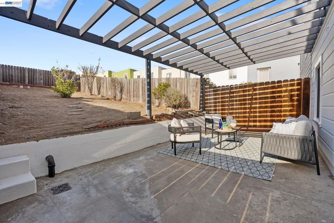
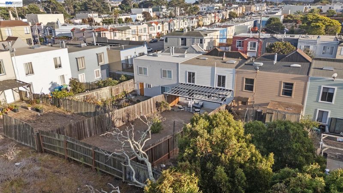
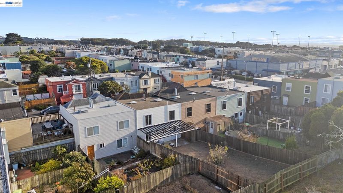
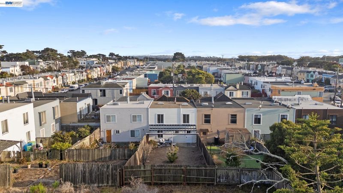
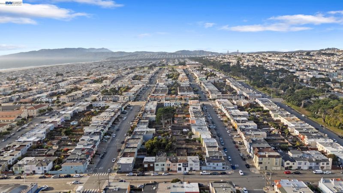
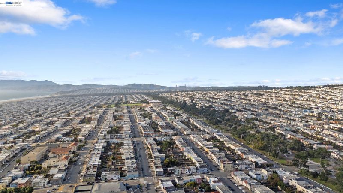
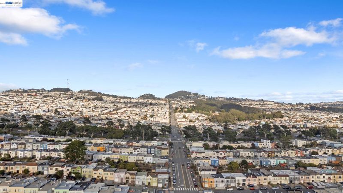
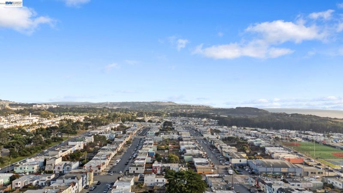
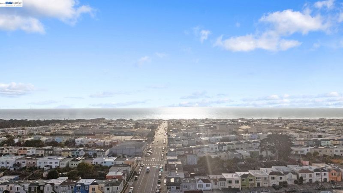
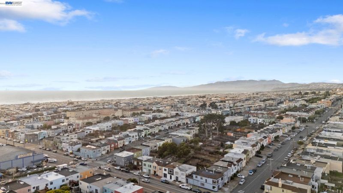
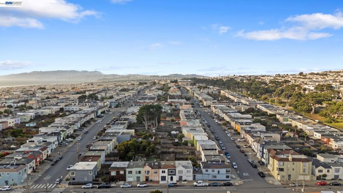
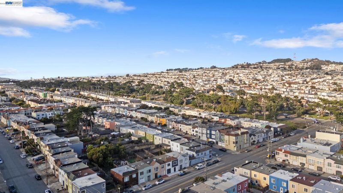
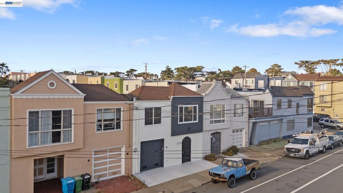
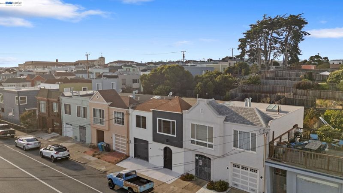
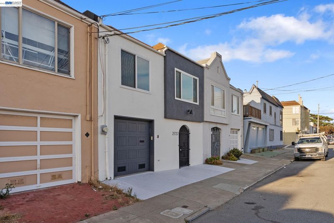
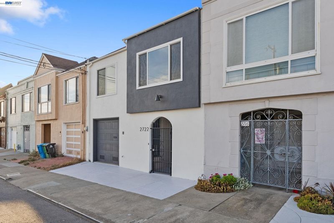
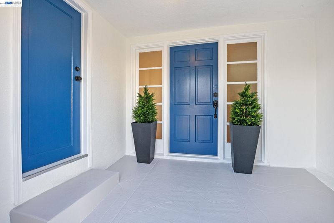
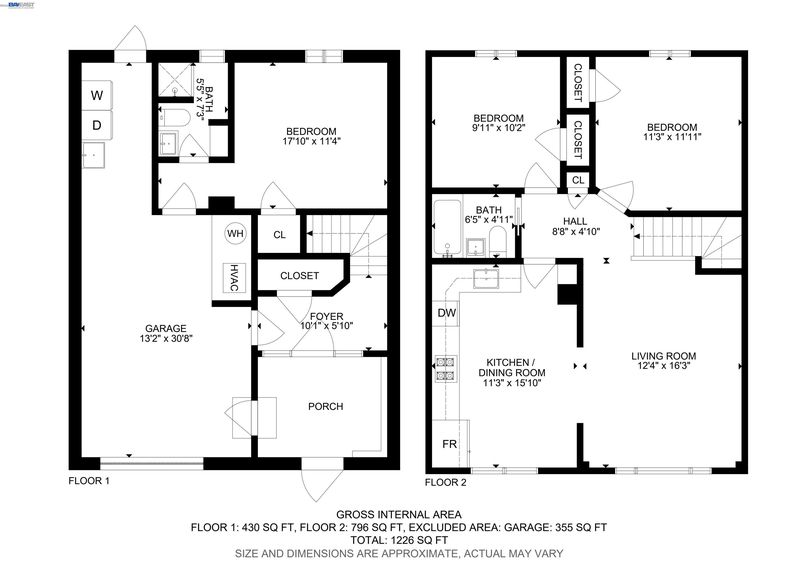
Welcome to 2722 Vicente Street, a charming, expanded Junior 5 ideally situated in highly desirable location in the Sunset. This versatile residence offers 3 bedrooms and 2 bathrooms across two levels: two bedrooms and one bathroom on the main floor, plus an additional bonus room and bathroom on the ground level. The bright main level features beautiful original hardwood floors and an open-concept kitchen and living area, creating a warm and connected space for everyday living and entertaining. The kitchen is appointed with quartz countertops and stainless steel appliances. Outside, enjoy a generously sized fenced backyard with a covered patio, full of potential for outdoor dining, relaxation, and gatherings year-round. A one-car garage provides convenient parking and additional storage. Located steps from a market and South Sunset Park, with easy access to neighborhood shops, dining, and transportation, this Sunset home offers a combination of character and versatility, in an exceptionally convenient location.

- Current Status
- New
- Original Price
- $1,098,000
- List Price
- $1,098,000
- On Market Date
- Aug 27, 2026
- Property Type
- Detached
- D/N/S
- Sunset
- Zip Code
- 94116
- MLS ID
- 41146279
- APN
- 2439 017
- Year Built
- 1943
- Stories in Building
- 2
- Possession
- Close Of Escrow
- Data Source
- MAXEBRDI
- Origin MLS System
- BAY EAST
St. Gabriel Elementary School
Private K-8 Elementary, Religious, Coed
Students: 467 Distance: 0.2mi
Ulloa Elementary School
Public K-5 Elementary
Students: 528 Distance: 0.2mi
S.F. County Special Education School
Public K-12 Special Education
Students: 74 Distance: 0.4mi
Edgewood Center For Children & Families
Private 2-12 Elementary, Nonprofit
Students: 44 Distance: 0.5mi
St. Ignatius College Preparatory School
Private 9-12 Secondary, Religious, Coed
Students: 1478 Distance: 0.7mi
Stevenson (Robert Louis) Elementary School
Public K-5 Elementary
Students: 489 Distance: 0.7mi
- Bed
- 3
- Bath
- 2
- Parking
- 1
- Attached, Garage Door Opener
- SQ FT
- 1,226
- SQ FT Source
- Graphic Artist
- Lot SQ FT
- 2,495.0
- Lot Acres
- 0.06 Acres
- Pool Info
- None
- Kitchen
- Dishwasher, Gas Range, Refrigerator, Dryer, Washer, Counter - Solid Surface, Eat-in Kitchen, Gas Range/Cooktop
- Cooling
- None
- Disclosures
- Disclosure Package Avail
- Entry Level
- Exterior Details
- Back Yard, Entry Gate
- Flooring
- Tile, Wood
- Foundation
- Fire Place
- None
- Heating
- Central
- Laundry
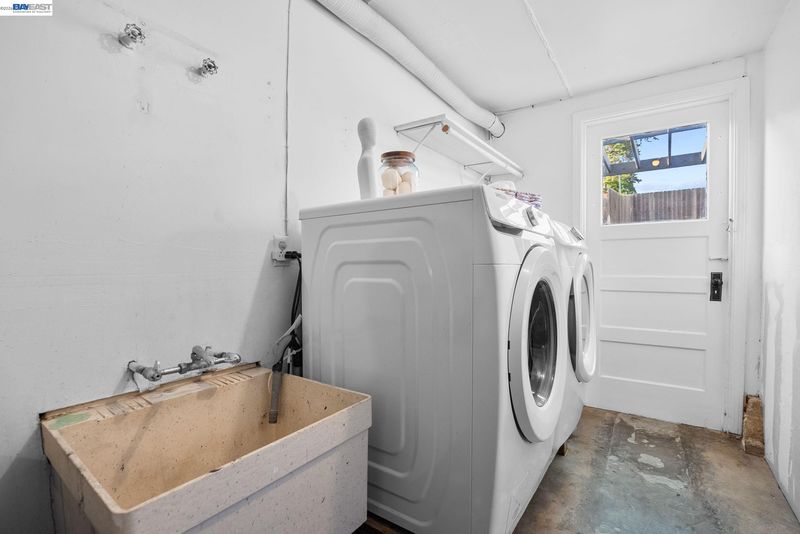
- Dryer, In Garage, Washer
- Main Level
- 1 Bedroom, 1 Bath
- Possession
- Close Of Escrow
- Architectural Style
- Other
- Construction Status
- Existing
- Additional Miscellaneous Features
- Back Yard, Entry Gate
- Location
- Zero Lot Line, Back Yard
- Roof
- Composition Shingles
- Water and Sewer
- Public
- Fee
- Unavailable
MLS and other Information regarding properties for sale as shown in Theo have been obtained from various sources such as sellers, public records, agents and other third parties. This information may relate to the condition of the property, permitted or unpermitted uses, zoning, square footage, lot size/acreage or other matters affecting value or desirability. Unless otherwise indicated in writing, neither brokers, agents nor Theo have verified, or will verify, such information. If any such information is important to buyer in determining whether to buy, the price to pay or intended use of the property, buyer is urged to conduct their own investigation with qualified professionals, satisfy themselves with respect to that information, and to rely solely on the results of that investigation.
School data provided by GreatSchools. School service boundaries are intended to be used as reference only. To verify enrollment eligibility for a property, contact the school directly.