

$500,000
1,146
SQ FT
$436
SQ/FT
2217 Viera Ave
@ E 18th - Almond Ridge, Antioch

- 3 Bed
- 2 Bath
- 2 Park
- 1,146 sqft
- Antioch
-

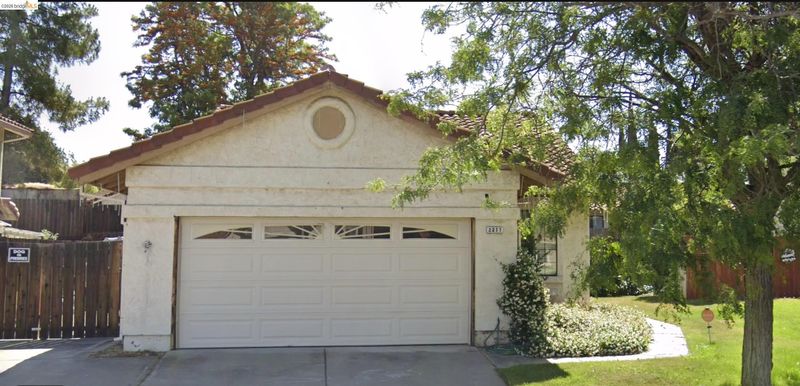
Opportunity Knocks in Antioch — Bring Your Vision and Build Instant Equity This home has the bones buyers dream about and the price tag that makes the math work. This a solid stucco home with a tile roof, vaulted ceilings, and those gorgeous architectural alcoves that give this floor plan real character - the kind of details builders don't include anymore. The mechanicals are in good shape, HVAC was updated in 2016 and the master bathroom has already seen some love. Both bathrooms feature new vinyl plank flooring, and the subfloor throughout the main living areas is prepped and ready for your flooring of choice. Whether you're envisioning LVP throughout or a mix of carpet and hard surface, the canvas is clean. The kitchen layout works, it just needs your personal touch on cabinets, countertops and appliances to really shine. The front yard presents well, and the backyard offers a retaining wall and usable space with potential to create an outdoor living area you'll enjoy. This is the right home for a buyer who understands that cosmetic work equals equity and wants to be the one who gets the reward for it. Priced to reflect the condition and the opportunity. Homes with this much upside at this price point don't last long. Come see what a little vision can do.

- Current Status
- Active - Coming Soon
- Original Price
- $500,000
- List Price
- $500,000
- On Market Date
- Aug 4, 2026
- Property Type
- Detached
- D/N/S
- Almond Ridge
- Zip Code
- 94509
- MLS ID
- 41143857
- APN
- 0513220277
- Year Built
- 1986
- Stories in Building
- 1
- Possession
- Close Of Escrow
- Data Source
- MAXEBRDI
- Origin MLS System
- DELTA
Cornerstone Christian School
Private K-12 Combined Elementary And Secondary, Religious, Coed
Students: 402 Distance: 0.6mi
Shining Star Christian Academy
Private K-12 Religious, Coed
Students: NA Distance: 0.9mi
Grant Elementary School
Public K-6 Elementary
Students: 442 Distance: 1.0mi
Bouton-Shaw Academy
Private 1-12
Students: NA Distance: 1.1mi
Bidwell Continuation High School
Public 10-12 Continuation
Students: 151 Distance: 1.2mi
Rocketship Delta Prep
Charter K-5
Students: 422 Distance: 1.5mi
- Bed
- 3
- Bath
- 2
- Parking
- 2
- Attached, Garage Door Opener
- SQ FT
- 1,146
- SQ FT Source
- Assessor Auto-Fill
- Lot SQ FT
- 5,665.0
- Lot Acres
- 0.13 Acres
- Pool Info
- None
- Kitchen
- Dishwasher, Electric Range, Gas Water Heater, 220 Volt Outlet, Counter - Solid Surface, Electric Range/Cooktop, Disposal
- Cooling
- Central Air
- Disclosures
- Mello-Roos District, Nat Hazard Disclosure
- Entry Level
- Exterior Details
- Back Yard, Front Yard, Side Yard, Sprinklers Front
- Flooring
- Tile, Vinyl, Carpet
- Foundation
- Fire Place
- Brick, Family Room, Raised Hearth
- Heating
- Forced Air
- Laundry
- Hookups Only
- Main Level
- 1 Bedroom, 2 Bedrooms, Primary Bedrm Suite - 1, Main Entry
- Possession
- Close Of Escrow
- Basement
- Crawl Space
- Non-Master Bathroom Includes
- Shower Over Tub
- Construction Status
- Existing
- Additional Miscellaneous Features
- Back Yard, Front Yard, Side Yard, Sprinklers Front
- Location
- Rectangular Lot
- Roof
- Cement
- Water and Sewer
- Public
- Fee
- Unavailable
MLS and other Information regarding properties for sale as shown in Theo have been obtained from various sources such as sellers, public records, agents and other third parties. This information may relate to the condition of the property, permitted or unpermitted uses, zoning, square footage, lot size/acreage or other matters affecting value or desirability. Unless otherwise indicated in writing, neither brokers, agents nor Theo have verified, or will verify, such information. If any such information is important to buyer in determining whether to buy, the price to pay or intended use of the property, buyer is urged to conduct their own investigation with qualified professionals, satisfy themselves with respect to that information, and to rely solely on the results of that investigation.
School data provided by GreatSchools. School service boundaries are intended to be used as reference only. To verify enrollment eligibility for a property, contact the school directly.