

$1,198,000
1,580
SQ FT
$758
SQ/FT
1121 Outrigger Lane
@ Beach Park - 394 - FC- Nbrhood#6 - Harbor Side Etc., Foster City

- 2 Bed
- 2 Bath
- 2 Park
- 1,580 sqft
- Foster City
-

-
Sat Aug 29, 1:30 pm - 4:00 pm
Stunning Bright Modern Townhome with Unobstructed Bay View!
-
Sun Aug 30, 1:30 pm - 4:00 pm
Stunning Bright Modern Townhome with Unobstructed Bay View!
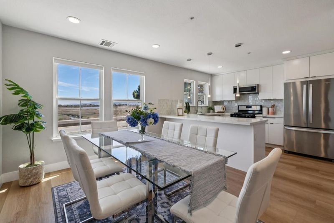
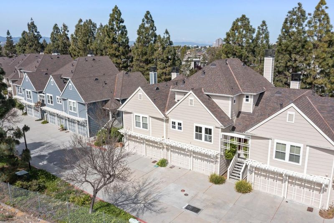
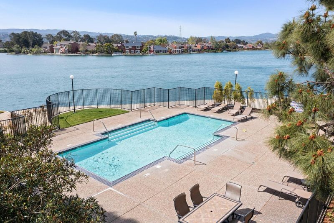
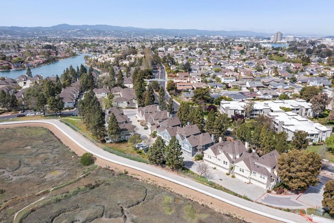
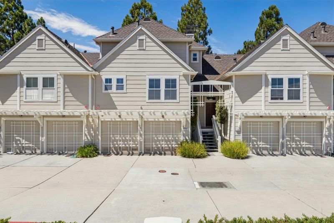
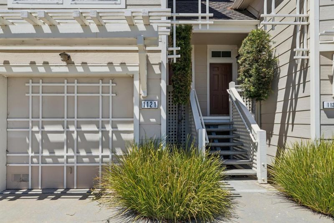
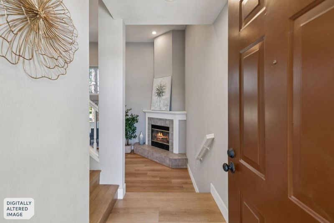
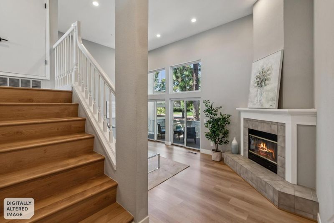
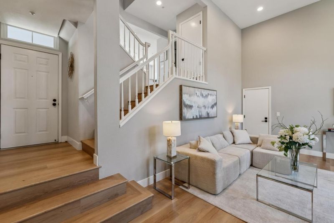
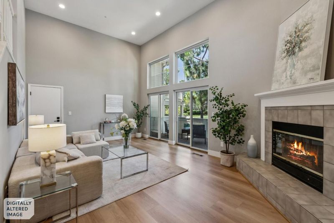
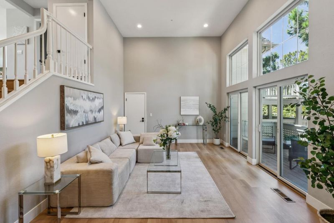
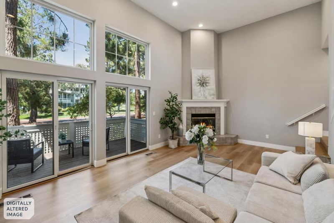
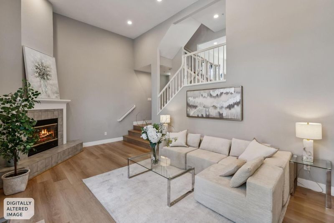
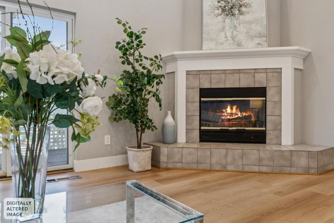
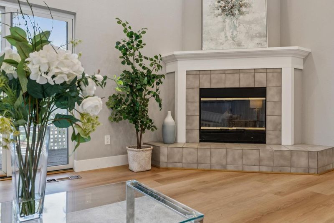
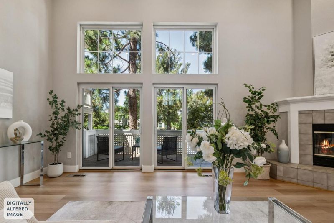
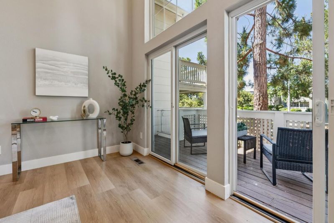
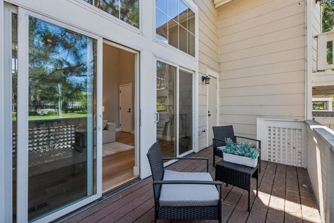
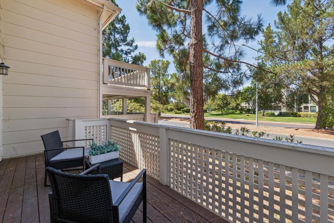
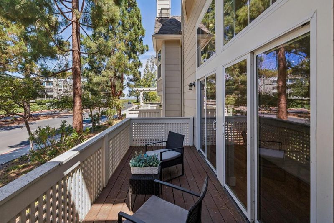
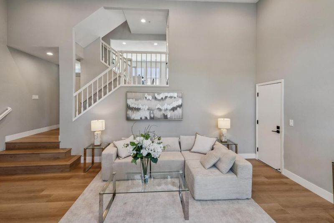
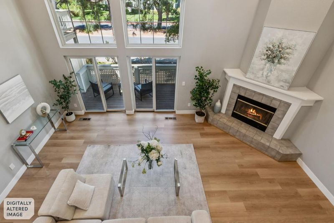
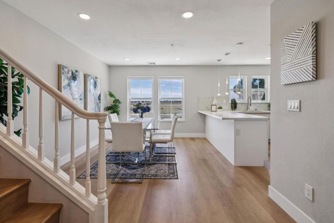
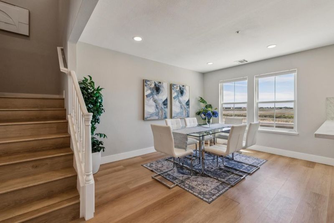
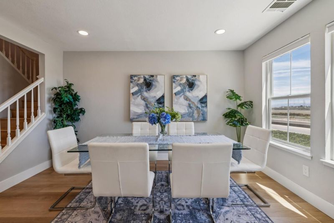
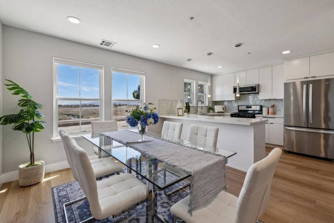
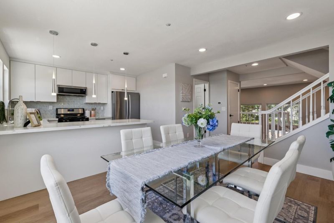
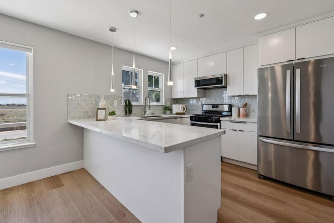
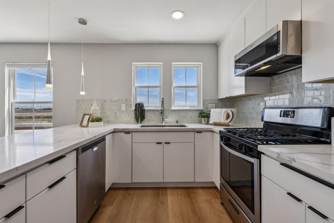
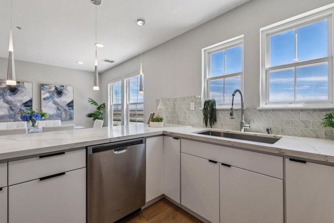
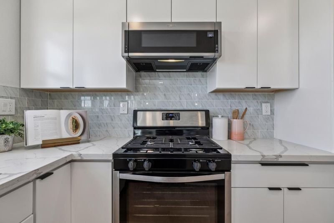
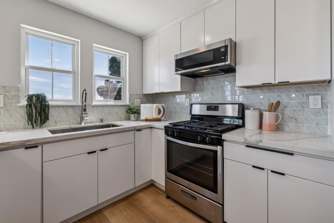
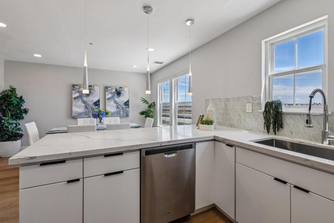

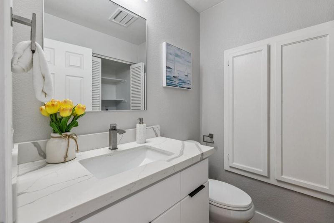
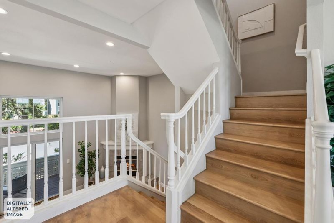
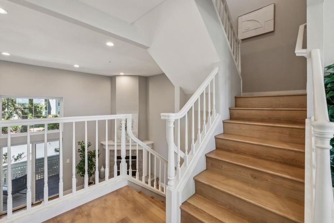
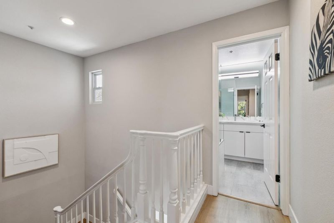
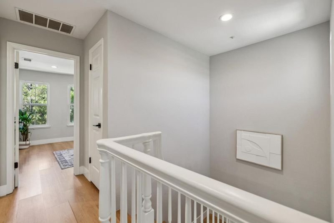
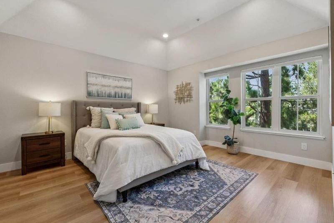
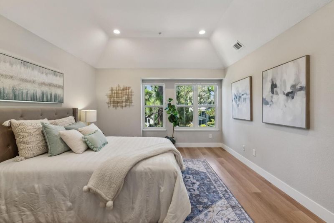
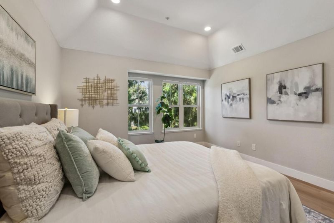
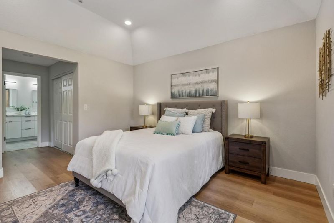
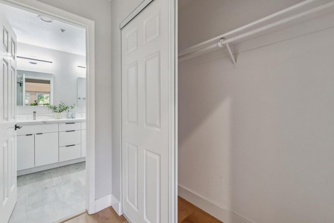
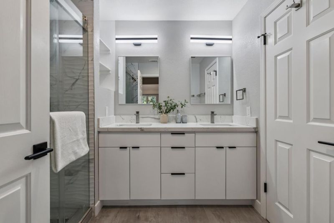
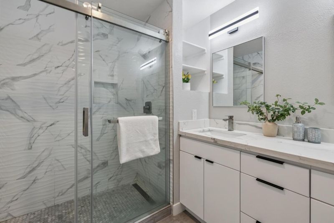
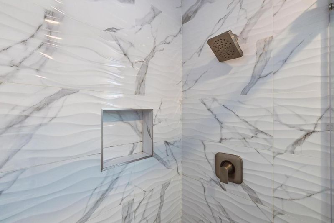
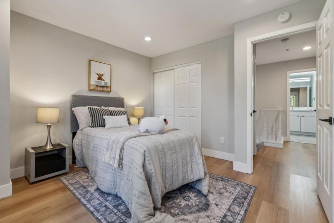
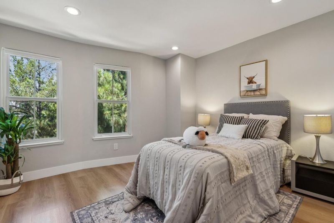
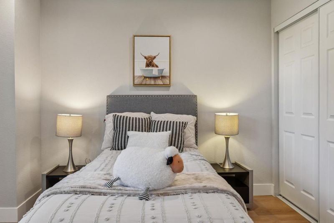
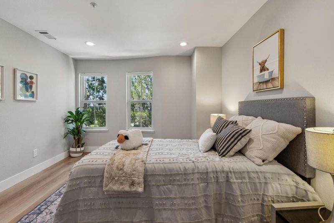
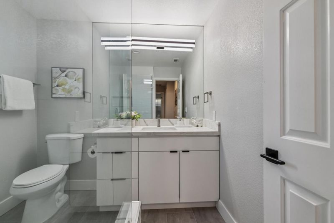
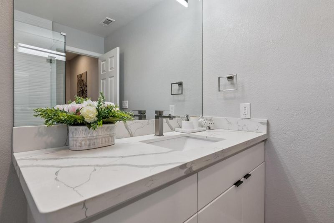
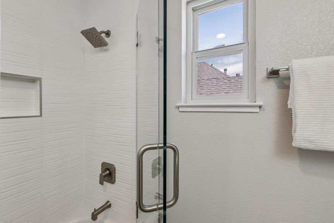
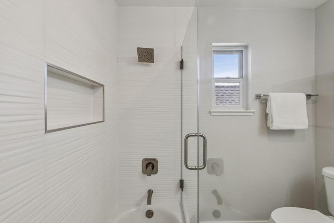
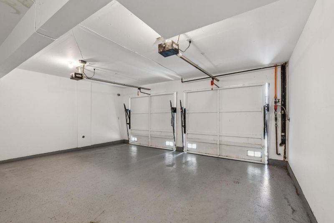
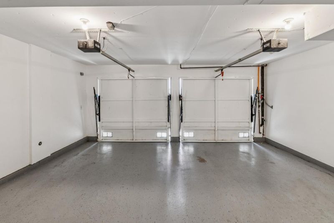
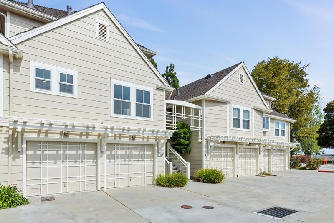
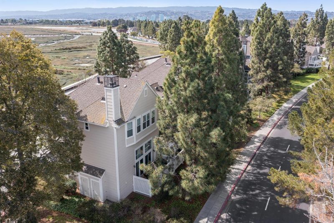
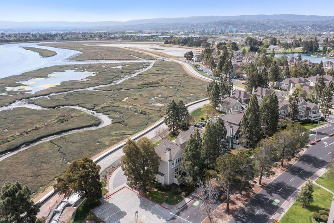
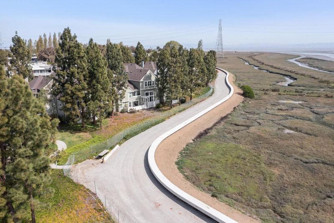
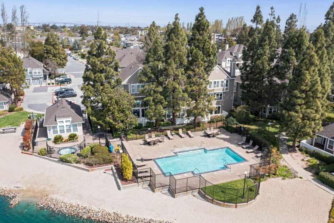
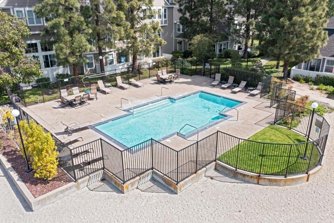
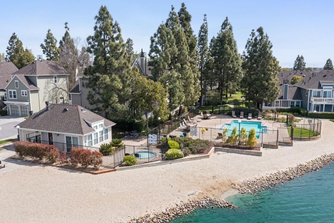
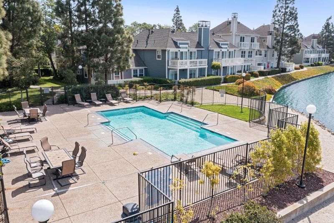
Stunning remodeled sunny and bright 2BR/2.5BA modern townhome with unobstructed bay view and surrounding hills! Perfect location on a private cul-de-sac overlooking the bay. Airy spacious living room with soaring ceiling and fireplace leads to refinished rear deck with greenbelt view. Beautiful open kitchen w/breakfast bar: quartz countertops and glass backsplash, elegant soft closing cabinets, stainless steel appliances, stylish light. Luxurious bathrooms: quartz countertops, tiled shower walls and floors, modern mirror/light/shower doors. Meticulous interior features: gorgeous laminate floor, contemporary panel doors and baseboards, LED recess light throughout. Attached garage with epoxy floor. Sought-after community surrounded by water with resort-like amenities: pool, playground, private community white beach on lagoon, boat accessibility. Walk to Ranch 99 and Edgewater Plaza, Bay Trail, Sea Cloud Park, top schools. Major employers nearby include Gilead, Visa, Sony, EA, Oracle. Quick access to Hwy 92 and 101.

- Days on Market
- 1 day
- Current Status
- Active
- Original Price
- $1,198,000
- List Price
- $1,198,000
- On Market Date
- Aug 25, 2026
- Property Type
- Townhouse
- Area
- 394 - FC- Nbrhood#6 - Harbor Side Etc.
- Zip Code
- 94404
- MLS ID
- ML82059007
- APN
- 097-091-030
- Year Built
- 1989
- Stories in Building
- 3
- Possession
- Unavailable
- Data Source
- MLSL
- Origin MLS System
- MLSListings, Inc.
Bowditch Middle School
Public 6-8 Middle
Students: 1047 Distance: 0.9mi
Brewer Island Elementary School
Public K-5 Elementary, Yr Round
Students: 567 Distance: 0.9mi
Ronald C. Wornick Jewish Day School
Private K-8 Elementary, Religious, Nonprofit, Core Knowledge
Students: 175 Distance: 1.0mi
Bright Horizon Chinese School
Private K-7 Coed
Students: NA Distance: 1.0mi
Foster City Elementary School
Public K-5 Elementary
Students: 866 Distance: 1.1mi
Redwood Shores Elementary School
Public K-5
Students: 486 Distance: 1.3mi
- Bed
- 2
- Bath
- 2
- Parking
- 2
- Attached Garage, Guest / Visitor Parking
- SQ FT
- 1,580
- SQ FT Source
- Unavailable
- Lot SQ FT
- 809.0
- Lot Acres
- 0.018572 Acres
- Pool Info
- Pool - In Ground, Community Facility
- Kitchen
- Countertop - Quartz, Dishwasher, Garbage Disposal, Microwave, Oven Range - Gas, Refrigerator
- Cooling
- None
- Dining Room
- Breakfast Bar, Dining Area
- Disclosures
- NHDS Report
- Family Room
- No Family Room
- Flooring
- Laminate, Tile
- Foundation
- Concrete Perimeter
- Fire Place
- Living Room
- Heating
- Central Forced Air - Gas
- Laundry

- Washer / Dryer
- Views
- Greenbelt, Mountains, Water
- * Fee
- $750
- Name
- Bayfront Court
- *Fee includes
- Exterior Painting, Management Fee, Other, Pool, Spa, or Tennis, Reserves, Roof, and Insurance - Common Area
MLS and other Information regarding properties for sale as shown in Theo have been obtained from various sources such as sellers, public records, agents and other third parties. This information may relate to the condition of the property, permitted or unpermitted uses, zoning, square footage, lot size/acreage or other matters affecting value or desirability. Unless otherwise indicated in writing, neither brokers, agents nor Theo have verified, or will verify, such information. If any such information is important to buyer in determining whether to buy, the price to pay or intended use of the property, buyer is urged to conduct their own investigation with qualified professionals, satisfy themselves with respect to that information, and to rely solely on the results of that investigation.
School data provided by GreatSchools. School service boundaries are intended to be used as reference only. To verify enrollment eligibility for a property, contact the school directly.