

$849,000
1,471
SQ FT
$577
SQ/FT
4010 Elston Ave
@ Hampel - Glenview, Oakland

- 2 Bed
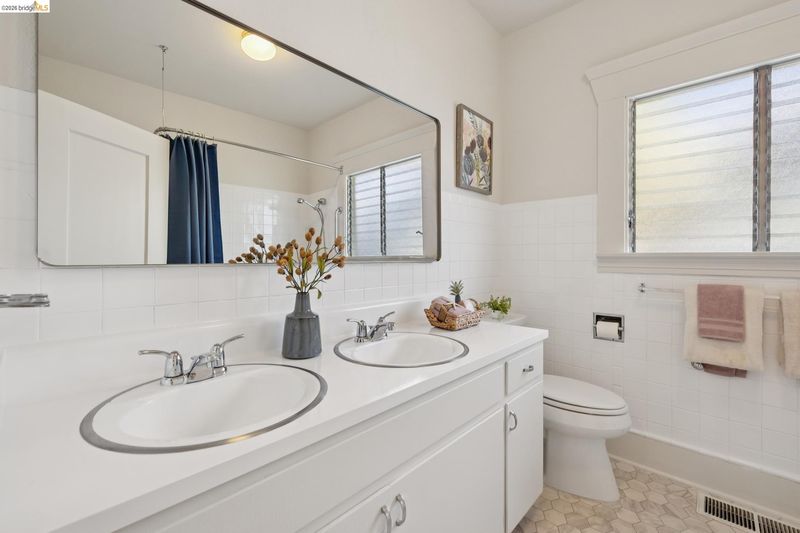
- 1 Bath
- 1 Park
- 1,471 sqft
- Oakland
-

-
Sat Aug 29, 2:00 pm - 4:00 pm
.
-
Sun Aug 30, 2:00 pm - 4:00 pm
.
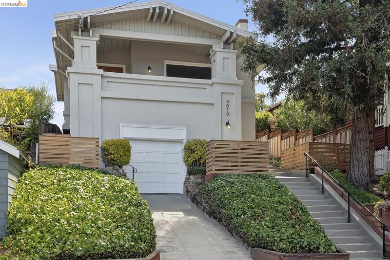
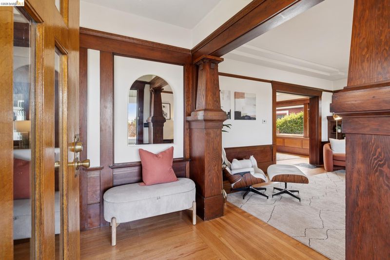
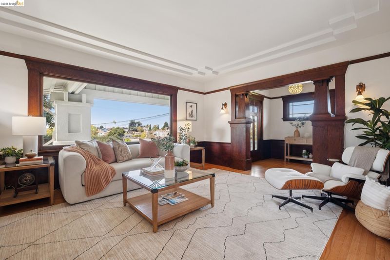
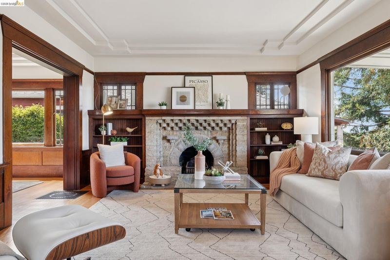
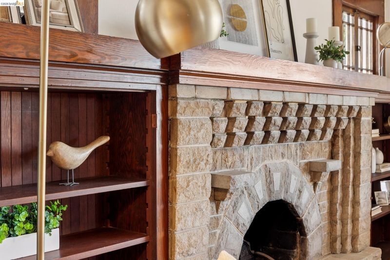
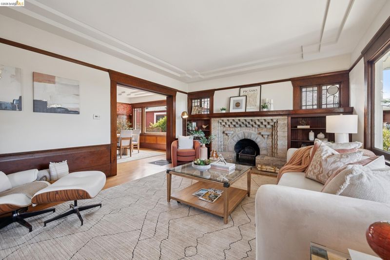
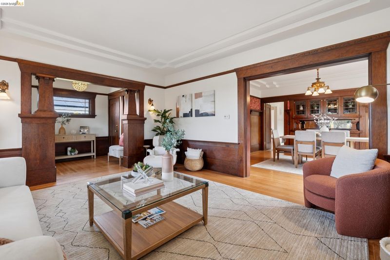
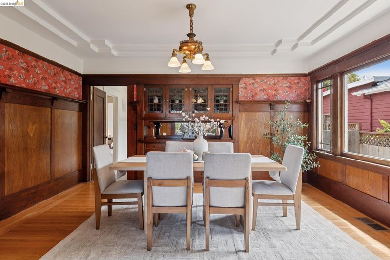
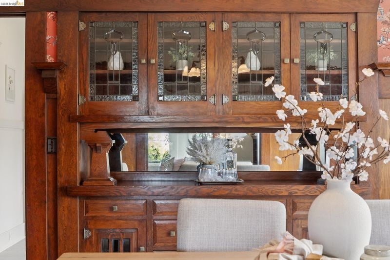
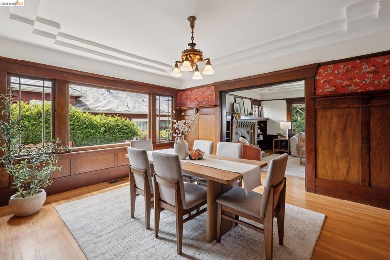
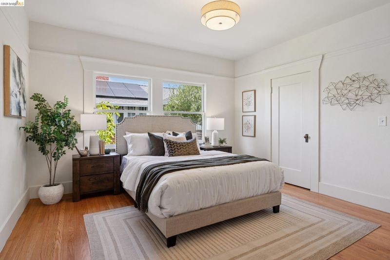
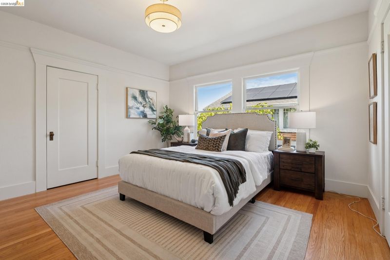
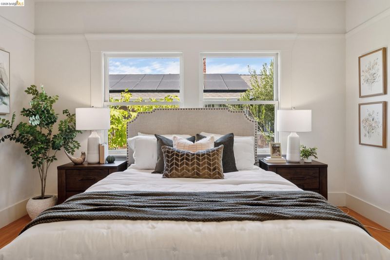
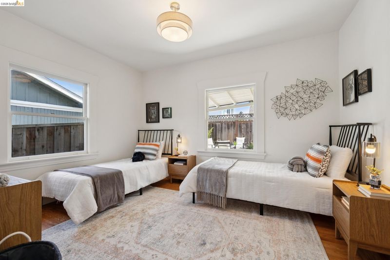
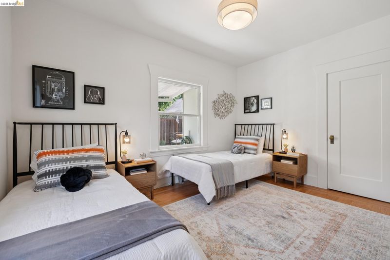
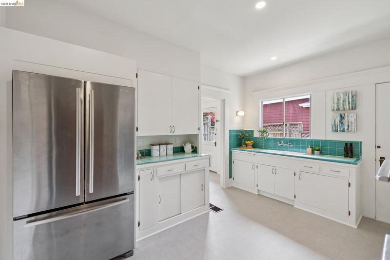
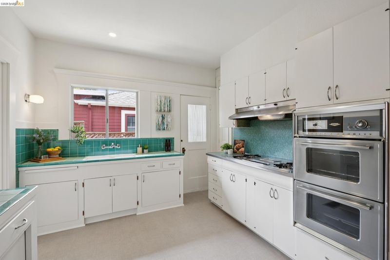
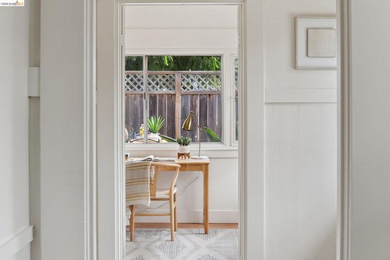
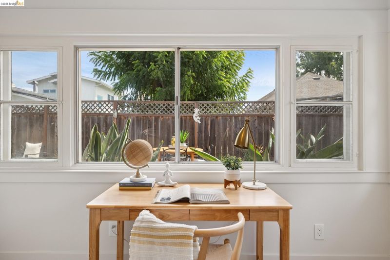
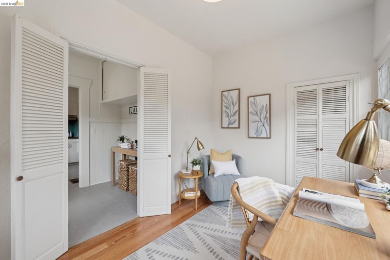
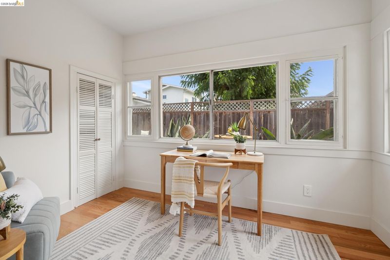
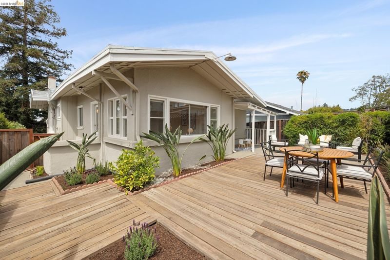
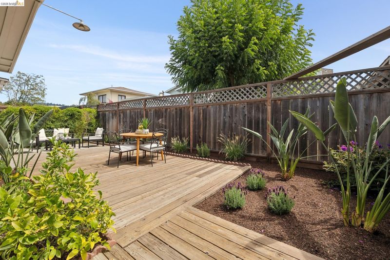
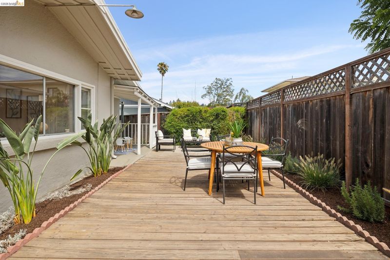
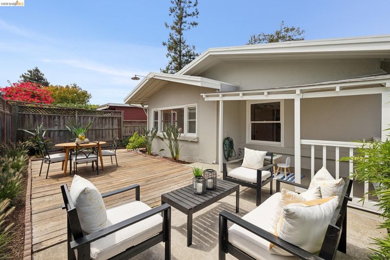
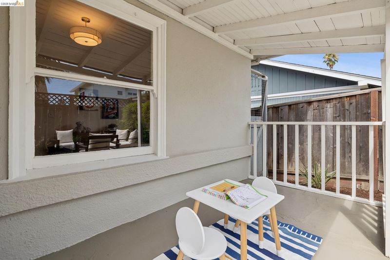
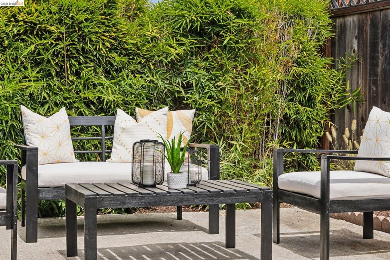
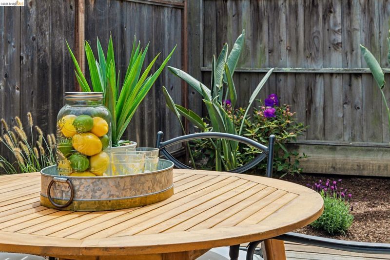
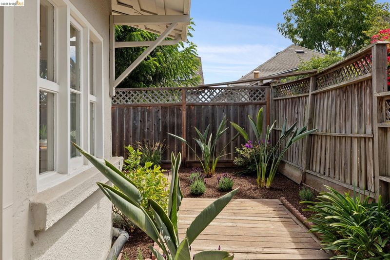
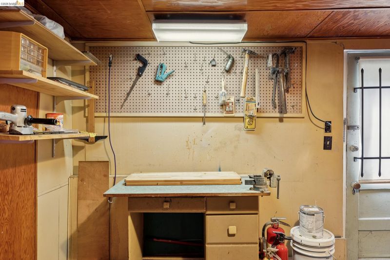
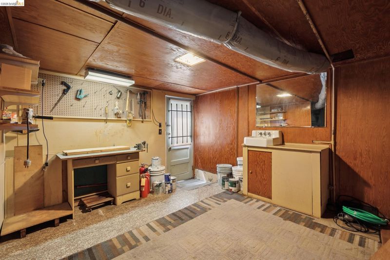
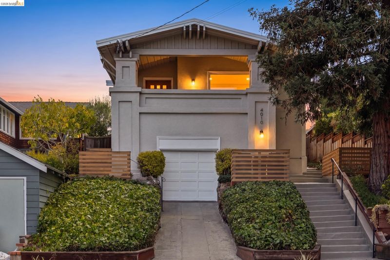
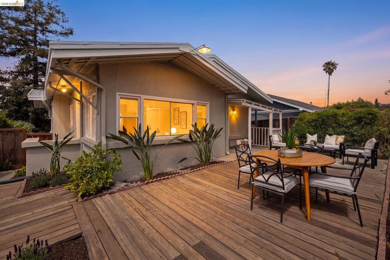
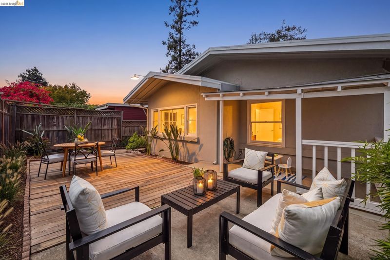
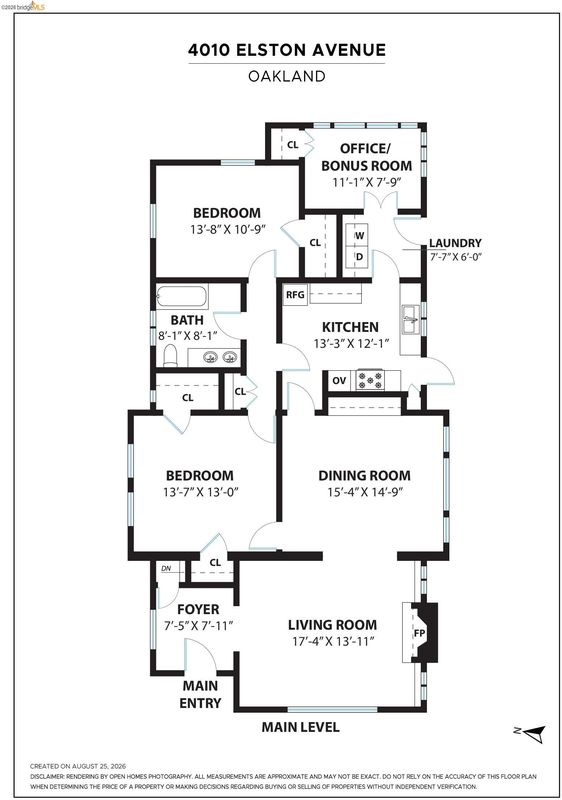
This fabulous Glenview home combines a wonderfully spacious layout, gorgeous period details, and MULTIPLE BONUS SPACES! Beyond the roomy front porch and oak front door, you'll find a grand foyer featuring rich wood details, a divided-lite window, and convenient coat closet. A columned passage opens to the luxuriously large living room, complete with a beautifully crafted fireplace and built-ins. The elegant and inviting dining room is a true showstopper, featuring hand-painted wallpaper and a handsome built-in cabinet. Along with two generously sized bedrooms, a versatile third room with a closet overlooks the backyard and is perfect as a home office, playroom, creative space, guest room, or a host of other uses. Out back, the inviting level backyard offers plenty of room to relax, play, garden, or entertain, making use of Oakland's notably fabulous climate. And there’s even more downstairs: in addition to the garage, the basement includes a space long used as a workshop, complete with workbench, vise, and small sink. The Glenview location is simply magical, with beautiful homes, a wonderful neighborhood feel, and an array of beloved local amenities close by. Neighborhood favorites include Marzano, Bellanico, Park Burger, Park Sushi, Paulista, Save-More Market, and more. Transbay Express and local bus lines are also conveniently located along Park Blvd and MacArthur, and the rebuilt Glenview Elementary School is just blocks away. A truly special home in one of Oakland’s most beloved neighborhoods. Don’t miss it! Open Saturday & Sunday, 2-4pm.

- Current Status
- New
- Original Price
- $849,000
- List Price
- $849,000
- On Market Date
- Aug 27, 2026
- Property Type
- Detached
- D/N/S
- Glenview
- Zip Code
- 94602
- MLS ID
- 41146300
- APN
- 2452344
- Year Built
- 1921
- Stories in Building
- 1
- Possession
- Close Of Escrow
- Data Source
- MAXEBRDI
- Origin MLS System
- Bridge AOR
Glenview Elementary School
Public K-5 Elementary
Students: 465 Distance: 0.1mi
The Renaissance School
Private PK-8 Montessori, Elementary, Coed
Students: 154 Distance: 0.3mi
The Renaissance International School
Private K-9
Students: 79 Distance: 0.3mi
Oakland Montessori Child's Center
Private PK-3 Montessori, Coed
Students: NA Distance: 0.3mi
Redwood Day School
Private K-8 Elementary, Coed
Students: 387 Distance: 0.4mi
Edna Brewer Middle School
Public 6-8 Middle
Students: 808 Distance: 0.5mi
- Bed
- 2
- Bath
- 1
- Parking
- 1
- Attached, Garage Door Opener
- SQ FT
- 1,471
- SQ FT Source
- Public Records
- Lot SQ FT
- 4,000.0
- Lot Acres
- 0.09 Acres
- Pool Info
- None
- Kitchen
- Double Oven, Range, Refrigerator, Range/Oven Built-in
- Cooling
- None
- Disclosures
- Other - Call/See Agent
- Entry Level
- Exterior Details
- Back Yard, Garden/Play
- Flooring
- Vinyl, Wood
- Foundation
- Fire Place
- Living Room
- Heating
- Forced Air
- Laundry
- Gas Dryer Hookup, Hookups Only
- Main Level
- 2 Bedrooms, 1 Bath, Other
- Possession
- Close Of Escrow
- Architectural Style
- Bungalow, Craftsman
- Construction Status
- Existing
- Additional Miscellaneous Features
- Back Yard, Garden/Play
- Location
- Rectangular Lot, Sloped Up, Back Yard
- Roof
- Composition Shingles
- Water and Sewer
- Meter on Site, Water District
- Fee
- Unavailable
MLS and other Information regarding properties for sale as shown in Theo have been obtained from various sources such as sellers, public records, agents and other third parties. This information may relate to the condition of the property, permitted or unpermitted uses, zoning, square footage, lot size/acreage or other matters affecting value or desirability. Unless otherwise indicated in writing, neither brokers, agents nor Theo have verified, or will verify, such information. If any such information is important to buyer in determining whether to buy, the price to pay or intended use of the property, buyer is urged to conduct their own investigation with qualified professionals, satisfy themselves with respect to that information, and to rely solely on the results of that investigation.
School data provided by GreatSchools. School service boundaries are intended to be used as reference only. To verify enrollment eligibility for a property, contact the school directly.