

$1,299,000
1,456
SQ FT
$892
SQ/FT
2858 Fyne Dr
@ San Carlos - Rancho San Migue, Walnut Creek

- 3 Bed
- 2 Bath
- 2 Park
- 1,456 sqft
- Walnut Creek
-

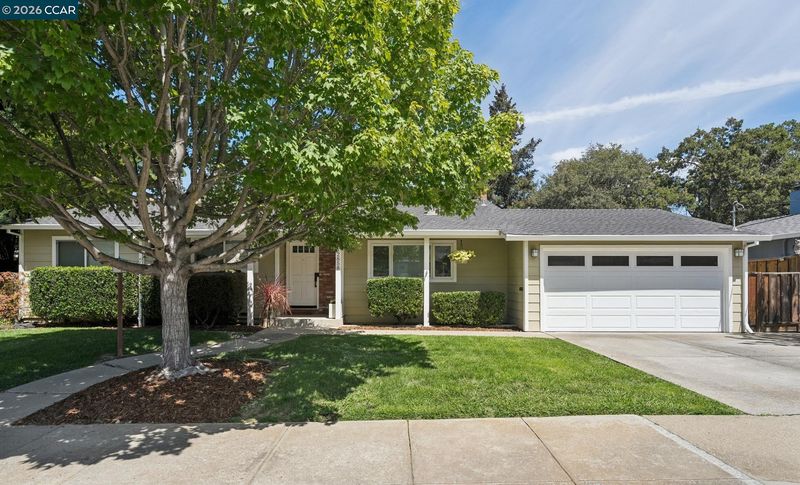
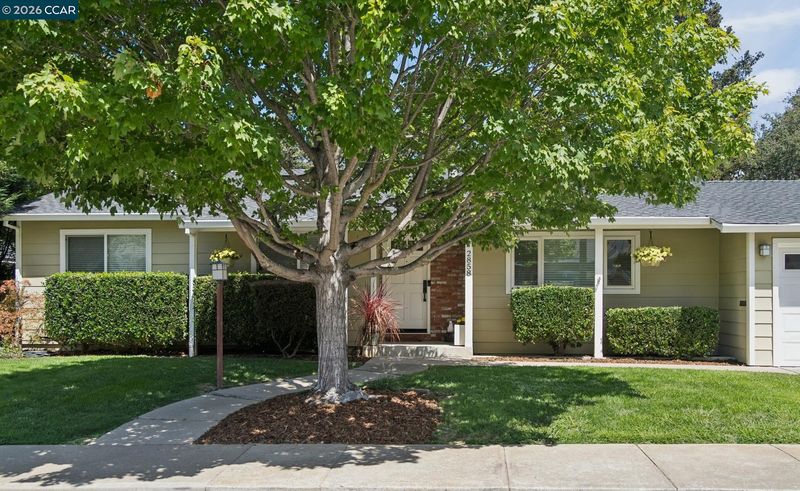
Set along a tucked away street in coveted Rancho San Miguel, this sweet 3-bedroom, 2-bath single-story ranch is full of warmth, character, and all the convenience of Walnut Creek living. This home has hardwood floors, complemented by fresh paint, newer carpet, dual-pane windows, updated bathrooms, and shaker-style bedroom doors. The updated kitchen features a gas range, a generous island, storage, and an inviting layout that makes everyday cooking and gathering easy. Out back, a spacious deck overlooks the canal trail and surrounding hills, creating a beautiful backdrop for morning coffee, evening dinners, or simply enjoying the view. Fresh sod for play, a patio, and a mature orange tree add to the relaxed California feel, while an October Glory maple brings seasonal color to the front yard. Located close to Rancho San Miguel Swim Club, Heather Farm Park, Ygnacio Plaza, local trails, downtown Walnut Creek, and BART. Top rated Northgate schools add to the appeal of this much loved Walnut Creek location. This storybook charmer is ready for its next chapter.

- Current Status
- Active - Coming Soon
- Original Price
- $1,299,000
- List Price
- $1,299,000
- On Market Date
- Aug 25, 2026
- Property Type
- Detached
- D/N/S
- Rancho San Migue
- Zip Code
- 94598
- MLS ID
- 41146034
- APN
- 1403120049
- Year Built
- 1963
- Stories in Building
- 1
- Possession
- Close Of Escrow
- Data Source
- MAXEBRDI
- Origin MLS System
- CONTRA COSTA
Berean Christian High School
Private 9-12 Secondary, Religious, Coed
Students: 418 Distance: 0.3mi
Indian Valley Elementary School
Public K-5 Elementary
Students: 395 Distance: 0.6mi
Walnut Acres Elementary School
Public K-5 Elementary
Students: 634 Distance: 0.7mi
Northcreek Academy & Preschool
Private PK-8 Elementary, Religious, Coed
Students: 534 Distance: 0.8mi
NorthCreek Academy & Preschool
Private PK-8 Religious, Nonprofit
Students: 507 Distance: 0.8mi
Eagle Peak Montessori School
Charter 1-8 Elementary, Coed
Students: 286 Distance: 1.0mi
- Bed
- 3
- Bath
- 2
- Parking
- 2
- Attached, Int Access From Garage, Garage Faces Front, Garage Door Opener
- SQ FT
- 1,456
- SQ FT Source
- Public Records
- Lot SQ FT
- 7,200.0
- Lot Acres
- 0.17 Acres
- Pool Info
- None
- Kitchen
- Dishwasher, Gas Range, Plumbed For Ice Maker, Microwave, Refrigerator, Self Cleaning Oven, Dryer, Washer, Gas Water Heater, Breakfast Bar, Counter - Solid Surface, Disposal, Gas Range/Cooktop, Ice Maker Hookup, Kitchen Island, Self-Cleaning Oven, Updated Kitchen
- Cooling
- Central Air
- Disclosures
- Nat Hazard Disclosure
- Entry Level
- Exterior Details
- Back Yard, Front Yard, Sprinklers Automatic, Sprinklers Front, Yard Space
- Flooring
- Hardwood, Tile, Carpet
- Foundation
- Fire Place
- Brick, Stone
- Heating
- Central
- Laundry
- 220 Volt Outlet, Dryer, In Garage, Washer, Electric
- Main Level
- 3 Bedrooms, 2 Baths
- Views
- Hills
- Possession
- Close Of Escrow
- Basement
- Crawl Space
- Architectural Style
- Ranch
- Non-Master Bathroom Includes
- Shower Over Tub, Solid Surface, Tile, Tub, Updated Baths, Window
- Construction Status
- Existing
- Additional Miscellaneous Features
- Back Yard, Front Yard, Sprinklers Automatic, Sprinklers Front, Yard Space
- Location
- Back Yard, Front Yard, Landscaped, Private, Sprinklers In Rear
- Pets
- Yes
- Roof
- Shingle
- Water and Sewer
- Public
- Fee
- Unavailable
MLS and other Information regarding properties for sale as shown in Theo have been obtained from various sources such as sellers, public records, agents and other third parties. This information may relate to the condition of the property, permitted or unpermitted uses, zoning, square footage, lot size/acreage or other matters affecting value or desirability. Unless otherwise indicated in writing, neither brokers, agents nor Theo have verified, or will verify, such information. If any such information is important to buyer in determining whether to buy, the price to pay or intended use of the property, buyer is urged to conduct their own investigation with qualified professionals, satisfy themselves with respect to that information, and to rely solely on the results of that investigation.
School data provided by GreatSchools. School service boundaries are intended to be used as reference only. To verify enrollment eligibility for a property, contact the school directly.