

$2,495,000
2,686
SQ FT
$929
SQ/FT
1232 Upper Happy Valley
@ Canyon - Happy Valley, Lafayette

- 3 Bed
- 3 Bath
- 3 Park
- 2,686 sqft
- Lafayette
-

-
Sat Aug 29, 2:00 pm - 4:00 pm
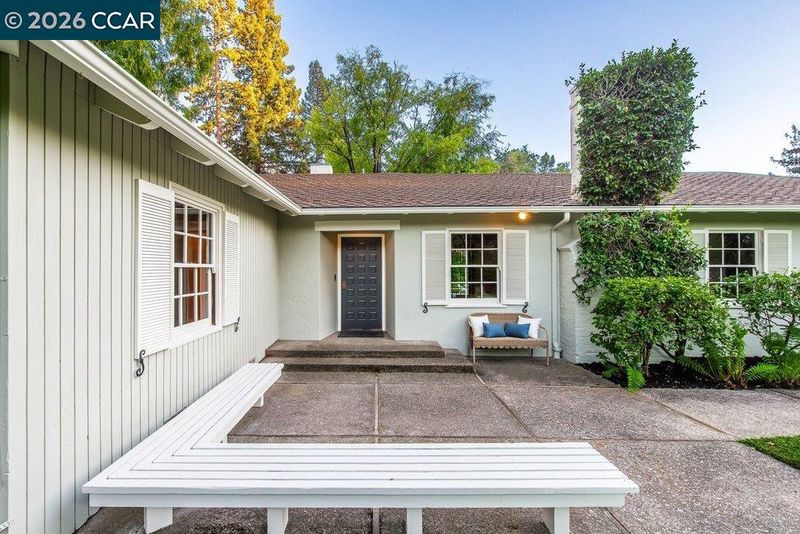
Some homes are beautiful. Others become part of a family’s story. With its flat, usable acreage, timeless character, exceptional privacy, and close proximity to downtown Lafayette, BART, and top-rated schools, this is a truly rare opportunity. After a lifetime of memories, this special Happy Valley estate is ready for its next story.
-
Sun Aug 30, 2:00 pm - 4:00 pm
Some homes are beautiful. Others become part of a family’s story. With its flat, usable acreage, timeless character, exceptional privacy, and close proximity to downtown Lafayette, BART, and top-rated schools, this is a truly rare opportunity. After a lifetime of memories, this special Happy Valley estate is ready for its next story.
-
Tue Sep 1, 11:00 am - 2:00 pm
Some homes are beautiful. Others become part of a family’s story. With its flat, usable acreage, timeless character, exceptional privacy, and close proximity to downtown Lafayette, BART, and top-rated schools, this is a truly rare opportunity. After a lifetime of memories, this special Happy Valley estate is ready for its next story.
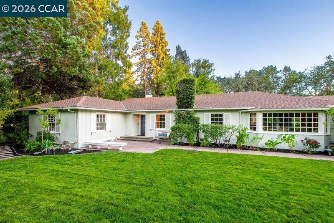
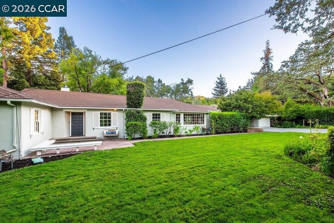
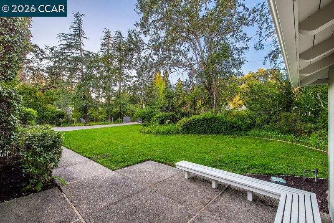
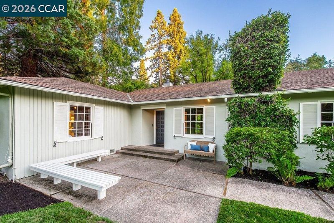
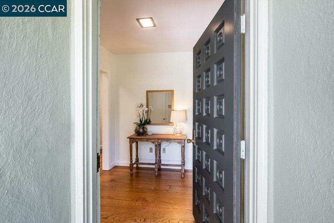
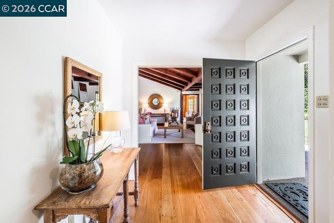
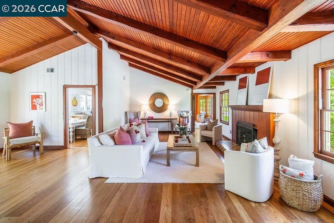
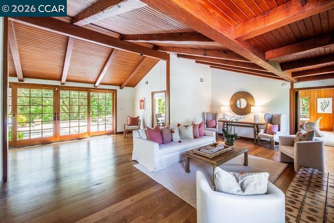
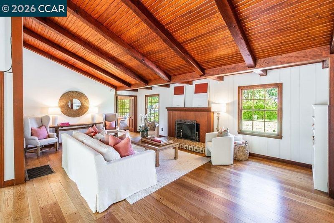
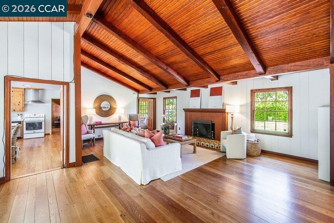
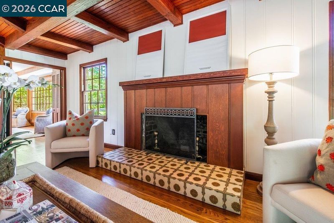
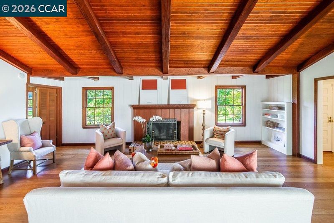
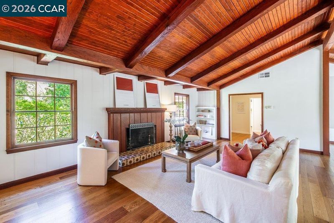
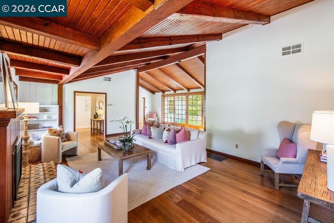
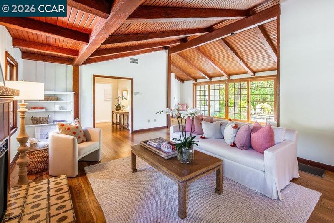
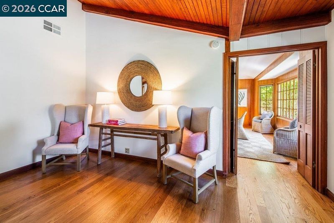
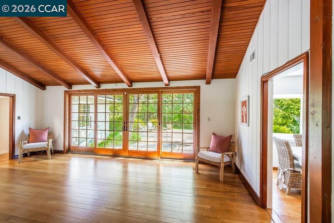
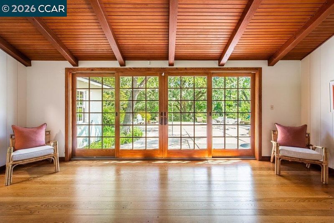
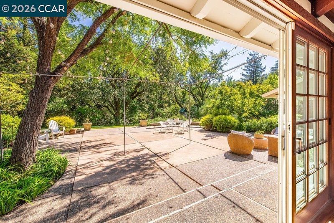
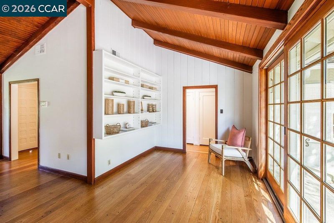
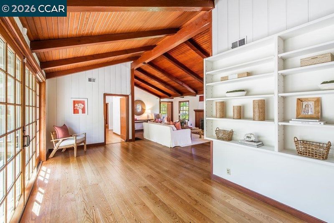
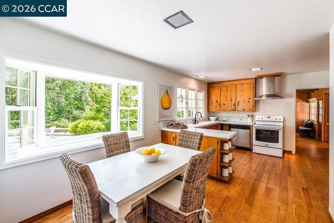
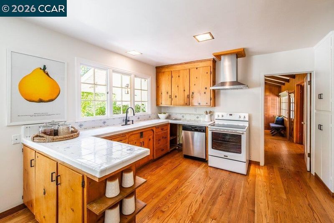
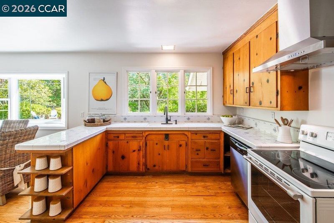
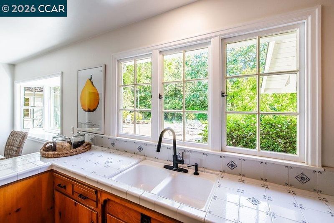
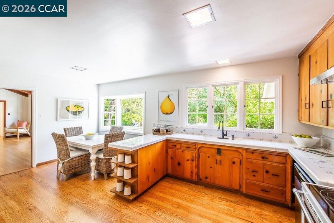
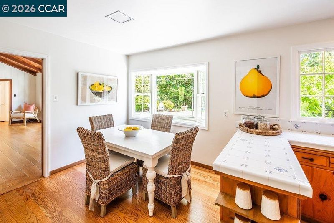
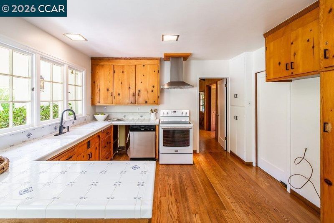
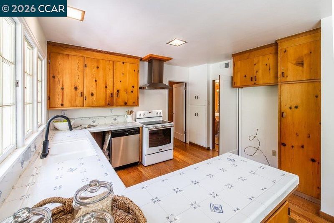
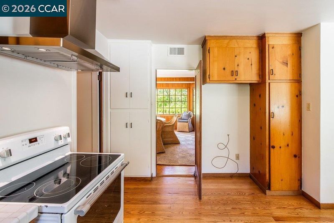
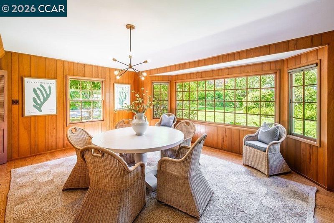
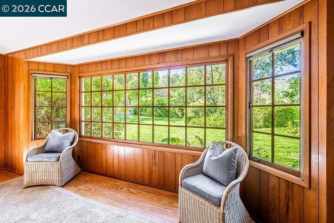
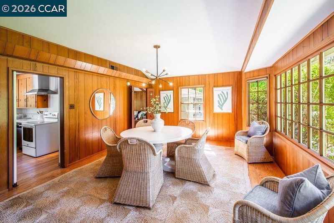
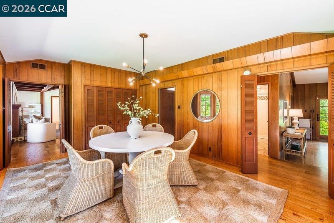
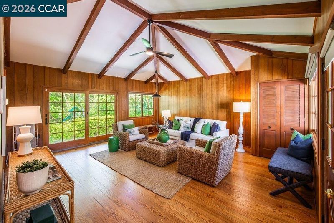
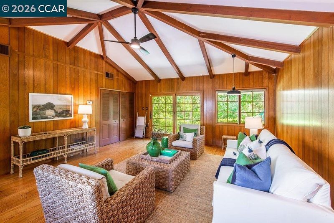
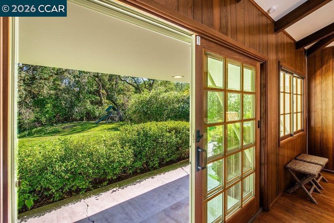
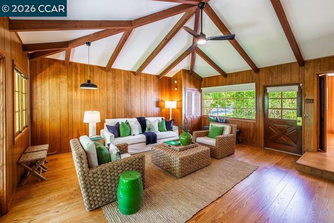
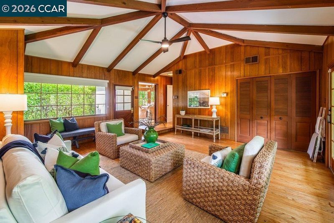
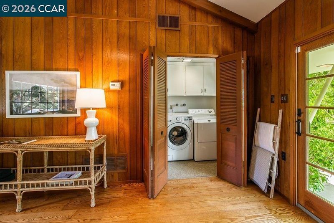
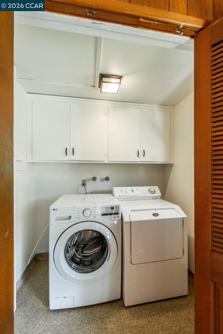
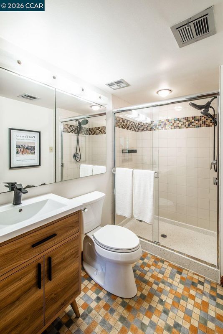
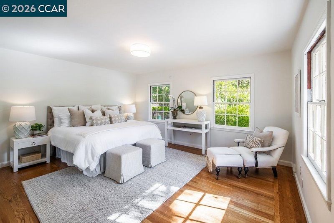
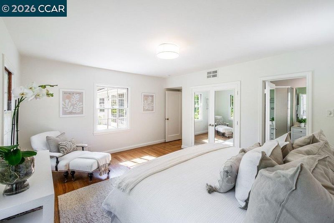
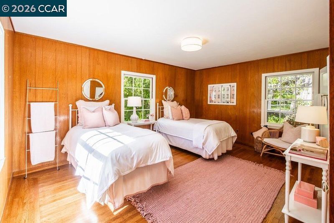
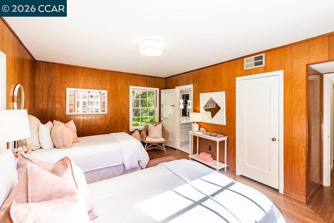
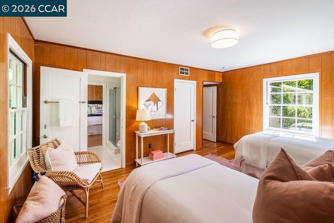
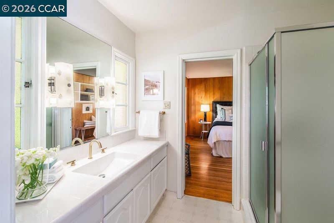
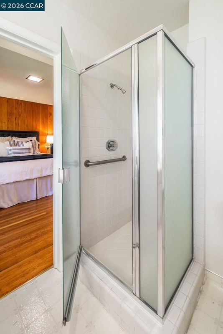
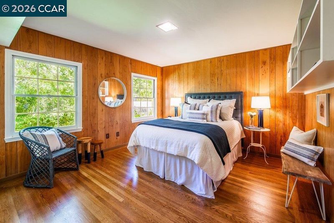
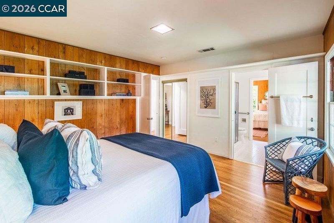
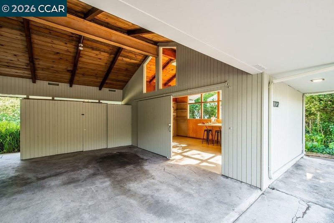
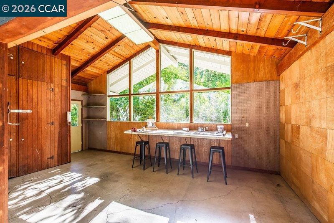
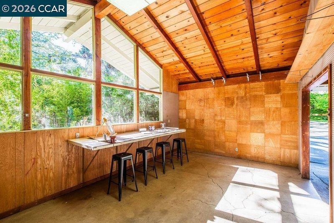
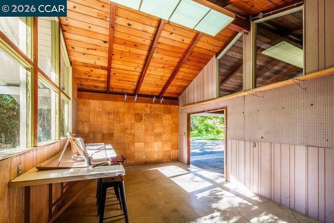
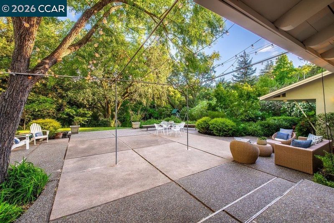
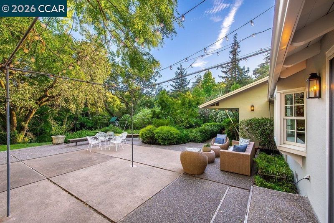
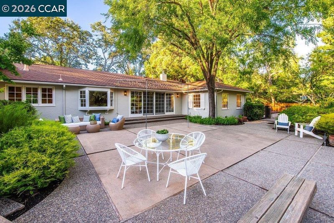
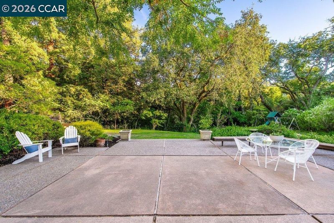
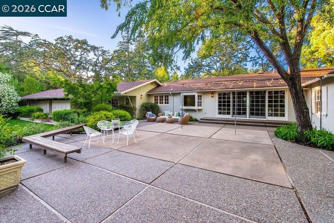
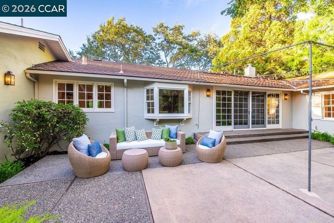
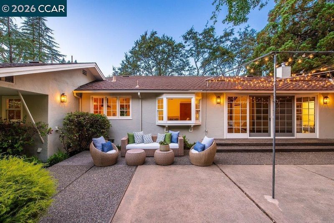
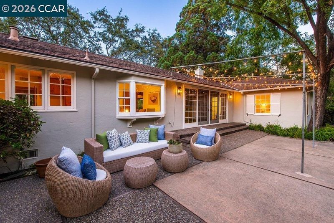
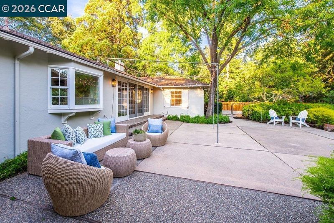
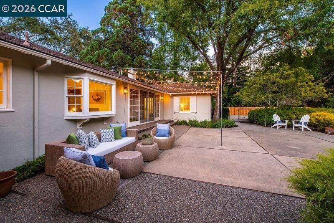
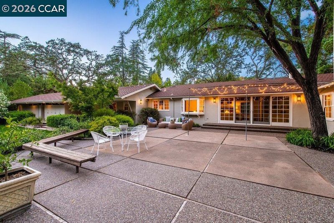
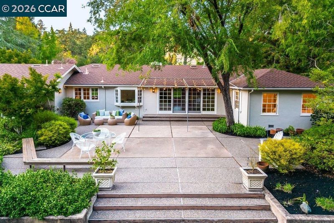
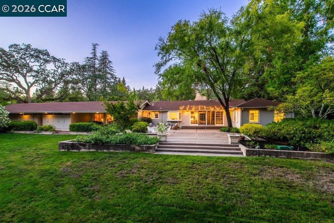
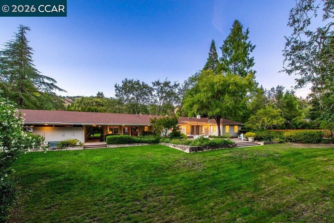
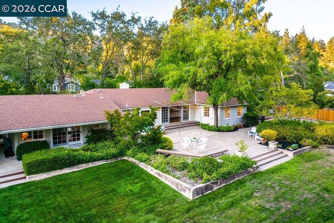
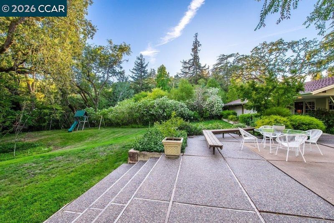
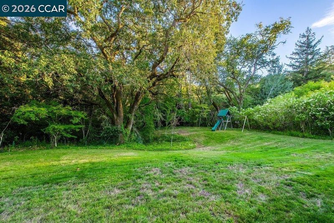
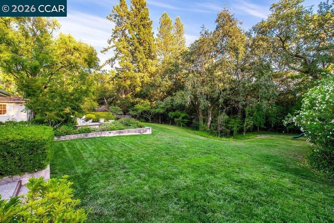
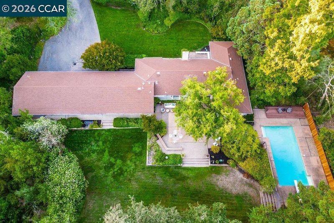
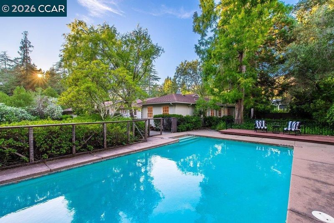
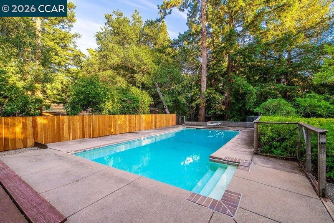
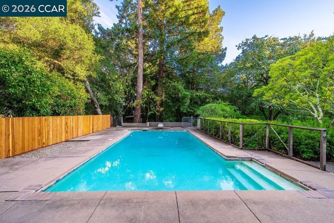
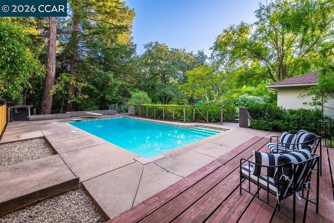
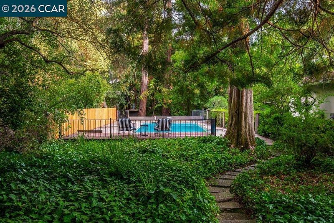
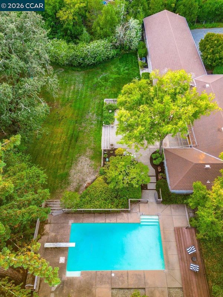
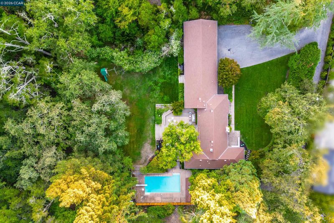
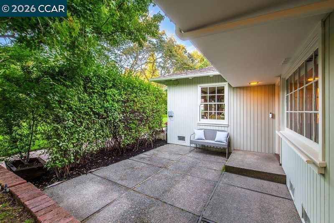
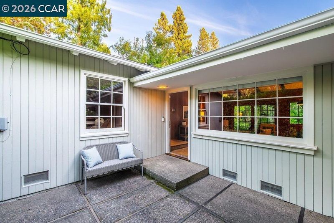
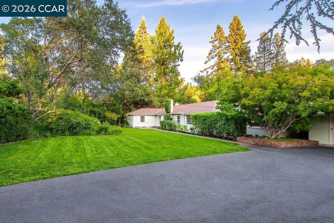
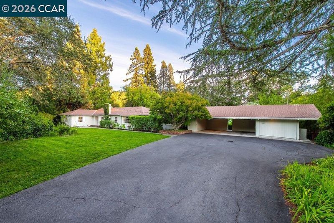
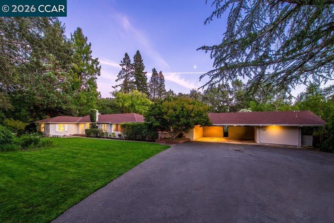
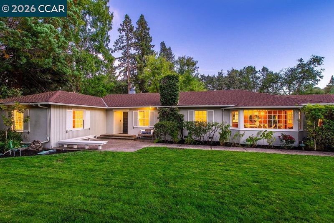
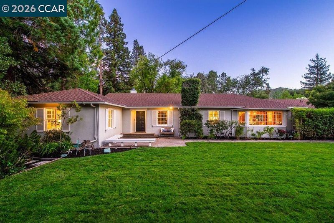
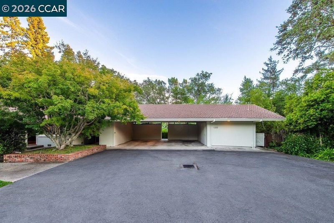
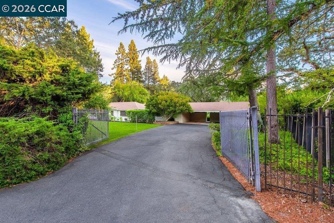
A truly special Happy Valley estate, cherished by the same family for generations and ready for its next chapter. Tucked behind wrought-iron gates and down a private, tree-lined drive, this one-of-a-kind property offers approximately 1.01 acres of flat, usable land, exceptional privacy, and timeless character. The single-level 3BR/3BA home offers approximately 2,600 sq ft with high ceilings, hardwood floors, expansive windows, formal living and dining rooms, family room, and a functional kitchen with breakfast nook. The beautifully landscaped grounds are the heart of the property, with expansive lawns, mature trees, gardens, multiple outdoor seating areas, and a sparkling gated pool creating an extraordinary setting for entertaining and everyday enjoyment. A three-car carport, additional workshop, and full-size laundry room provide added functionality. This is a property filled with family history and memories—from a granddaughter learning to ride her bike in the driveway to a wedding celebrated in the backyard and countless gatherings with family and friends. Ideally located minutes from downtown Lafayette, BART, and top-rated schools, this rare Happy Valley estate offers an exceptional opportunity to preserve its timeless charm, reimagine the existing home, or create something entirely new. A truly unique property where the next chapter is yours to write.

- Current Status
- New
- Original Price
- $2,495,000
- List Price
- $2,495,000
- On Market Date
- Aug 26, 2026
- Property Type
- Detached
- D/N/S
- Happy Valley
- Zip Code
- 94549
- MLS ID
- 41146203
- APN
- 2461700300
- Year Built
- 1946
- Stories in Building
- 1
- Possession
- Close Of Escrow, Negotiable
- Data Source
- MAXEBRDI
- Origin MLS System
- CONTRA COSTA
Happy Valley Elementary School
Public K-5 Elementary
Students: 556 Distance: 0.6mi
Bentley Upper
Private 9-12 Nonprofit
Students: 323 Distance: 0.8mi
Contra Costa Jewish Day School
Private K-8 Religious, Nonprofit
Students: 161 Distance: 1.3mi
Contra Costa Jewish Day School
Private K-8 Elementary, Religious, Coed
Students: 148 Distance: 1.3mi
Lafayette Elementary School
Public K-5 Elementary
Students: 538 Distance: 2.1mi
Orinda Academy
Private 7-12 Secondary, Coed
Students: 90 Distance: 2.2mi
- Bed
- 3
- Bath
- 3
- Parking
- 3
- Carport, Carport - 2 Or More, Detached, Off Street, Parking Lot
- SQ FT
- 2,686
- SQ FT Source
- Public Records
- Lot SQ FT
- 43,996.0
- Lot Acres
- 1.01 Acres
- Pool Info
- In Ground
- Kitchen
- Dishwasher, Electric Range, Free-Standing Range, Dryer, Washer, Breakfast Nook, Tile Counters, Eat-in Kitchen, Electric Range/Cooktop, Disposal, Range/Oven Free Standing
- Cooling
- Central Air
- Disclosures
- Easements, Nat Hazard Disclosure, Disclosure Package Avail
- Entry Level
- Exterior Details
- Garden, Back Yard, Front Yard, Garden/Play, Sprinklers Automatic, Storage
- Flooring
- Hardwood Flrs Throughout, Linoleum
- Foundation
- Fire Place
- Brick, Living Room
- Heating
- Forced Air
- Laundry
- Dryer, Laundry Closet, Washer
- Main Level
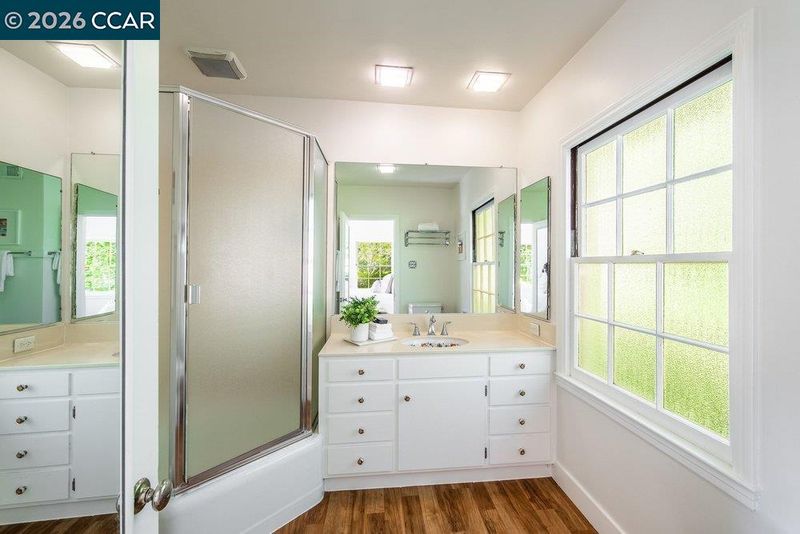
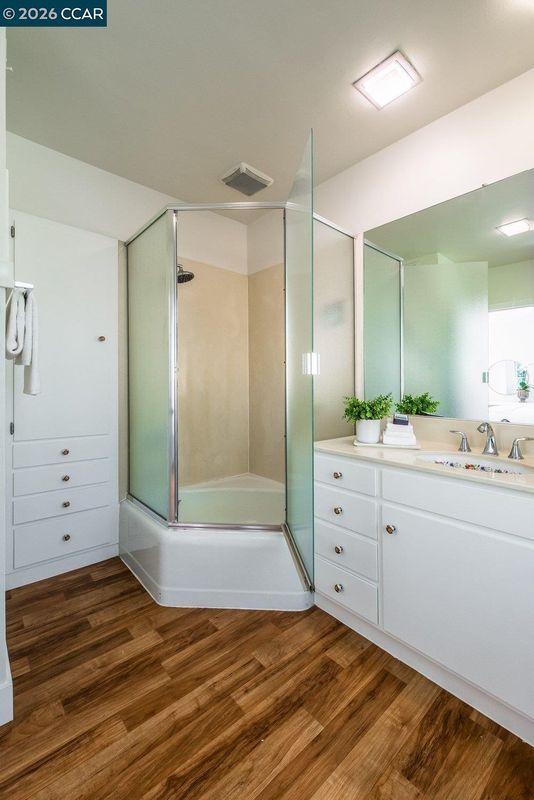
- 3 Bedrooms, 3 Baths, Primary Bedrm Suite - 1, Laundry Facility, Main Entry
- Views
- Trees/Woods
- Possession
- Close Of Escrow, Negotiable
- Basement
- Crawl Space
- Architectural Style
- Ranch
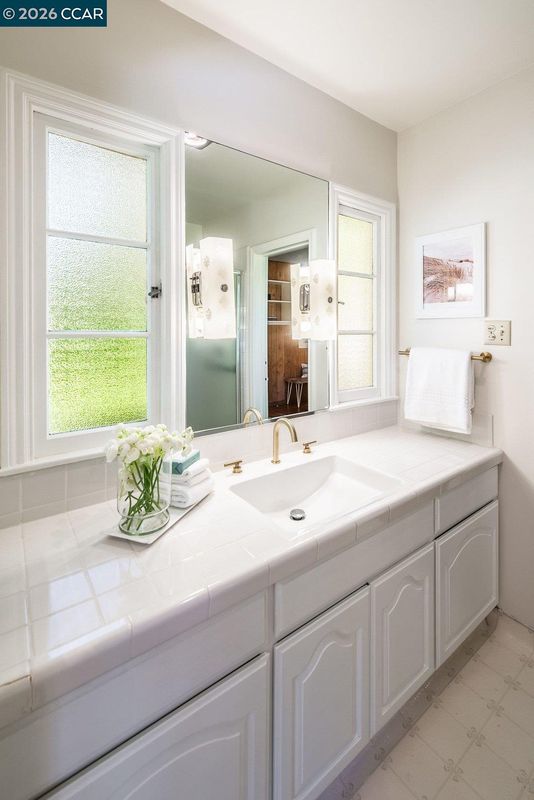
- Non-Master Bathroom Includes
- Stall Shower, Other, Jack & Jill
- Construction Status
- Existing
- Additional Miscellaneous Features
- Garden, Back Yard, Front Yard, Garden/Play, Sprinklers Automatic, Storage
- Location
- Level, Premium Lot, Secluded, Back Yard, Front Yard, Landscaped
- Roof
- Composition Shingles
- Water and Sewer
- Public
- Fee
- Unavailable
MLS and other Information regarding properties for sale as shown in Theo have been obtained from various sources such as sellers, public records, agents and other third parties. This information may relate to the condition of the property, permitted or unpermitted uses, zoning, square footage, lot size/acreage or other matters affecting value or desirability. Unless otherwise indicated in writing, neither brokers, agents nor Theo have verified, or will verify, such information. If any such information is important to buyer in determining whether to buy, the price to pay or intended use of the property, buyer is urged to conduct their own investigation with qualified professionals, satisfy themselves with respect to that information, and to rely solely on the results of that investigation.
School data provided by GreatSchools. School service boundaries are intended to be used as reference only. To verify enrollment eligibility for a property, contact the school directly.