

$975,000
2,259
SQ FT
$432
SQ/FT
4209 Alhambra Way
@ Brackman Lane - Not Listed, Martinez

- 4 Bed
- 2.5 (2/1) Bath
- 2 Park
- 2,259 sqft
- Martinez
-

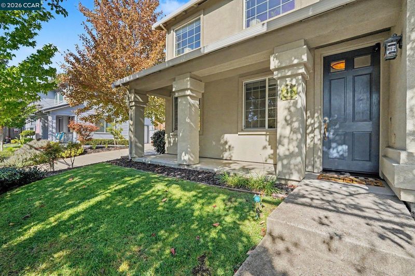
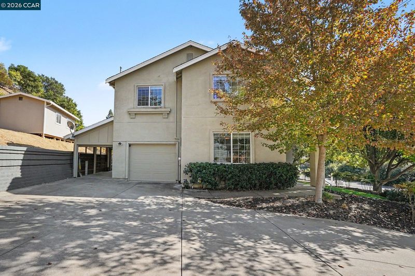
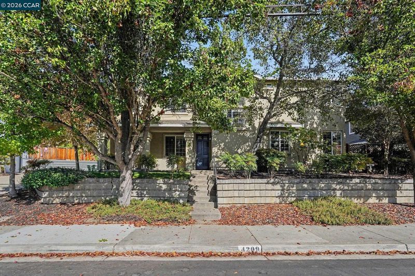
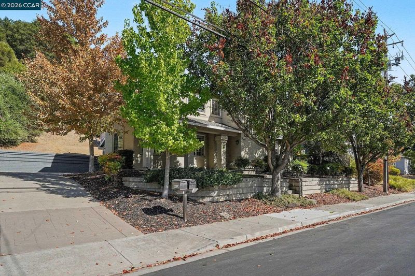
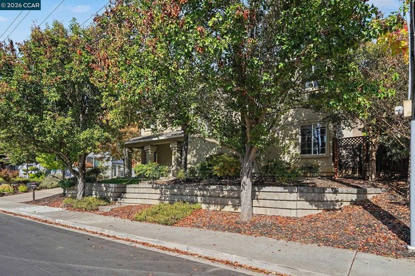
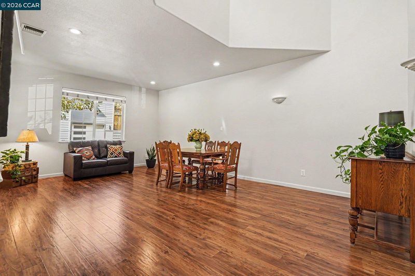
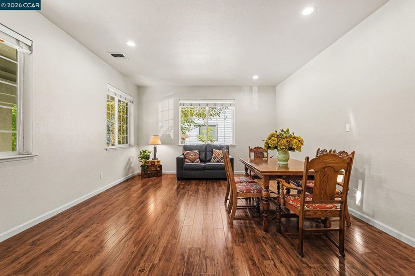
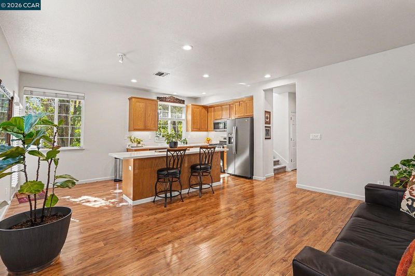
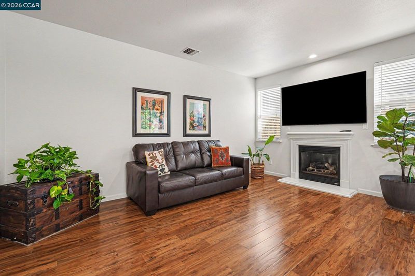
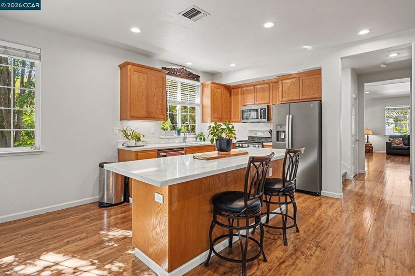
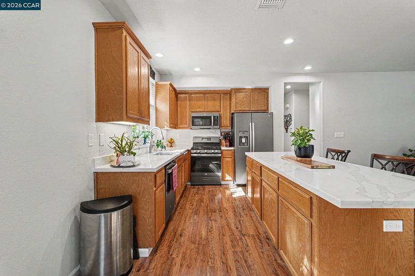
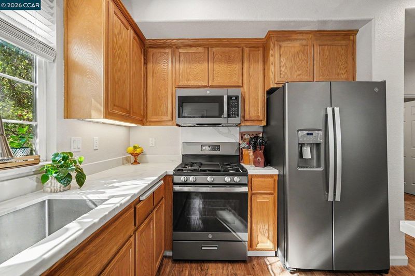
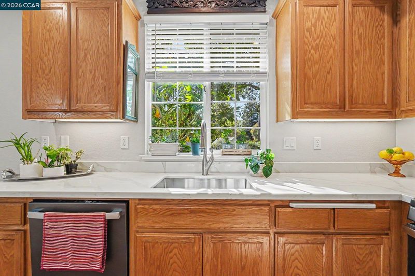
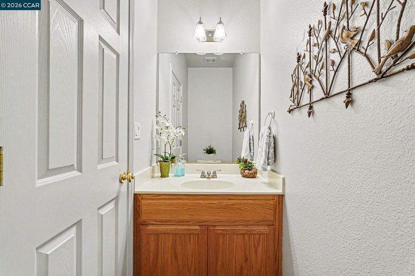
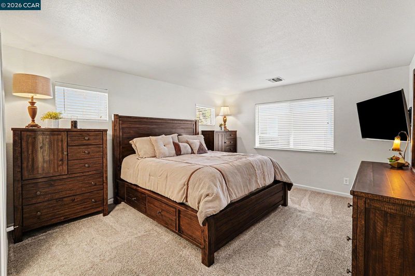
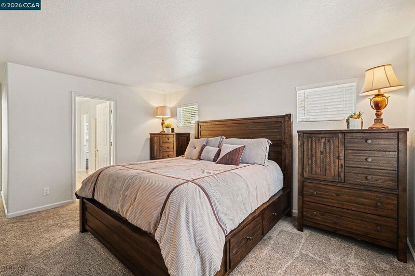
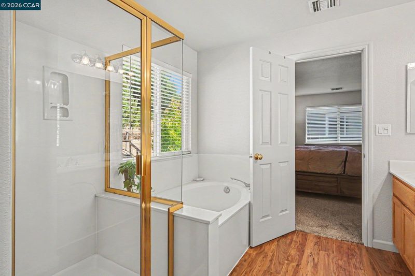
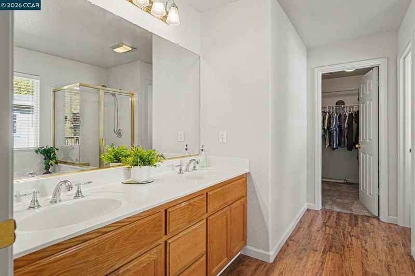
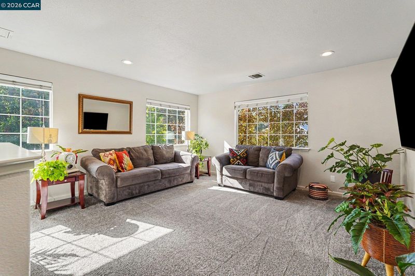
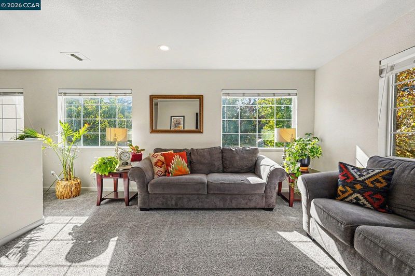
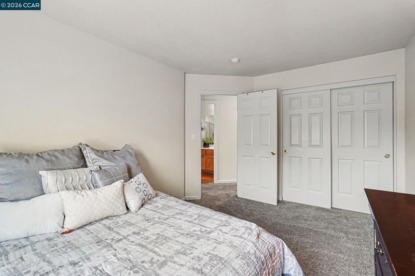
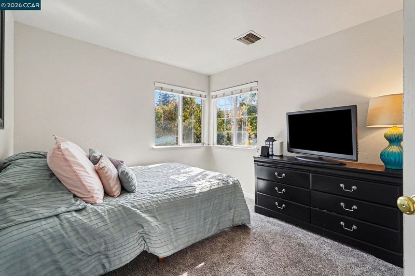
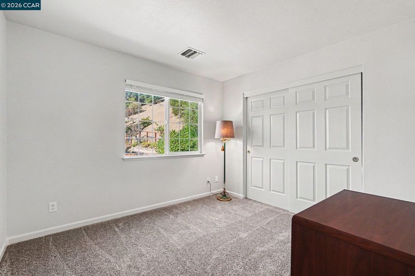
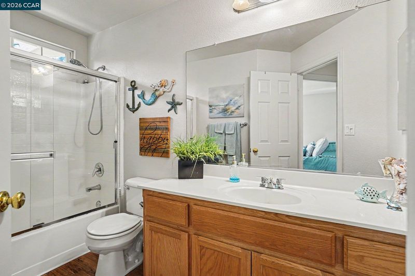
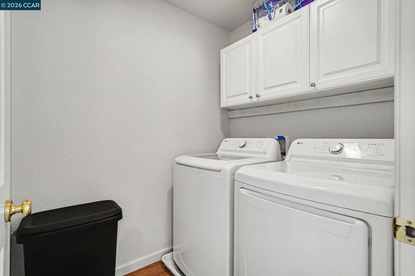
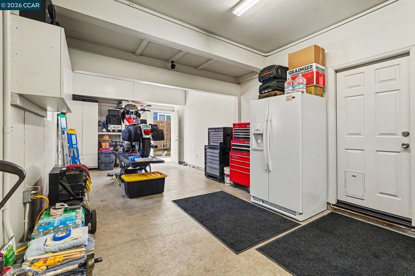
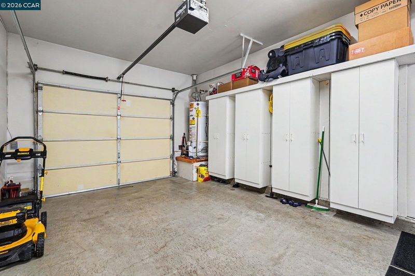
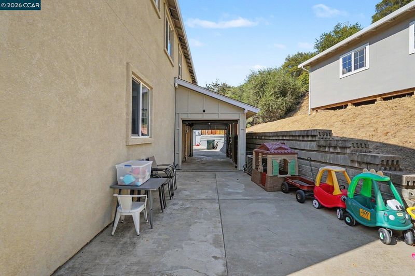
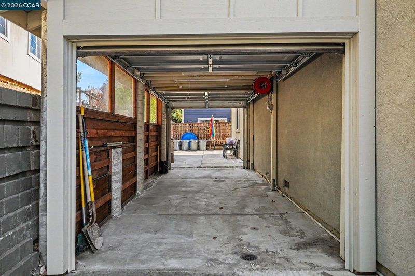
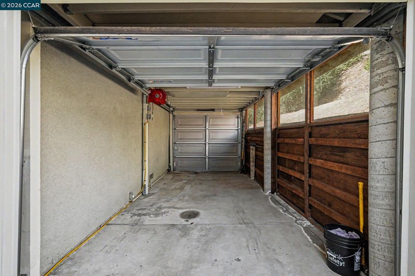
Spacious 4-bedroom, 2.5-bath home with approximately 2,259 sq. ft. of living space. The living and dining room combination features vaulted ceilings, while newer luxury vinyl plank flooring extends throughout the downstairs and upstairs bathrooms. The family room with gas fireplace opens to the kitchen featuring an island, newer quartz countertops, newer appliances, sink and garbage disposal. A convenient guest half bath completes the main level. Upstairs features a generous bonus room/loft, ideal for a game room, home office or additional living area. The primary suite includes a walk-in closet, dual-sink vanity, separate shower and soaking tub. Convenient upstairs laundry room with storage, plus additional storage throughout the home, including a downstairs pantry closet and spacious hallway closets on both levels. Additional interior features include newer carpet, raised-panel doors, newer exterior paint and central heating and air conditioning. The property features a 2-car tandem garage with abundant storage, plus an additional enclosed carport with two garage doors providing drive-through access to the backyard. A large storage shed provides possibilities for a workshop, art studio, office or potential ADU (buyer to verify permitted uses and feasibility). Backyard patio for outdoor enjoyment. Conveniently located just minutes from vibrant downtown Martinez, shopping, restaurants, the Martinez waterfront and park. Zoned for popular John Swett Elementary School (buyer to verify school assignment).

- Current Status
- Active - Coming Soon
- Original Price
- $975,000
- List Price
- $975,000
- On Market Date
- Oct 13, 2026
- Property Type
- Detached
- D/N/S
- Not Listed
- Zip Code
- 94553
- MLS ID
- 41151079
- APN
- 3763100041
- Year Built
- 2001
- Stories in Building
- 2
- Possession
- Close Of Escrow
- Data Source
- MAXEBRDI
- Origin MLS System
- CONTRA COSTA
Martinez Adult High
Public n/a Adult Education
Students: NA Distance: 0.5mi
Briones (Alternative) School
Public K-12 Alternative
Students: 63 Distance: 0.6mi
John Muir Elementary School
Public K-5 Elementary
Students: 434 Distance: 0.6mi
Alhambra Senior High School
Public 9-12 Secondary
Students: 1232 Distance: 0.7mi
John Swett Elementary School
Public K-5 Elementary
Students: 512 Distance: 0.8mi
White Stone Christian Academy
Private 1-12
Students: NA Distance: 1.3mi
- Bed
- 4
- Bath
- 2.5 (2/1)
- Parking
- 2
- Attached, Carport, Drive Through, Garage Door Opener
- SQ FT
- 2,259
- SQ FT Source
- Appraisal
- Lot SQ FT
- 10,600.0
- Lot Acres
- 0.24 Acres
- Pool Info
- None
- Kitchen
- Dishwasher, Gas Range, Microwave, Refrigerator, Gas Water Heater, Stone Counters, Eat-in Kitchen, Gas Range/Cooktop, Kitchen Island, Updated Kitchen
- Cooling
- Central Air
- Disclosures
- Nat Hazard Disclosure, Disclosure Package Avail
- Entry Level
- Exterior Details
- Back Yard, Front Yard, Storage, Terraced Up
- Flooring
- Vinyl, Carpet
- Foundation
- Fire Place
- Family Room, Gas
- Heating
- Forced Air
- Laundry
- Hookups Only, Laundry Room, Cabinets, Upper Level
- Upper Level
- 4 Bedrooms, 2 Baths, Laundry Facility, Loft
- Main Level
- 0.5 Bath, Main Entry
- Possession
- Close Of Escrow
- Architectural Style
- Contemporary
- Non-Master Bathroom Includes
- Shower Over Tub
- Construction Status
- Existing
- Additional Miscellaneous Features
- Back Yard, Front Yard, Storage, Terraced Up
- Location
- Sloped Up
- Roof
- Composition Shingles
- Water and Sewer
- Public
- Fee
- Unavailable
MLS and other Information regarding properties for sale as shown in Theo have been obtained from various sources such as sellers, public records, agents and other third parties. This information may relate to the condition of the property, permitted or unpermitted uses, zoning, square footage, lot size/acreage or other matters affecting value or desirability. Unless otherwise indicated in writing, neither brokers, agents nor Theo have verified, or will verify, such information. If any such information is important to buyer in determining whether to buy, the price to pay or intended use of the property, buyer is urged to conduct their own investigation with qualified professionals, satisfy themselves with respect to that information, and to rely solely on the results of that investigation.
School data provided by GreatSchools. School service boundaries are intended to be used as reference only. To verify enrollment eligibility for a property, contact the school directly.