

$1,429,000
1,123
SQ FT
$1,272
SQ/FT
27 Oakwood St
@ 18th St - Other, San Francisco

- 3 Bed
- 2 Bath
- 0 Park
- 1,123 sqft
- San Francisco
-

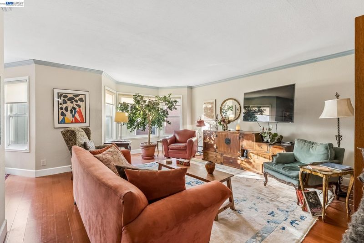
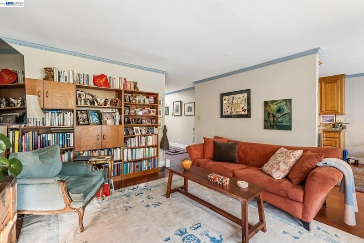
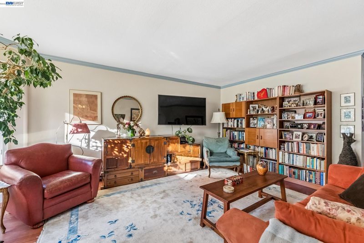
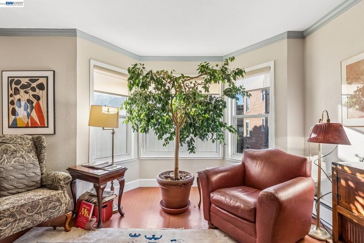
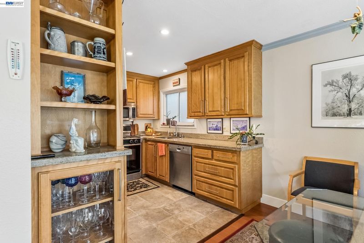
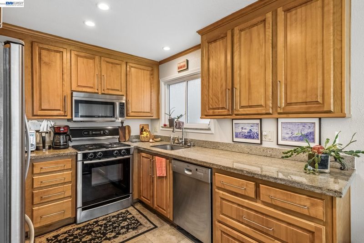
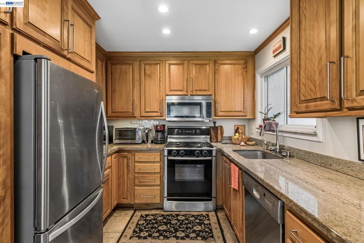
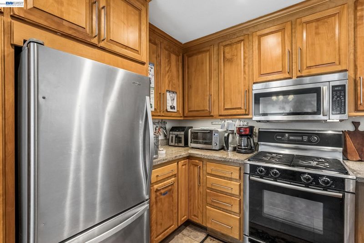
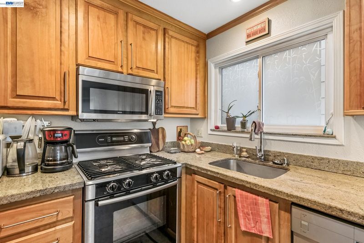
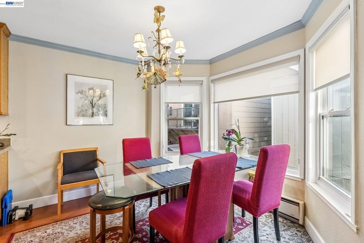
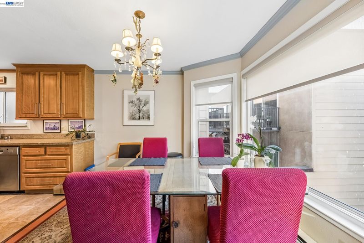
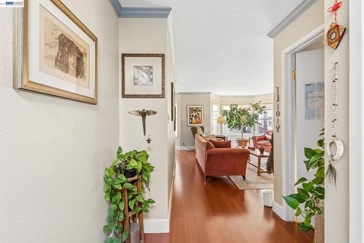
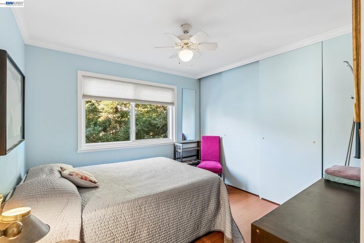
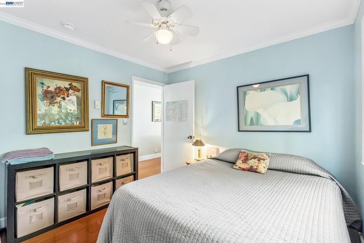
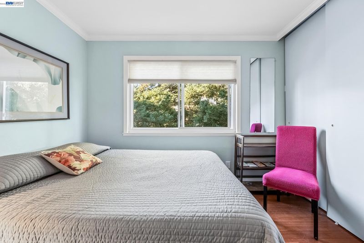
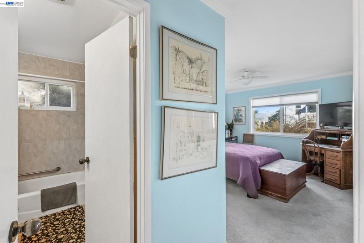
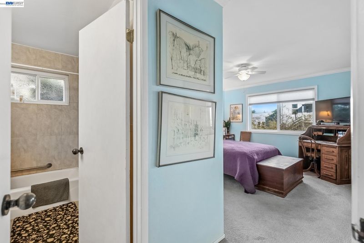
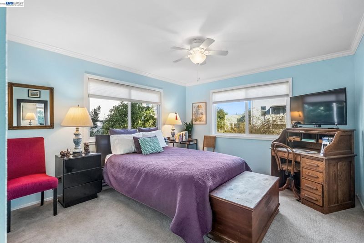
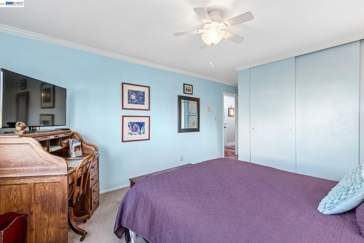
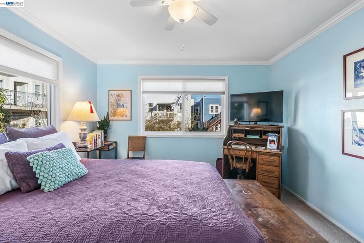
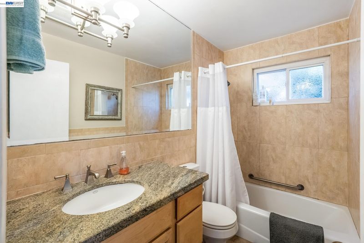
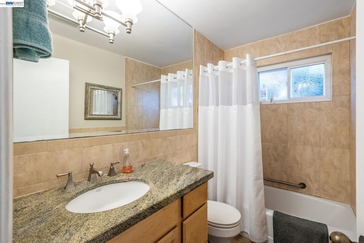
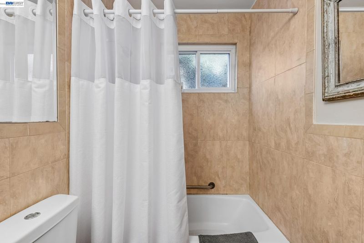
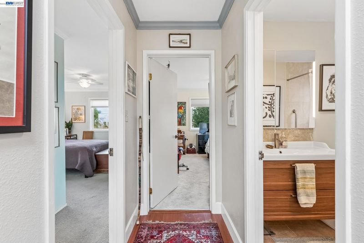
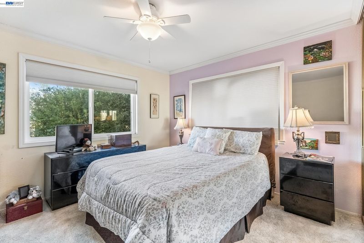
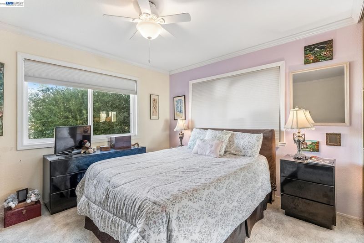
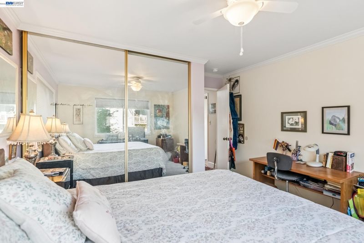
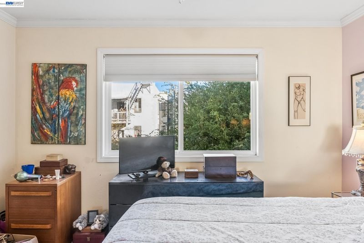
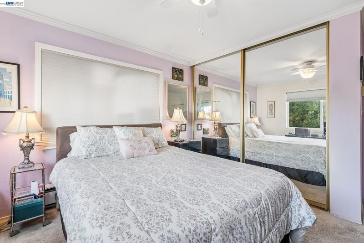
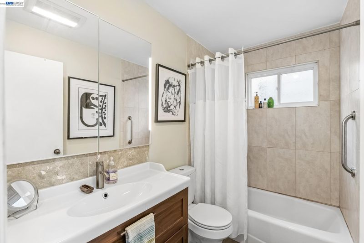
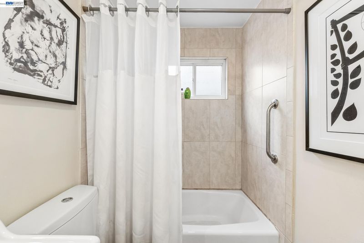
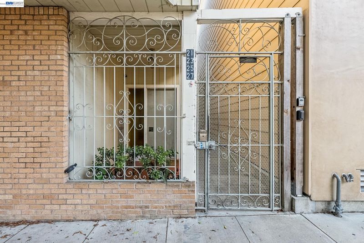
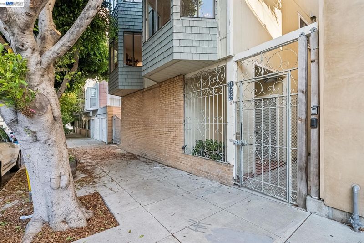
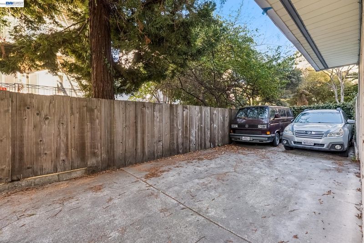
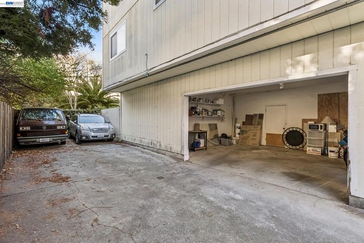
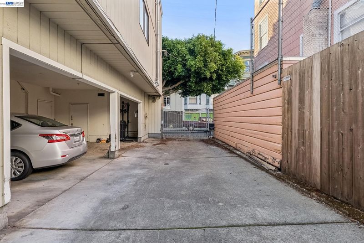
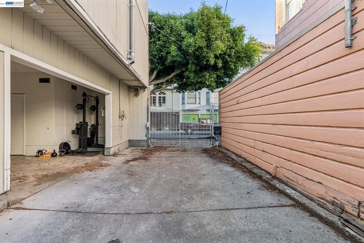
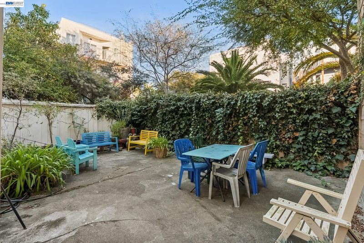
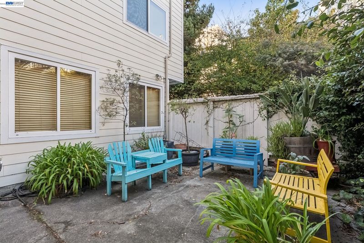
Welcome to this inviting three-bedroom residence in San Francisco’s sought-after Mission Dolores neighborhood, just moments from the iconic Mission Dolores Park. Upon arrival, you’ll appreciate the convenience of a dedicated carport parking space, with gated parking access operated by remote control. A gated entry provides access to the condominium grounds, leading you to the third floor and Unit 27. Inside, you’re greeted by beautiful vinyl flooring and an abundance of natural light throughout. The spacious living room features bay windows that create a bright and welcoming atmosphere. The adjacent kitchen and dining area offer a functional layout, with stone countertops, ample wood cabinetry, and stainless steel appliances, including a dishwasher, microwave, gas cooktop, and built-in oven. The dining area is equally inviting, featuring additional bay windows that bring in even more natural light. The home offers three well-proportioned bedrooms, including a bedroom with its own en-suite full bathroom and views overlooking the courtyard. The additional bedrooms offer generous closet space and large windows, creating comfortable and naturally bright spaces. The primary bathroom features ample space and convenient mirrored medicine cabinets for additional storage. Enjoy the convenience of dedicated parking, a thoughtfully laid-out interior, and a location close to Dolores Park, neighborhood cafes, restaurants, shops, and public transportation. A wonderful opportunity to experience San Francisco living in the heart of Mission Dolores.

- Current Status
- New
- Original Price
- $1,429,000
- List Price
- $1,429,000
- On Market Date
- Nov 12, 2026
- Property Type
- Condominium
- D/N/S
- Other
- Zip Code
- 94110
- MLS ID
- 41153630
- APN
- 3587 096
- Year Built
- 1978
- Stories in Building
- 1
- Possession
- Close Of Escrow
- Data Source
- MAXEBRDI
- Origin MLS System
- BAY EAST
Mission High School
Public 9-12 Secondary
Students: 1099 Distance: 0.1mi
Children's Day School
Private PK-8 Elementary, Coed
Students: 472 Distance: 0.2mi
Everett Middle School
Public 6-8 Middle
Students: 694 Distance: 0.3mi
Mission Dolores Academy
Private K-8 Elementary, Religious, Coed
Students: 258 Distance: 0.3mi
Sanchez Elementary School
Public K-5 Elementary
Students: 271 Distance: 0.4mi
Edison Charter Academy
Charter K-8 Elementary, Core Knowledge
Students: 730 Distance: 0.4mi
- Bed
- 3
- Bath
- 2
- Parking
- 0
- Carport
- SQ FT
- 1,123
- SQ FT Source
- Public Records
- Pool Info
- None
- Kitchen
- Dishwasher, Microwave, Range, Refrigerator, Stone Counters, Eat-in Kitchen, Range/Oven Built-in
- Cooling
- Ceiling Fan(s)
- Disclosures
- None
- Entry Level
- 3
- Exterior Details
- Other
- Flooring
- Tile, Vinyl
- Foundation
- Fire Place
- None
- Heating
- Baseboard, See Remarks
- Laundry
- Other, Common Area
- Main Level
- Main Entry
- Possession
- Close Of Escrow
- Architectural Style
- Other
- Construction Status
- Existing
- Additional Miscellaneous Features
- Other
- Location
- Other
- Roof
- Unknown
- Water and Sewer
- Public
- Fee
- Unavailable
MLS and other Information regarding properties for sale as shown in Theo have been obtained from various sources such as sellers, public records, agents and other third parties. This information may relate to the condition of the property, permitted or unpermitted uses, zoning, square footage, lot size/acreage or other matters affecting value or desirability. Unless otherwise indicated in writing, neither brokers, agents nor Theo have verified, or will verify, such information. If any such information is important to buyer in determining whether to buy, the price to pay or intended use of the property, buyer is urged to conduct their own investigation with qualified professionals, satisfy themselves with respect to that information, and to rely solely on the results of that investigation.
School data provided by GreatSchools. School service boundaries are intended to be used as reference only. To verify enrollment eligibility for a property, contact the school directly.