

$769,000
1,734
SQ FT
$443
SQ/FT
467 Harper Court
@ Alden Ct - Windsor

- 3 Bed
- 2 Bath
- 3 Park
- 1,734 sqft
- Windsor
-

-
Sat Oct 3, 12:00 pm - 3:00 pm
-
Sun Oct 4, 12:00 pm - 3:00 pm
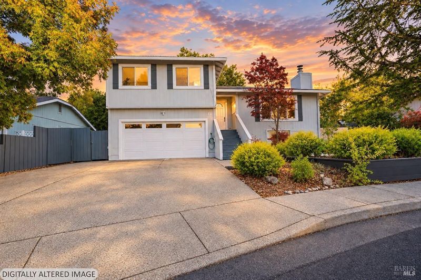
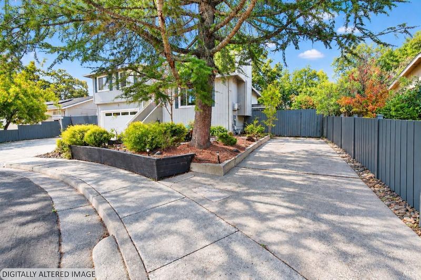
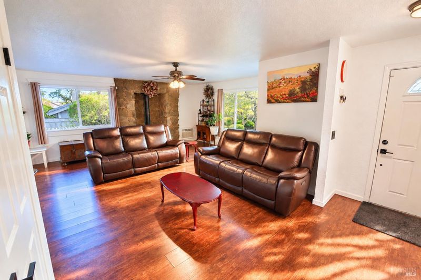
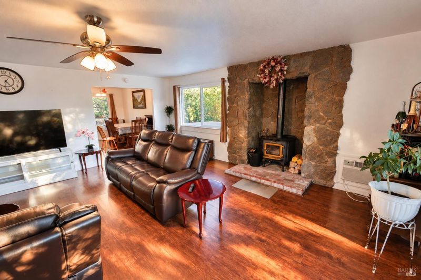
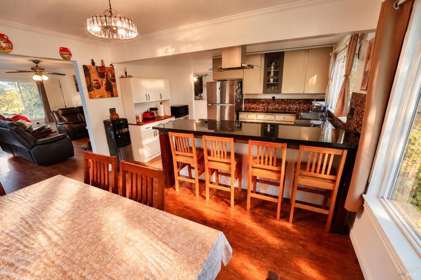
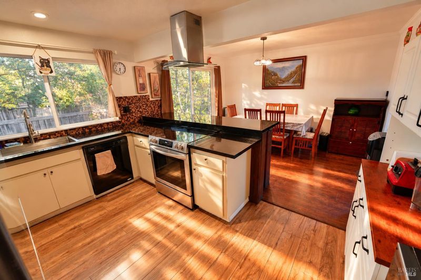
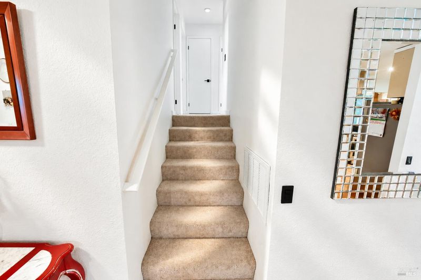
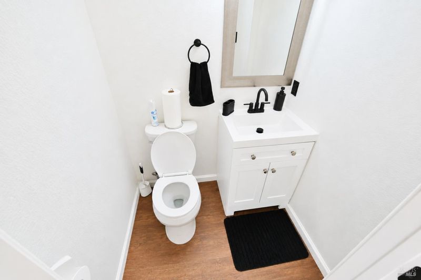
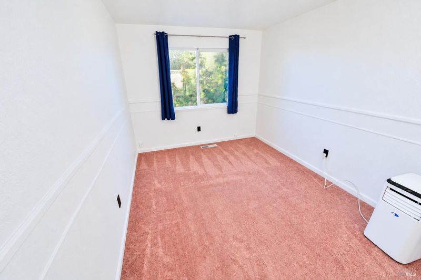
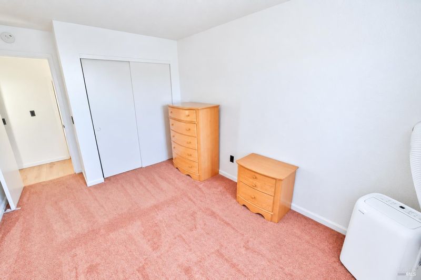
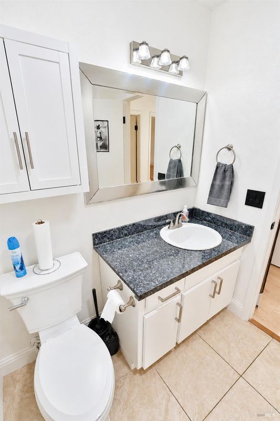
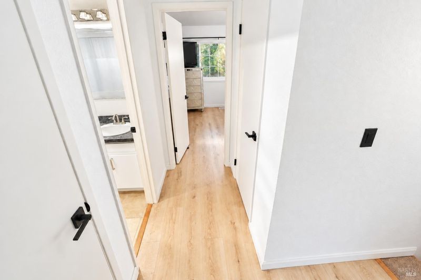
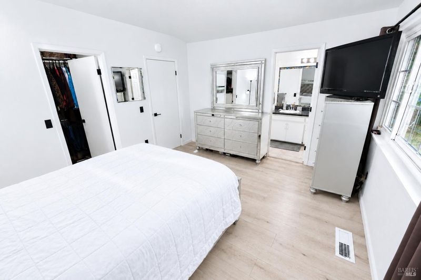
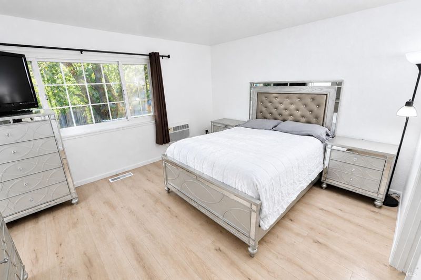
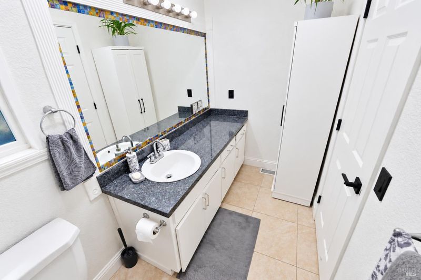
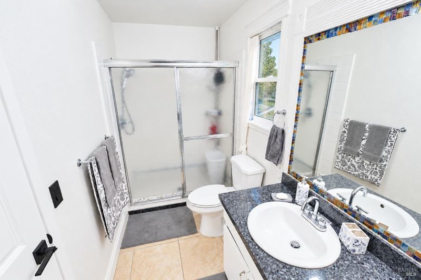
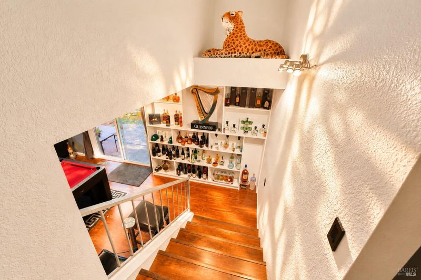
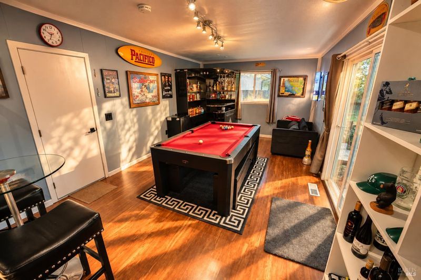
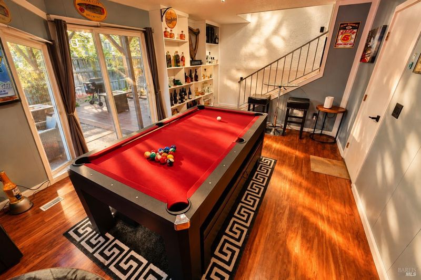
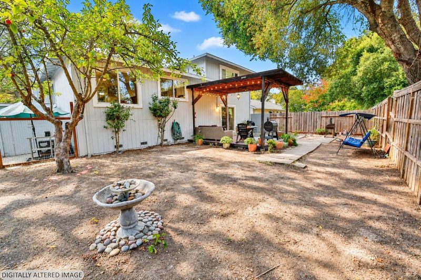
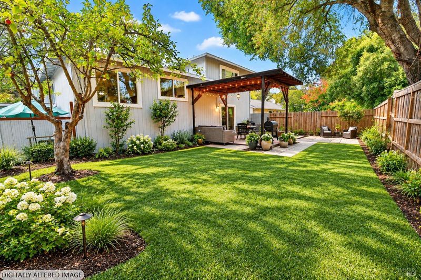
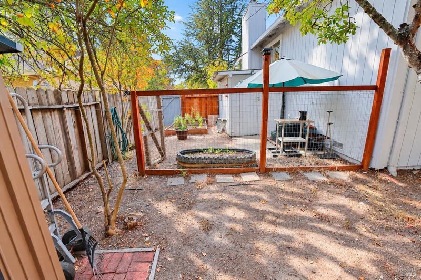
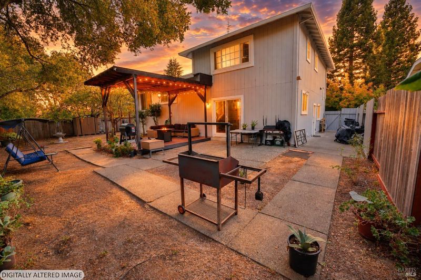
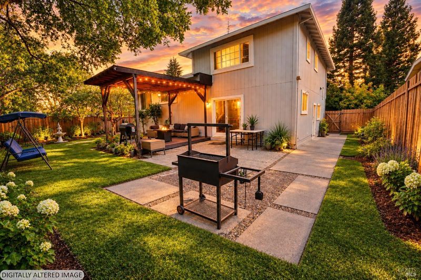
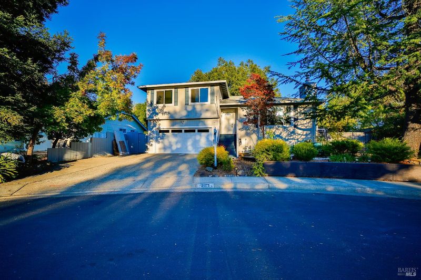
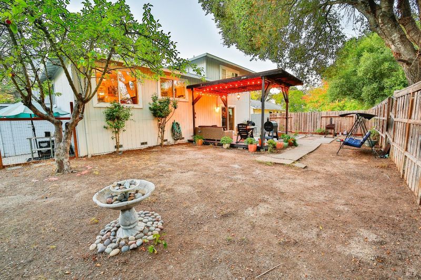
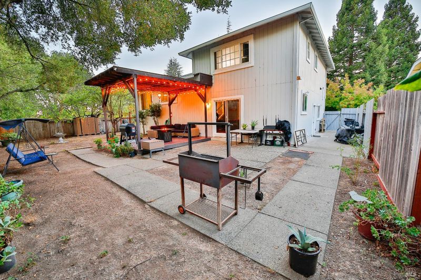
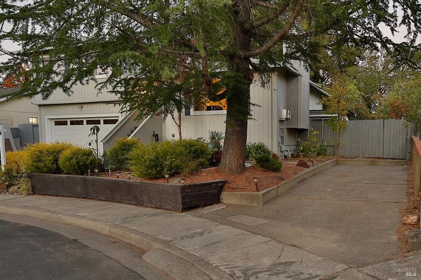
Welcome to 467 Harper Ct, a move-in-ready tri-level home tucked away on a quiet cul-de-sac in Windsor. This 3-bedroom, 2-bathroom 1,734 Sqft home also offers a spacious den. Thoughtfully updated in 2024, the home features a remodeled kitchen, newer windows, newer bedroom flooring, updated bathroom vanity countertops, and a newer roof. Inside, you'll also find built-in shelving, a wood-burning fireplace, and multiple A/C units for added comfort. The large, fully fenced backyard offers plenty of space to enjoy, with a dog run and gardening shed. Additional front parking provides convenient space for an RV or extra vehicle. With its cul-de-sac setting, functional floor plan, thoughtful updates, and spacious outdoor areas, 467 Harper Ct offers a comfortable place to call home in Windsor.

- Days on Market
- 0 days
- Current Status
- Active
- Original Price
- List Price
- $769,000
- On Market Date
- Oct 1, 2026
- Property Type
- Single Family Residence
- Area
- Windsor
- Zip Code
- 95492
- MLS ID
- 326080617
- APN
- 164060010000
- Year Built
- 1983
- Stories in Building
- 2
- Possession
- See Remarks
- Data Source
- BAREIS
- Origin MLS System
Mattie Washburn Elementary School
Public K-2 Elementary
Students: 395 Distance: 0.4mi
Bridges Community Based School North County Conso
Public K-12
Students: 46 Distance: 0.9mi
Windsor Middle School
Public 6-8 Middle
Students: 841 Distance: 1.0mi
Windsor High School
Public 9-12 Secondary
Students: 1742 Distance: 1.0mi
Windsor Oaks Academy
Public 9-12 Continuation
Students: 14 Distance: 1.0mi
Brooks Elementary School
Public 3-5 Elementary
Students: 407 Distance: 1.1mi
- Bed
- 3
- Bath
- 2
- Shower Stall(s), Tub w/Shower Over
- Parking
- 3
- Attached, Enclosed, Garage Door Opener, Uncovered Parking Space
- SQ FT
- 1,734
- SQ FT Source
- Owner
- Lot SQ FT
- 6,721.0
- Lot Acres
- 0.1543 Acres
- Cooling
- Ceiling Fan(s), Multi Units
- Dining Room
- Formal Room
- Disclosures
- Offer As Is
- Flooring
- Carpet, Laminate, Tile
- Foundation
- Concrete Perimeter
- Fire Place
- Living Room
- Heating
- Central, Fireplace(s)
- Laundry
- Dryer Included, Washer Included
- Upper Level
- Bedroom(s)
- Main Level
- Dining Room, Kitchen, Living Room, Partial Bath(s), Street Entrance
- Possession
- See Remarks
- Basement
- None
- Architectural Style
- Contemporary, Other
- Fee
- $0
MLS and other Information regarding properties for sale as shown in Theo have been obtained from various sources such as sellers, public records, agents and other third parties. This information may relate to the condition of the property, permitted or unpermitted uses, zoning, square footage, lot size/acreage or other matters affecting value or desirability. Unless otherwise indicated in writing, neither brokers, agents nor Theo have verified, or will verify, such information. If any such information is important to buyer in determining whether to buy, the price to pay or intended use of the property, buyer is urged to conduct their own investigation with qualified professionals, satisfy themselves with respect to that information, and to rely solely on the results of that investigation.
School data provided by GreatSchools. School service boundaries are intended to be used as reference only. To verify enrollment eligibility for a property, contact the school directly.