

$540,000
1,301
SQ FT
$415
SQ/FT
305 Via Cordova Ln
@ Pine Street - Mission Pines, Martinez

- 2 Bed
- 2.5 (2/1) Bath
- 2 Park
- 1,301 sqft
- Martinez
-

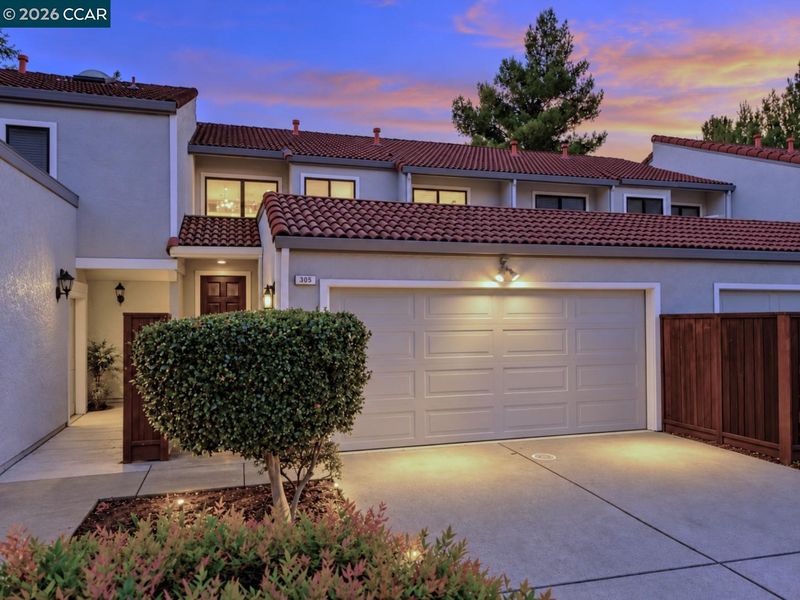
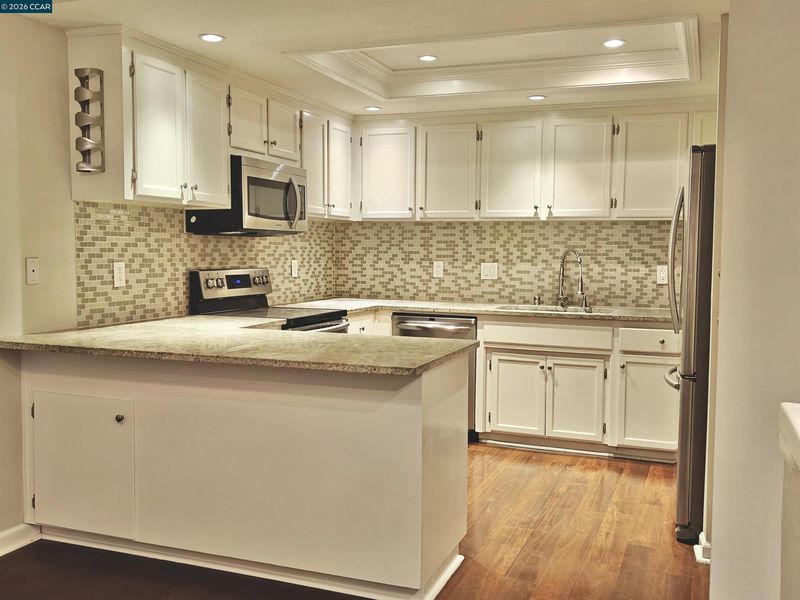
Morning coffee on your private bedroom deck, evenings by the fireplace, and room to gather indoors and out. Welcome to 305 Via Cordova Lane! This beautifully presented 2-bedroom, 2.5-bath townhome blends tasteful updates, inviting outdoor spaces, and the convenience of an attached two-car garage. Offering 1,301 square feet, the home features a spacious living room with engineered wood flooring, a wet bar and a fireplace that creates a welcoming place to unwind. Sliding glass doors lead to the patio and deck, extending the living space outdoors for relaxed dining or entertaining. A generous dining area makes gathering easy, while the updated kitchen pairs quartz countertops, stainless steel appliances, a tile backsplash, and recessed lighting throughout. A convenient downstairs half bath completes the main level. Upstairs, the spacious primary suite offers a private deck, walk-in closet, and an updated bathroom. The second bedroom and full updated hall bath provide comfortable space for family or guests, while upstairs laundry keeps everyday routines simple. Central heating and air conditioning add year-round comfort, and the attached two-car garage provides parking and extra storage and folding stair access to attic. Community amenities include a swimming pool, clubhouse, and tennis courts, with HOA dues of $520 per month. Enjoy super convenient access to shopping, restaurants, and freeways, plus nearby downtown Martinez and the waterfront for dining, exploring, and weekend outings. Inviting spaces, thoughtful updates, and a convenient location make this a home you'll look forward to coming back to. Come see what makes this Martinez townhome stand out!

- Current Status
- Active - Coming Soon
- Original Price
- $540,000
- List Price
- $540,000
- On Market Date
- Oct 29, 2026
- Property Type
- Townhouse
- D/N/S
- Mission Pines
- Zip Code
- 94553
- MLS ID
- 41152491
- APN
- 3762510679
- Year Built
- 1980
- Stories in Building
- Unavailable
- Possession
- Close Of Escrow
- Data Source
- MAXEBRDI
- Origin MLS System
- CONTRA COSTA
John Muir Elementary School
Public K-5 Elementary
Students: 434 Distance: 0.2mi
Briones (Alternative) School
Public K-12 Alternative
Students: 63 Distance: 0.5mi
Martinez Adult High
Public n/a Adult Education
Students: NA Distance: 0.5mi
Alhambra Senior High School
Public 9-12 Secondary
Students: 1232 Distance: 0.7mi
John Swett Elementary School
Public K-5 Elementary
Students: 512 Distance: 1.0mi
White Stone Christian Academy
Private 1-12
Students: NA Distance: 1.1mi
- Bed
- 2
- Bath
- 2.5 (2/1)
- Parking
- 2
- Attached, Guest, Garage Faces Front, Garage Door Opener
- SQ FT
- 1,301
- SQ FT Source
- Public Records
- Lot SQ FT
- 2,054.0
- Lot Acres
- 0.05 Acres
- Pool Info
- In Ground, Fenced, Community
- Kitchen
- Dishwasher, Microwave, Free-Standing Range, Refrigerator, Self Cleaning Oven, Trash Compactor, Dryer, Washer, Gas Water Heater, Breakfast Bar, Stone Counters, Disposal, Range/Oven Free Standing, Self-Cleaning Oven, Updated Kitchen, Wet Bar
- Cooling
- Ceiling Fan(s), Central Air
- Disclosures
- Nat Hazard Disclosure, Disclosure Package Avail
- Entry Level
- 1
- Flooring
- Laminate, Carpet
- Foundation
- Fire Place
- Gas Starter, Living Room
- Heating
- Natural Gas, Central, Fireplace(s)
- Laundry
- Dryer, Laundry Closet, Washer, Upper Level
- Main Level
- Main Entry
- Views
- Park/Greenbelt, Hills, Trees/Woods
- Possession
- Close Of Escrow
- Architectural Style
- Contemporary
- Construction Status
- Existing
- Location
- Cul-De-Sac
- Pets
- Yes
- Roof
- Tile
- Water and Sewer
- Public
- Fee
- $520
MLS and other Information regarding properties for sale as shown in Theo have been obtained from various sources such as sellers, public records, agents and other third parties. This information may relate to the condition of the property, permitted or unpermitted uses, zoning, square footage, lot size/acreage or other matters affecting value or desirability. Unless otherwise indicated in writing, neither brokers, agents nor Theo have verified, or will verify, such information. If any such information is important to buyer in determining whether to buy, the price to pay or intended use of the property, buyer is urged to conduct their own investigation with qualified professionals, satisfy themselves with respect to that information, and to rely solely on the results of that investigation.
School data provided by GreatSchools. School service boundaries are intended to be used as reference only. To verify enrollment eligibility for a property, contact the school directly.