

$5,295,000
4,125
SQ FT
$1,284
SQ/FT
24 Hillcrest Road
@ Paradise - Tiburon

- 4 Bed
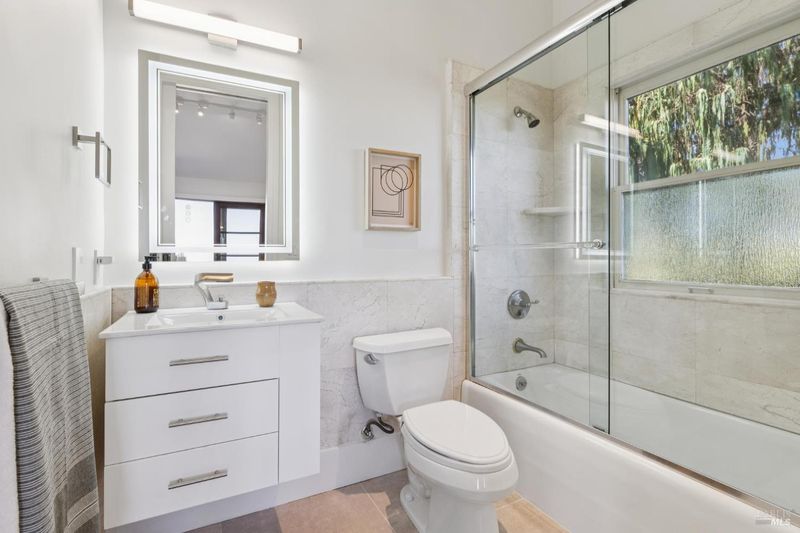
- 5 (4/1) Bath
- 4 Park
- 4,125 sqft
- Tiburon
-

-
Wed Aug 26, 10:30 am - 3:00 pm
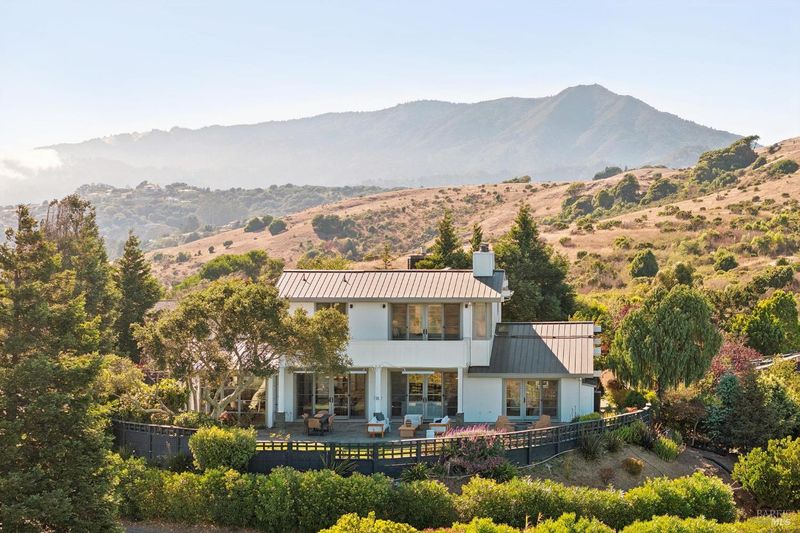
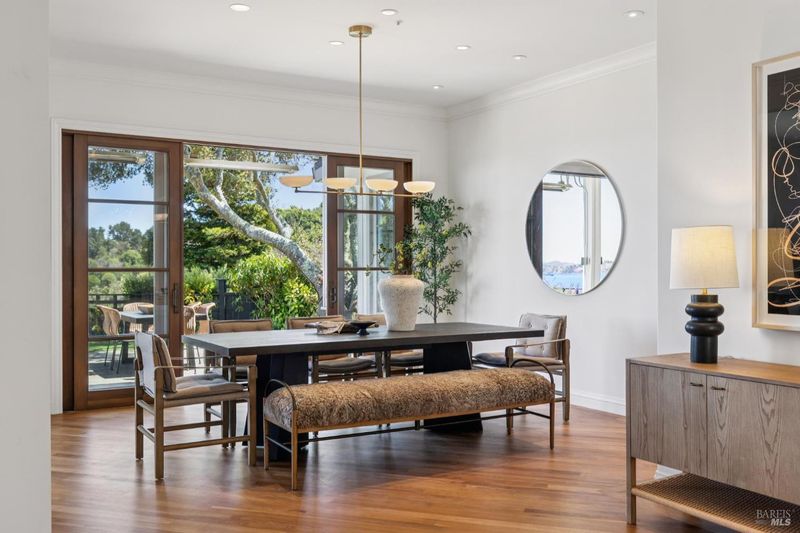
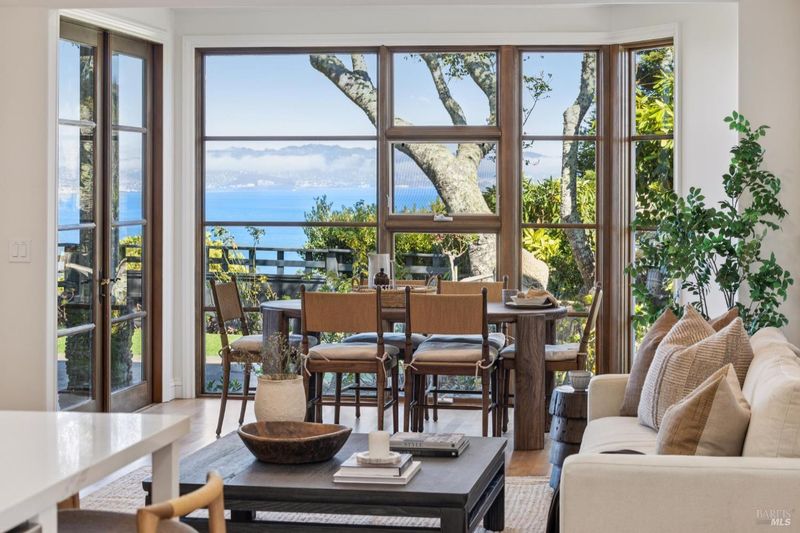
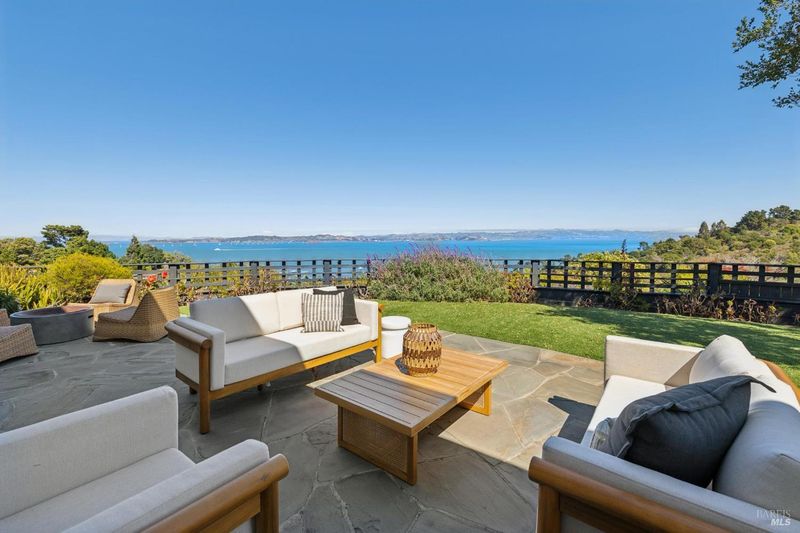
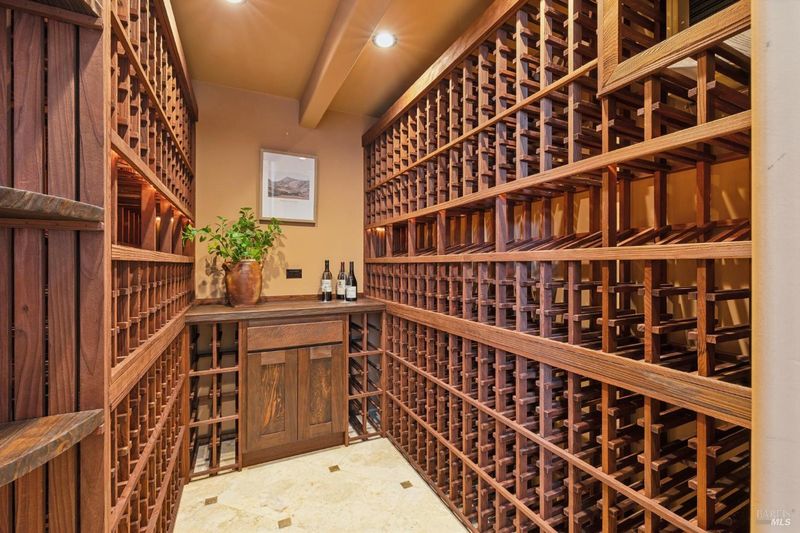
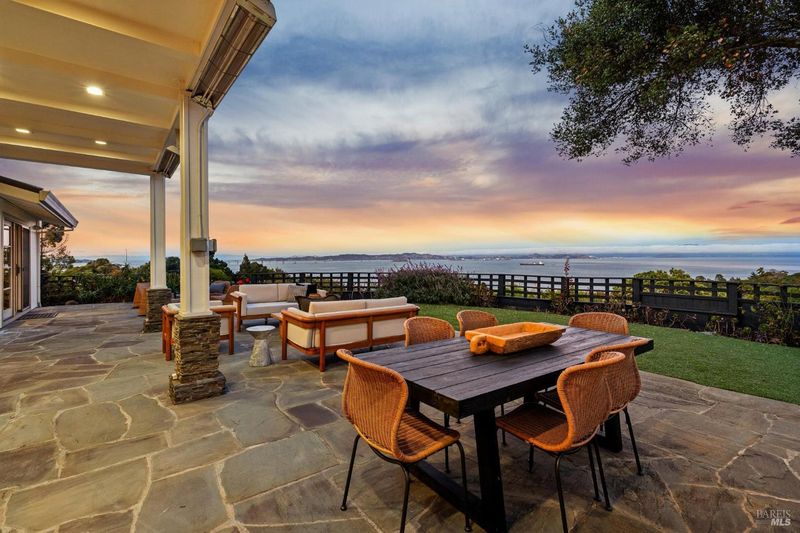
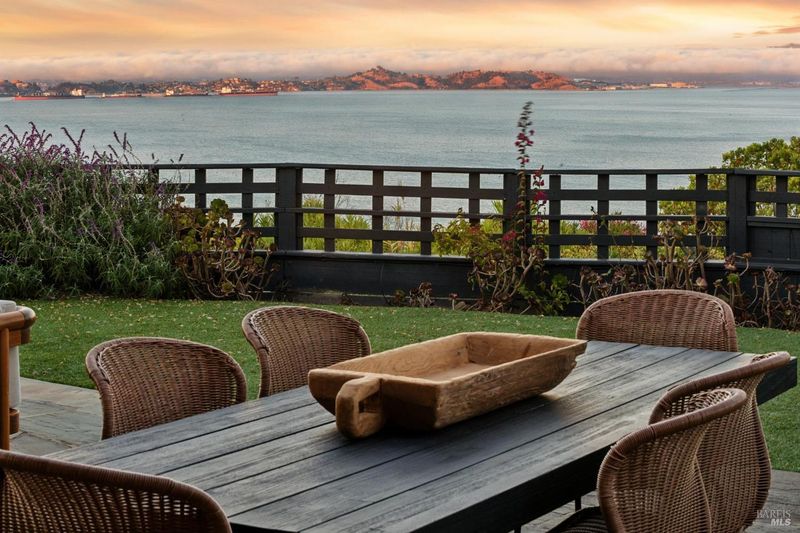
Stunning views await in this gorgeous light-filled Tiburon retreat, featuring 4 bed/4.5 baths with bay and hill views from almost every room! Fantastic scale with high ceilings, spacious rooms and ideal indoor/outdoor flow to multiple yards and those views! 2- car garage, wine cellar. This beautiful home is not to be missed!
-
Sat Aug 29, 11:00 am - 4:00 pm
Stunning views await in this gorgeous light-filled Tiburon retreat, featuring 4 bed/4.5 baths with bay and hill views from almost every room! Fantastic scale with high ceilings, spacious rooms and ideal indoor/outdoor flow to multiple yards and those views! 2- car garage, wine cellar. This beautiful home is not to be missed!
-
Sun Aug 30, 1:00 pm - 4:00 pm
Stunning views await in this gorgeous light-filled Tiburon retreat, featuring 4 bed/4.5 baths with bay and hill views from almost every room! Fantastic scale with high ceilings, spacious rooms and ideal indoor/outdoor flow to multiple yards and those views! 2- car garage, wine cellar. This beautiful home is not to be missed!
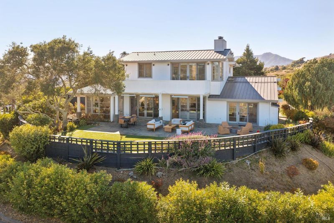
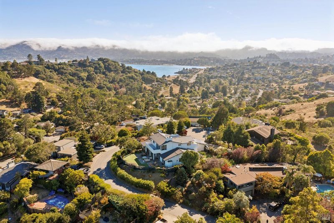
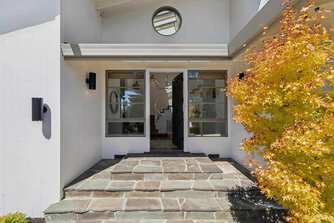
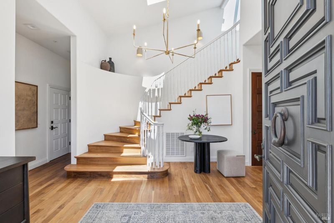
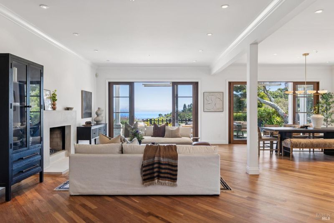
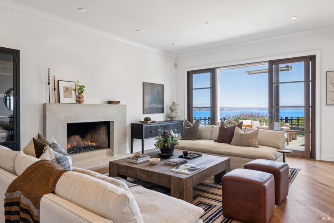
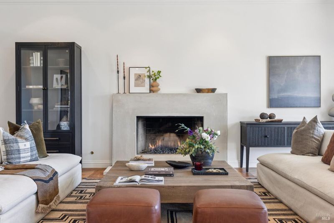
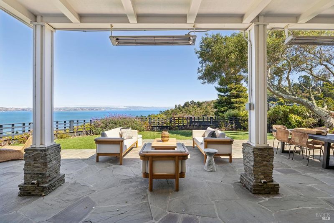
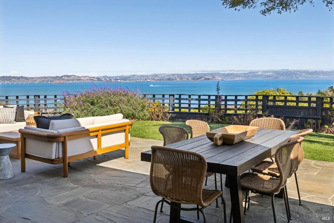
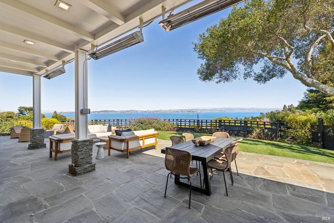
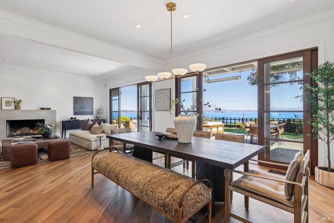
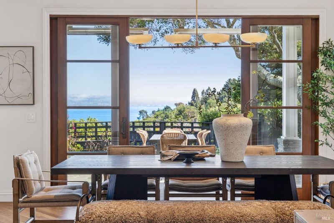
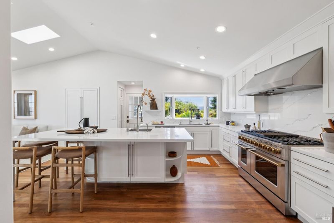
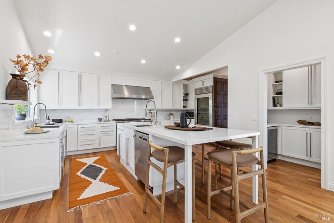
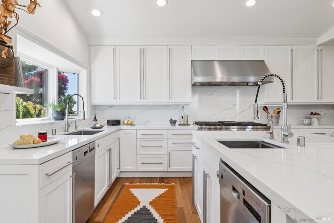
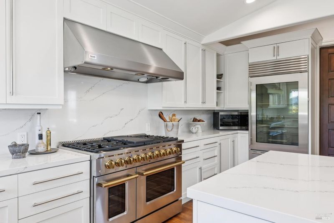
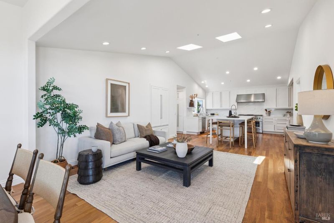
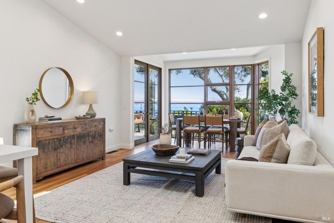
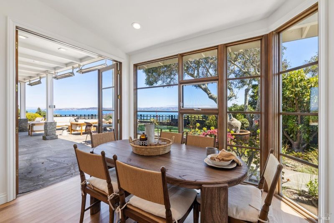
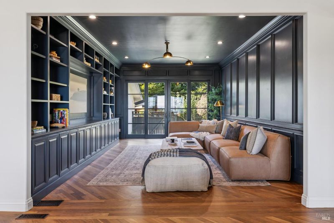
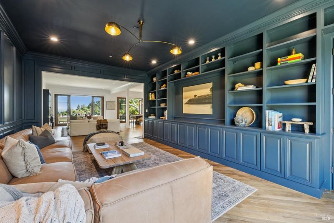
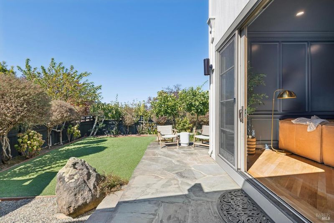
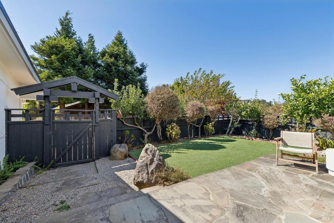
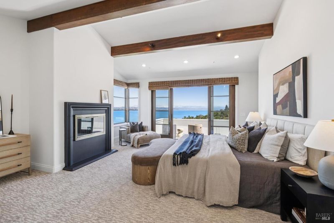
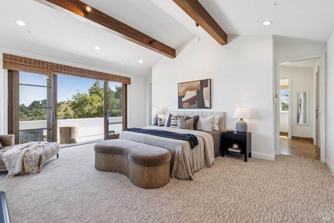
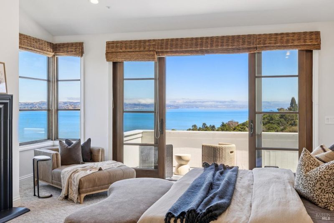
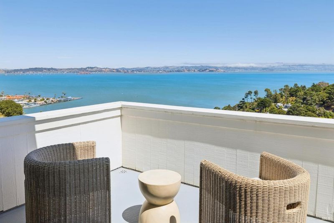
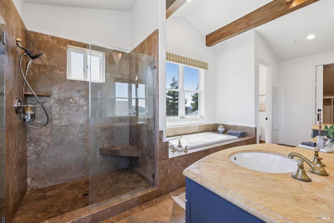
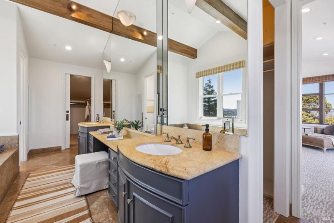
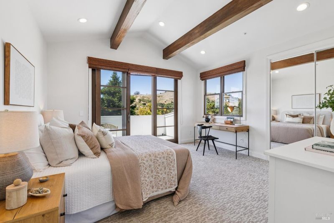
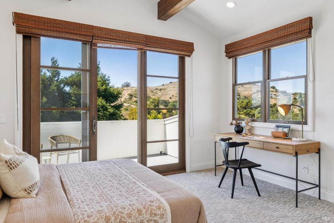
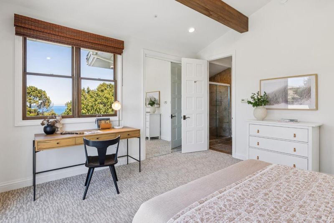

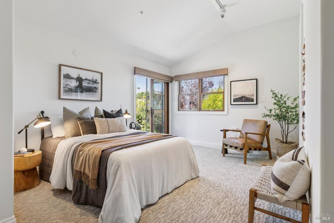
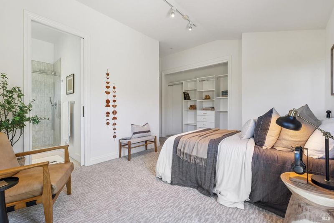
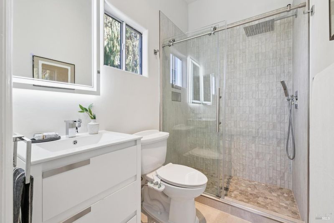
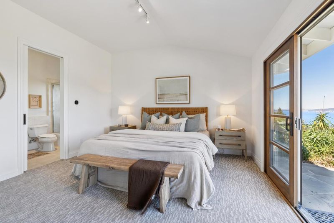
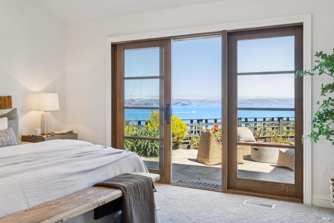
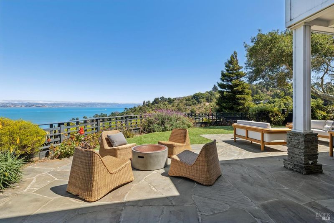
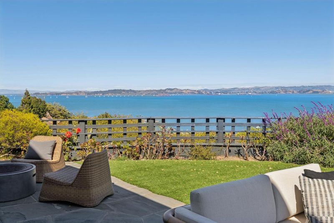
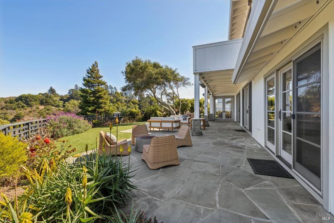
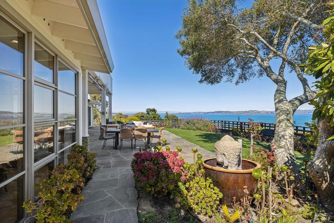
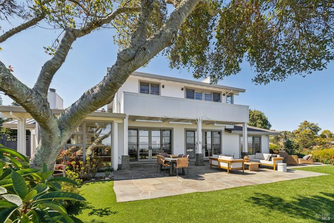
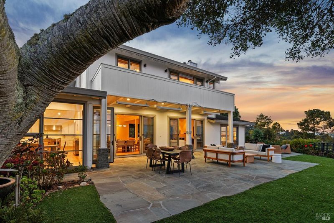
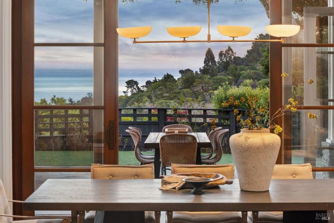
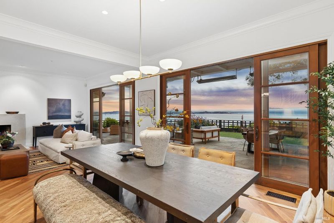
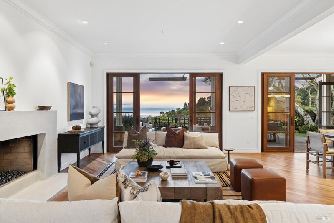
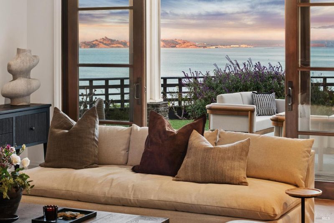
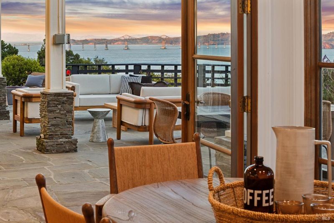
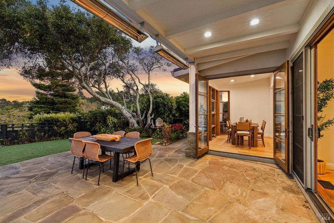
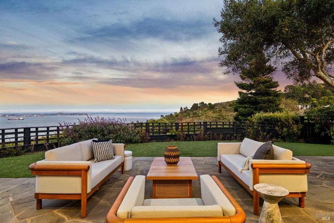
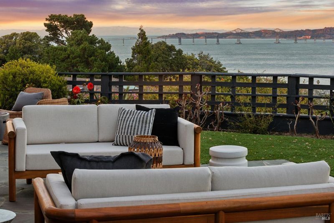
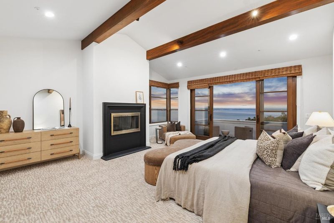
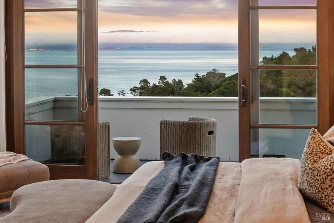
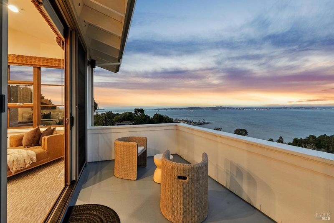
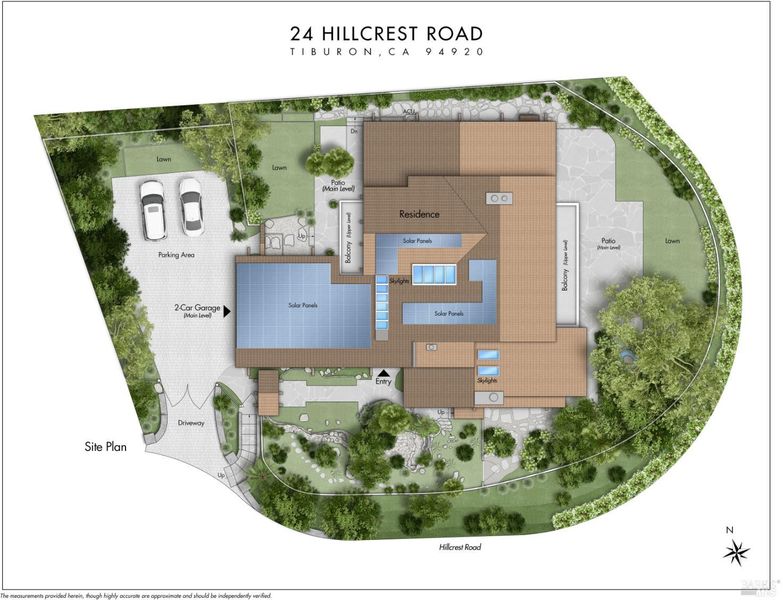
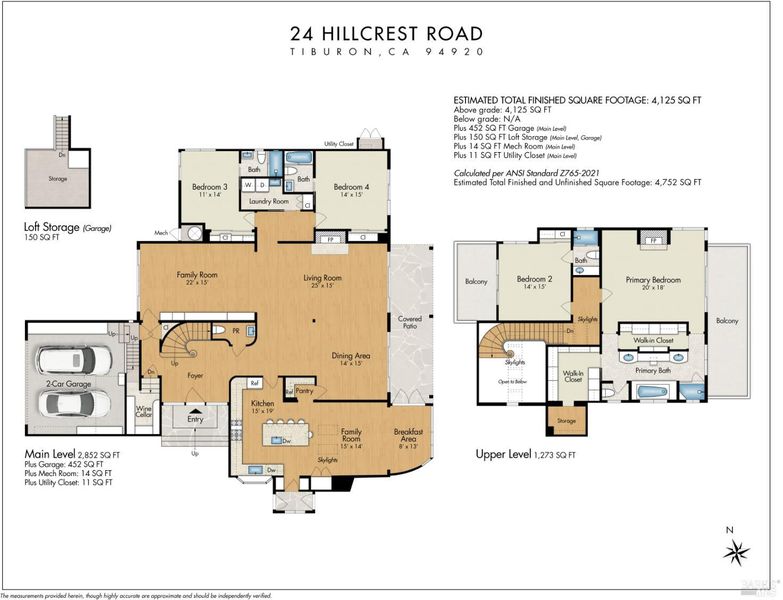
Enter through gates at the end of a private cul-de-sac, where a paver driveway lined with redwood trees welcomes you to this light-filled Tiburon retreat, with extensive views of the San Francisco Bay and surrounding hills. A dramatic two-story foyer sets the tone for a home built around light, openness, and views on nearly every side. The main living spaces flow together and out to the outdoors at every turn. The living room's gas fireplace with a contemporary cement surround anchors the space, while large wood-trimmed glass sliding doors frame sweeping bay and hill views and open directly to the backyard. A larger family room offers a more intimate gathering space, with floor-to-ceiling built-in bookshelves, crown molding and paneling, and its own sliding doors to the front yard. The kitchen, family room, and breakfast area combine for easy everyday living, with an island with seating and a second sink, Sub-Zero refrigerator, two Bosch dishwashers, and an 8-burner professional gas range with griddle, double oven, and brass accents beneath a Thermador hood. A butler's pantry with a Monogram wine fridge and ample cabinetry rounds out the space. French doors off the breakfast area open to the backyard and bay views beyond. Every bedroom enjoys its own outdoor access. Upstairs, the primary suite offers two walk-in closets, a fireplace, and a private balcony with sea views, plus a spa-like ensuite bath with dual sinks, a soaking tub, and a walk-in shower. A second upstairs bedroom opens to its own balcony with Ring Mountain and Bay views. Downstairs, two more ensuite bedrooms each open to the yards. Additional spaces include a powder room, laundry room with sink, wine room, and a 2-car garage with built-in storage and a loft. Outside, enjoy a patio, lawn, and mature plantings surrounded by bay and hill vistas, plus a front yard with its own lawn, landscaping, and fruit trees. Set on a cul-de-sac in an ideal hilltop location, this home offers privacy, light, and views, with easy access to downtown Tiburon, Ring Mountain Preserve's trails, the beach at Paradise Park, Blackie's Pasture, Reed Union school district, and the ferry all just minutes away.

- Days on Market
- 1 day
- Current Status
- Active
- Original Price
- $5,295,000
- List Price
- $5,295,000
- On Market Date
- Aug 25, 2026
- Property Type
- Single Family Residence
- Area
- Tiburon
- Zip Code
- 94920
- MLS ID
- 326064234
- APN
- 038-291-48
- Year Built
- 1967
- Stories in Building
- Unavailable
- Possession
- Close Of Escrow
- Data Source
- BAREIS
- Origin MLS System
Del Mar Middle School
Public 6-8 Middle
Students: 540 Distance: 0.8mi
Bel Aire Elementary School
Public 3-5 Elementary
Students: 459 Distance: 1.0mi
Saint Hilary School
Private K-8 Religious, Nonprofit
Students: 263 Distance: 1.1mi
Marin Country Day School
Private K-8 Elementary, Nonprofit
Students: 589 Distance: 1.2mi
Marin Montessori School
Private PK-9 Montessori, Elementary, Coed
Students: 275 Distance: 1.2mi
Strawberry Point Elementary School
Public K-5 Elementary, Coed
Students: 327 Distance: 1.4mi
- Bed
- 4
- Bath
- 5 (4/1)
- Parking
- 4
- Attached, Side-by-Side
- SQ FT
- 4,125
- SQ FT Source
- Graphic Artist
- Lot SQ FT
- 15,002.0
- Lot Acres
- 0.3444 Acres
- Kitchen
- Breakfast Area, Butlers Pantry, Island w/Sink, Kitchen/Family Combo
- Cooling
- Central
- Fire Place
- Living Room, Primary Bedroom
- Heating
- Central
- Laundry
- Cabinets, Dryer Included, Sink, Washer Included
- Upper Level
- Bedroom(s), Full Bath(s), Primary Bedroom
- Main Level
- Bedroom(s), Dining Room, Family Room, Full Bath(s), Garage, Kitchen, Living Room, Partial Bath(s), Street Entrance
- Views
- Bay, Bridges, Mountains, Panoramic
- Possession
- Close Of Escrow
- Basement
- None
- Fee
- $0
MLS and other Information regarding properties for sale as shown in Theo have been obtained from various sources such as sellers, public records, agents and other third parties. This information may relate to the condition of the property, permitted or unpermitted uses, zoning, square footage, lot size/acreage or other matters affecting value or desirability. Unless otherwise indicated in writing, neither brokers, agents nor Theo have verified, or will verify, such information. If any such information is important to buyer in determining whether to buy, the price to pay or intended use of the property, buyer is urged to conduct their own investigation with qualified professionals, satisfy themselves with respect to that information, and to rely solely on the results of that investigation.
School data provided by GreatSchools. School service boundaries are intended to be used as reference only. To verify enrollment eligibility for a property, contact the school directly.