

$1,599,000
2,380
SQ FT
$672
SQ/FT
405 Brockman Lane
@ jones st - Sonoma

- 4 Bed
- 3 Bath
- 7 Park
- 2,380 sqft
- Sonoma
-

-
Thu Aug 27, 11:00 am - 1:00 pm
-
Sat Aug 29, 11:00 am - 1:00 pm
-
Sun Aug 30, 2:00 pm - 4:00 pm
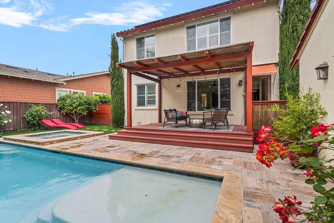
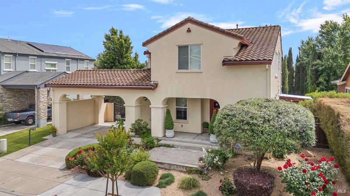
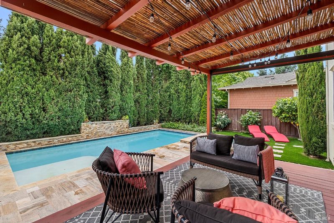
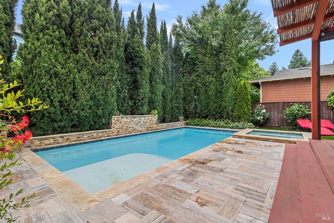
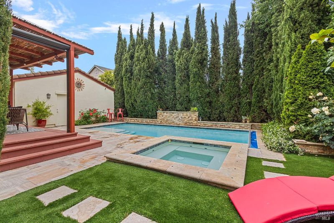
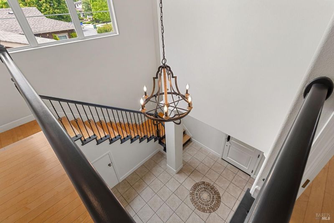
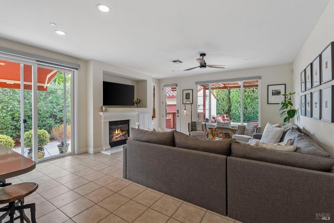
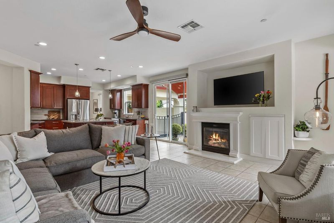
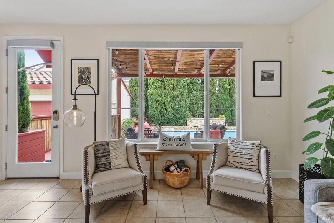
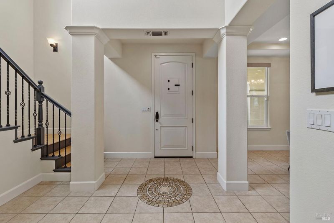
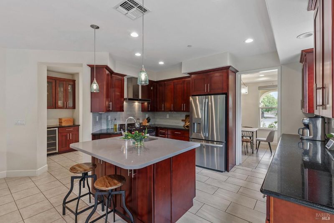
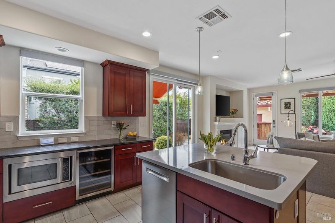
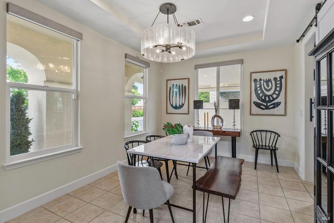
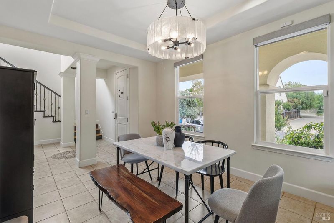
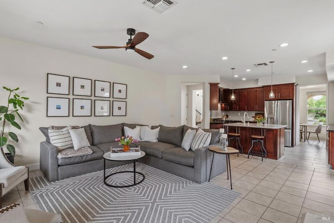
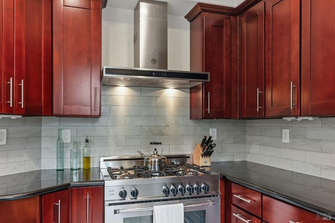
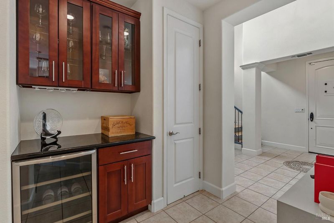
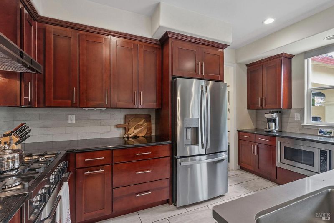
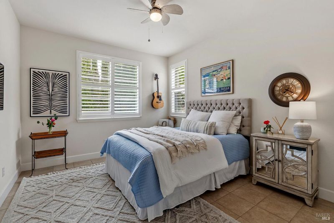
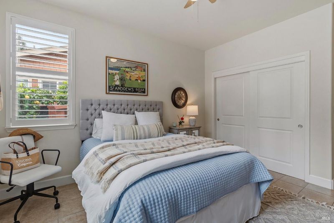
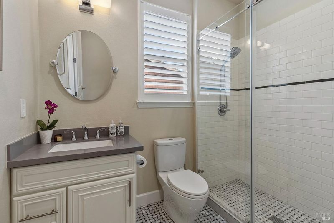
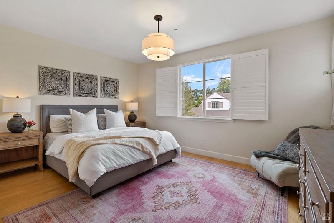
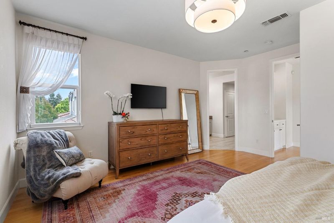
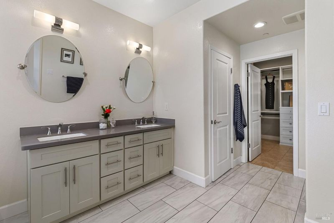
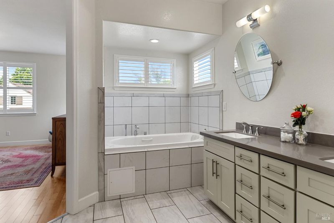
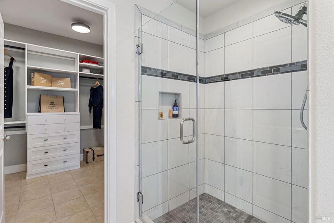
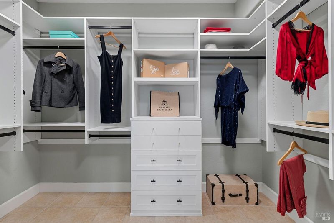
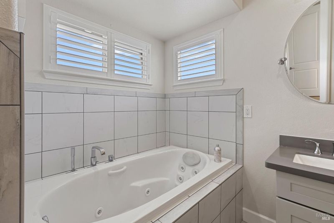
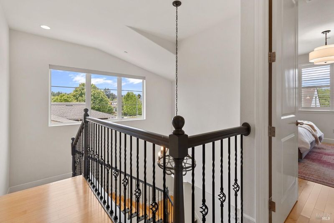
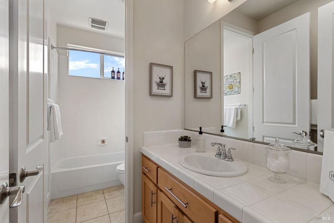
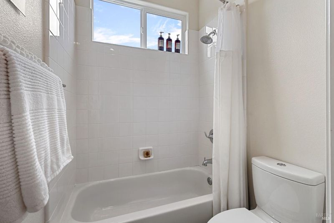
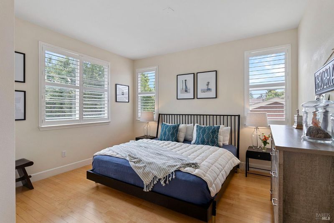
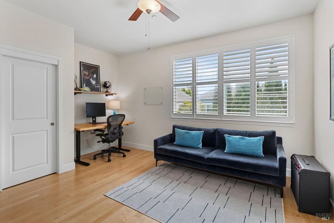
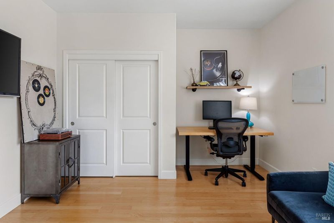
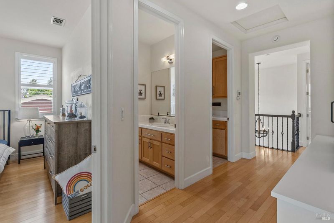
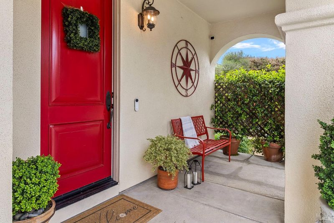
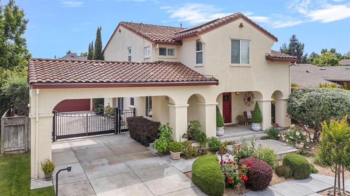
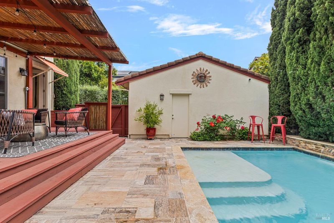
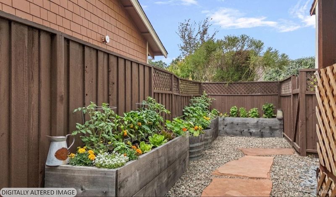
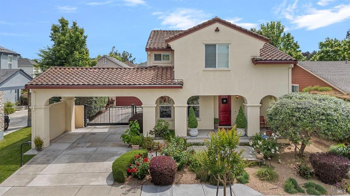
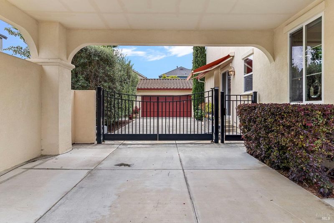
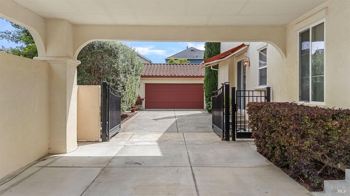
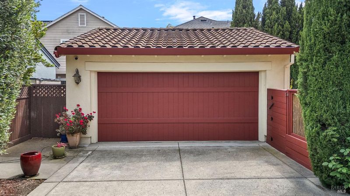
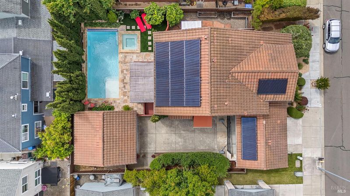
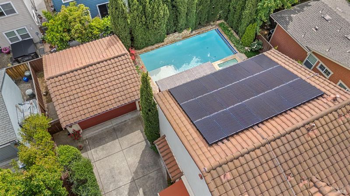
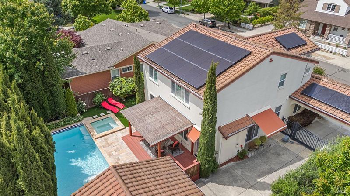
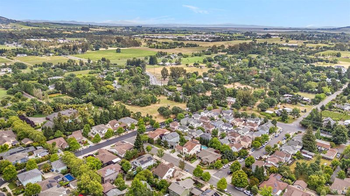
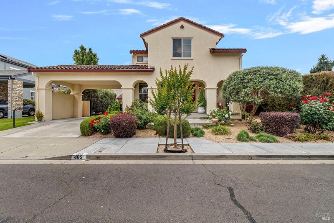
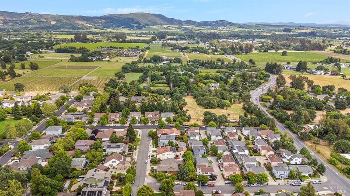
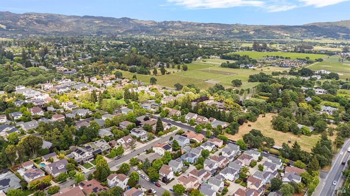
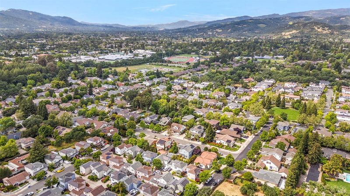
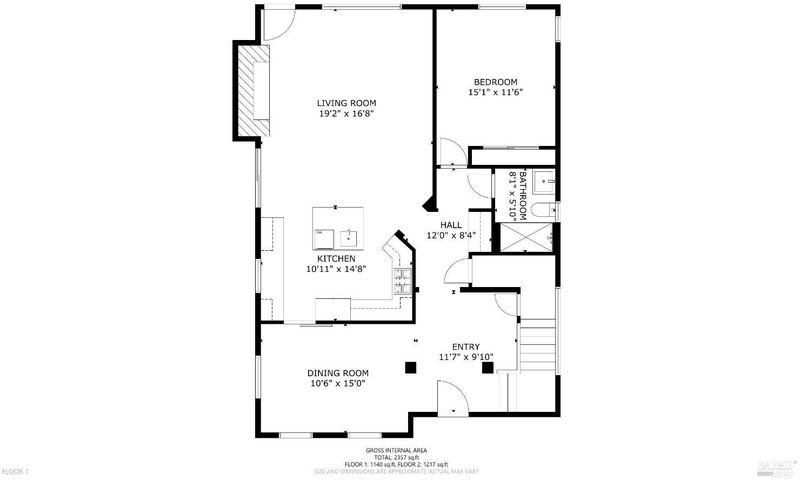
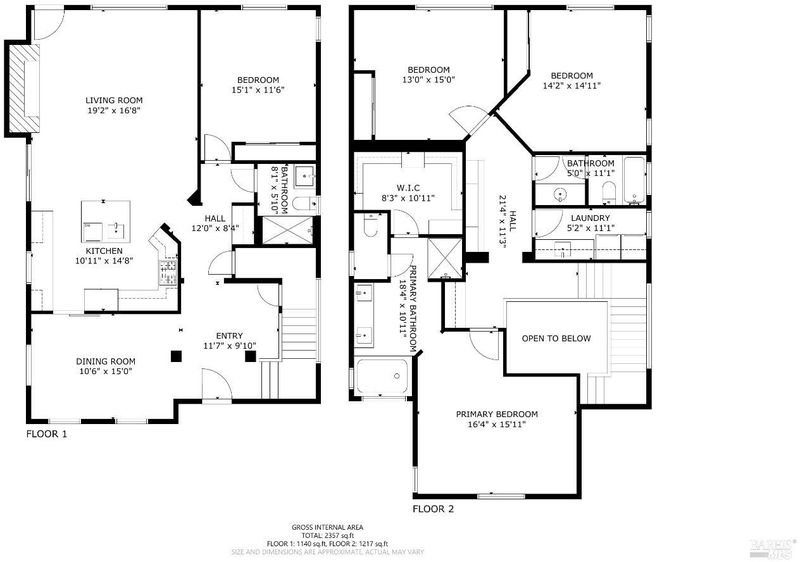
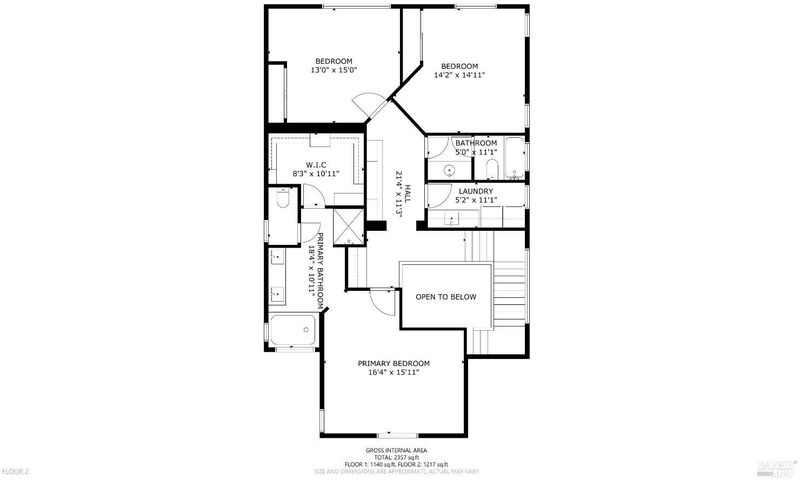
Perfectly positioned just a stroll from the iconic Sonoma Plaza, 405 Brockman Lane is the walkable Wine Country lifestyle that so many seek, and so few find. World-class restaurants, celebrated tasting rooms, boutique shopping, and the beloved Sonoma Farmers' Market are all right outside your doorno car required. Inside, the thoughtfully updated 2,380 sq. ft. floor plan is designed for the way people actually live. A stunning chef's kitchenwith premium appliances, generous counter space, and custom cabinetryopens seamlessly to a warm living room, creating the effortless flow that defines Wine Country entertaining. A dedicated dining room sets an elegant stage for dinner parties and gatherings, while four spacious bedrooms and three full baths offer the privacy and flexibility every household needs. Step outside, and the property truly comes alive. A sparkling pool with waterfalls, a luxurious hot tub, and mature fruit and citrus trees, set against lush privacy landscaping, create a resort-style backyard unlike anything else in Sonoma. Whether you're hosting under the stars or enjoying a quiet morning with a cup of local coffee, this outdoor space delivers every single time. A large detached garage with generous parking completes a property that checks every boxand then some.

- Days on Market
- 1 day
- Current Status
- Active
- Original Price
- $1,599,000
- List Price
- $1,599,000
- On Market Date
- Aug 25, 2026
- Property Type
- Single Family Residence
- Area
- Sonoma
- Zip Code
- 95476
- MLS ID
- 326070787
- APN
- 128-630-058-000
- Year Built
- 2006
- Stories in Building
- Unavailable
- Possession
- Close Of Escrow
- Data Source
- BAREIS
- Origin MLS System
Adele Harrison Middle School
Public 6-8 Middle
Students: 424 Distance: 0.4mi
Prestwood Elementary School
Public K-5 Elementary
Students: 380 Distance: 0.5mi
Sonoma Valley High School
Public 9-12 Secondary
Students: 1297 Distance: 0.6mi
Creekside High School
Public 9-12 Continuation
Students: 49 Distance: 0.6mi
Presentation School, The
Private K-8 Elementary, Religious, Coed
Students: 183 Distance: 0.7mi
Montessori School of Sonoma
Private K Montessori, Coed
Students: NA Distance: 1.0mi
- Bed
- 4
- Bath
- 3
- Parking
- 7
- Detached, Garage Door Opener, Uncovered Parking Space
- SQ FT
- 2,380
- SQ FT Source
- Assessor Auto-Fill
- Lot SQ FT
- 7,157.0
- Lot Acres
- 0.1643 Acres
- Pool Info
- Built-In, Gas Heat, Pool Cover
- Kitchen
- Island, Kitchen/Family Combo, Marble Counter
- Cooling
- Central
- Dining Room
- Formal Area
- Exterior Details
- Dog Run
- Living Room
- Deck Attached
- Fire Place
- Gas Log, Gas Starter, Insert
- Heating
- Central, Fireplace Insert
- Laundry
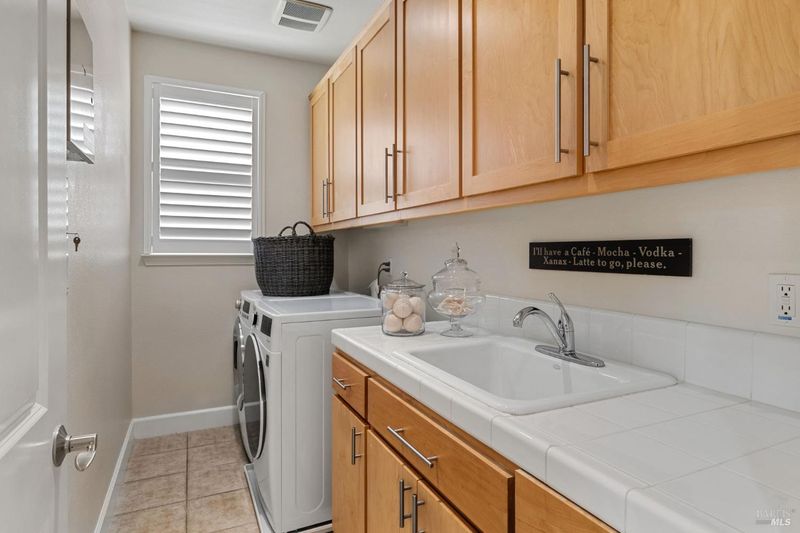
- Dryer Included, Laundry Closet, Washer Included
- Upper Level
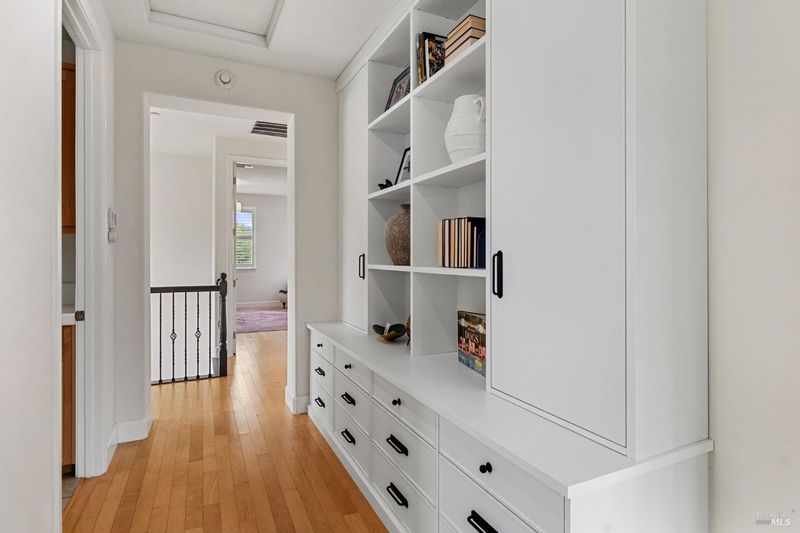
- Bedroom(s), Full Bath(s)
- Main Level
- Dining Room, Family Room, Kitchen, Living Room, Partial Bath(s)
- Views
- Mountains
- Possession
- Close Of Escrow
- Basement
- None
- Architectural Style
- Mediterranean
- Fee
- $0
MLS and other Information regarding properties for sale as shown in Theo have been obtained from various sources such as sellers, public records, agents and other third parties. This information may relate to the condition of the property, permitted or unpermitted uses, zoning, square footage, lot size/acreage or other matters affecting value or desirability. Unless otherwise indicated in writing, neither brokers, agents nor Theo have verified, or will verify, such information. If any such information is important to buyer in determining whether to buy, the price to pay or intended use of the property, buyer is urged to conduct their own investigation with qualified professionals, satisfy themselves with respect to that information, and to rely solely on the results of that investigation.
School data provided by GreatSchools. School service boundaries are intended to be used as reference only. To verify enrollment eligibility for a property, contact the school directly.