

$4,325,000
4,053
SQ FT
$1,067
SQ/FT
49 Brightwood Cir
@ Magee Ranch Rd - Magee Ranch, Danville

- 5 Bed
- 3.5 (3/1) Bath
- 3 Park
- 4,053 sqft
- Danville
-

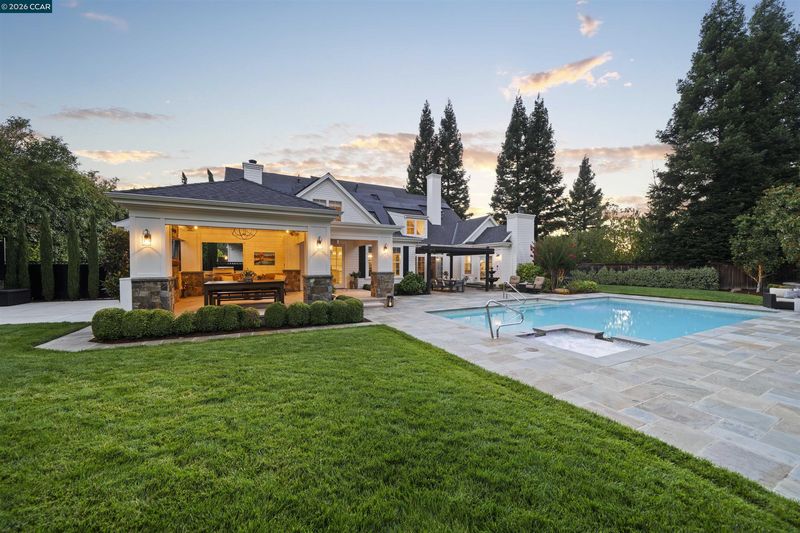
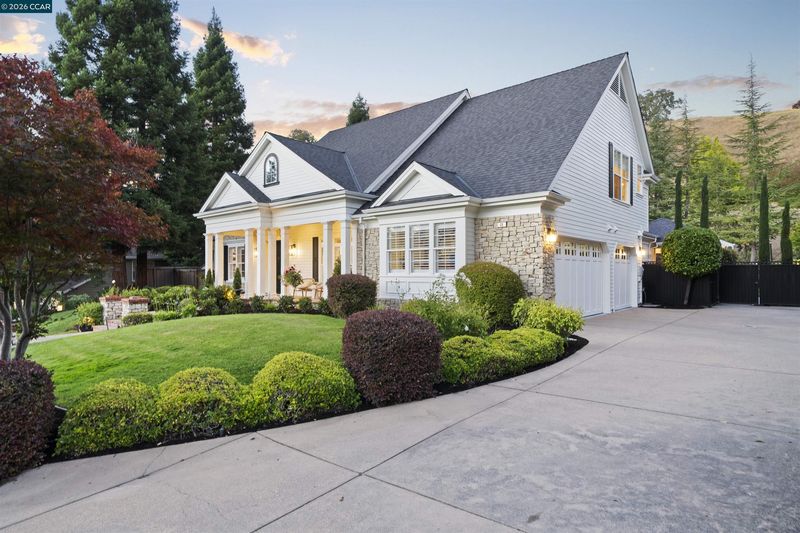
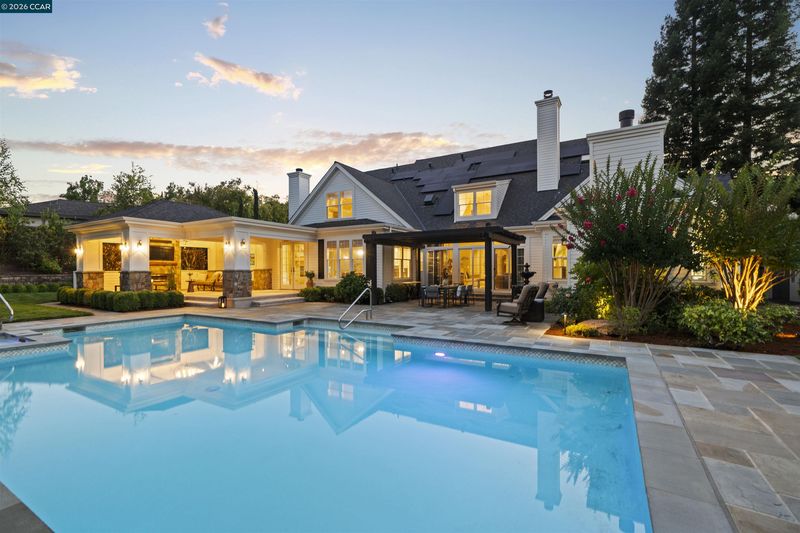
Coming Soon! Some homes are simply built. Others are thoughtfully crafted to stand the test of time. Welcome to 49 Brightwood Circle, a rare opportunity to own a beautifully updated custom home on one of the most coveted streets in Danville's Magee Ranch community. Perfectly positioned on a private lot surrounded by mature landscaping and peaceful open space, this exceptional residence offers the ideal balance of timeless architecture, modern innovation, and everyday comfort. Originally designed with classic estate styling and thoughtfully enhanced over the years, this move-in-ready home blends elegant living with today's most sought-after amenities. From the moment you arrive, you'll appreciate the warmth, quality craftsmanship, and inviting spaces created for both grand entertaining and relaxed California living. The heart of the home opens effortlessly to spectacular outdoor living areas, creating the perfect setting for gatherings, quiet mornings with coffee, and evenings under the stars. Every space has been thoughtfully designed to embrace the beauty, privacy, and tranquility of its surroundings. This exceptional property also features owned solar, Tesla Powerwalls, and energy-efficient upgrades, providing sustainability, backup power, and peace of mind without compromising luxury or comfort. With over $1 million in thoughtful improvements, this home has been carefully curated to offer a truly turnkey lifestyle, with every detail considered. Located just moments from scenic Mount Diablo hiking trails, award-winning San Ramon Valley schools, premier private schools, golf, parks, downtown Danville, exceptional shopping, fine dining, and convenient commuter access, this home offers an extraordinary lifestyle in one of the East Bay's most sought-after communities. Homes on Brightwood Circle are rarely offered, making this an exceptional opportunity to own a residence where luxury, privacy, and location come together in perfect harmony. Sometimes the hardest part of owning a dream home is knowing when it's time to let someone else begin their story. After years of creating wonderful memories here, the owners are passing the keys to the next chapter, giving another family the opportunity to enjoy everything this remarkable home has to offer. Experience timeless elegance, modern innovation, and the lifestyle you've been searching for. Coming Soon at 49BrightwoodCircle.com

- Current Status
- Active - Coming Soon
- Original Price
- $4,325,000
- List Price
- $4,325,000
- On Market Date
- Jul 30, 2026
- Property Type
- Detached
- D/N/S
- Magee Ranch
- Zip Code
- 94506
- MLS ID
- 41143283
- APN
- 2153700071
- Year Built
- 1995
- Stories in Building
- 2
- Possession
- Negotiable
- Data Source
- MAXEBRDI
- Origin MLS System
- CONTRA COSTA
The Athenian School
Private 6-12 Combined Elementary And Secondary, Coed
Students: 490 Distance: 0.8mi
Sycamore Valley Elementary School
Public K-5 Elementary
Students: 573 Distance: 1.3mi
Green Valley Elementary School
Public K-5 Elementary
Students: 490 Distance: 2.2mi
Los Cerros Middle School
Public 6-8 Middle
Students: 645 Distance: 2.3mi
Vista Grande Elementary School
Public K-5 Elementary
Students: 623 Distance: 2.5mi
Charlotte Wood Middle School
Public 6-8 Middle
Students: 978 Distance: 2.5mi
- Bed
- 5
- Bath
- 3.5 (3/1)
- Parking
- 3
- Attached, Parking Spaces, Guest
- SQ FT
- 4,053
- SQ FT Source
- Assessor Auto-Fill
- Lot SQ FT
- 21,000.0
- Lot Acres
- 0.48 Acres
- Pool Info
- Cabana, In Ground, Pool/Spa Combo, Sport, Outdoor Pool
- Kitchen
- Dishwasher, Gas Range, Microwave, Free-Standing Range, Refrigerator, Dryer, Tankless Water Heater, Breakfast Bar, Stone Counters, Eat-in Kitchen, Disposal, Gas Range/Cooktop, Kitchen Island, Pantry, Range/Oven Free Standing
- Cooling
- Central Air
- Disclosures
- Other - Call/See Agent
- Entry Level
- Exterior Details
- Back Yard, Garden/Play, Side Yard, Sprinklers Automatic, Storage, Terraced Up, Landscape Back, Landscape Front
- Flooring
- Hardwood, Tile
- Foundation
- Fire Place
- Gas
- Heating
- Zoned
- Laundry
- Dryer, Laundry Closet, Laundry Room, Washer, Cabinets
- Main Level
- 1 Bedroom, 0.5 Bath, 1 Bath, Primary Bedrm Suite - 1, Laundry Facility, Main Entry
- Possession
- Negotiable
- Architectural Style
- Custom, Traditional
- Construction Status
- Existing
- Additional Miscellaneous Features
- Back Yard, Garden/Play, Side Yard, Sprinklers Automatic, Storage, Terraced Up, Landscape Back, Landscape Front
- Location
- Cul-De-Sac, Level, Premium Lot
- Roof
- Composition Shingles
- Water and Sewer
- Public
- Fee
- $100
MLS and other Information regarding properties for sale as shown in Theo have been obtained from various sources such as sellers, public records, agents and other third parties. This information may relate to the condition of the property, permitted or unpermitted uses, zoning, square footage, lot size/acreage or other matters affecting value or desirability. Unless otherwise indicated in writing, neither brokers, agents nor Theo have verified, or will verify, such information. If any such information is important to buyer in determining whether to buy, the price to pay or intended use of the property, buyer is urged to conduct their own investigation with qualified professionals, satisfy themselves with respect to that information, and to rely solely on the results of that investigation.
School data provided by GreatSchools. School service boundaries are intended to be used as reference only. To verify enrollment eligibility for a property, contact the school directly.