

$349,000
882
SQ FT
$396
SQ/FT
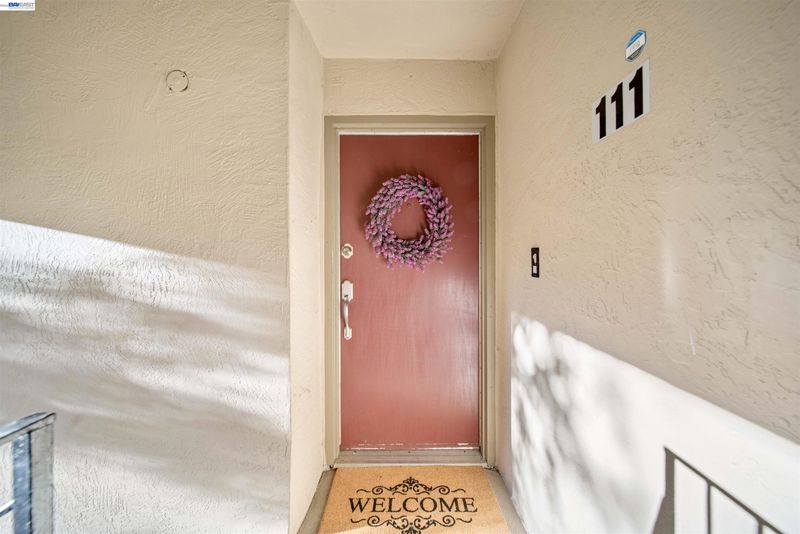
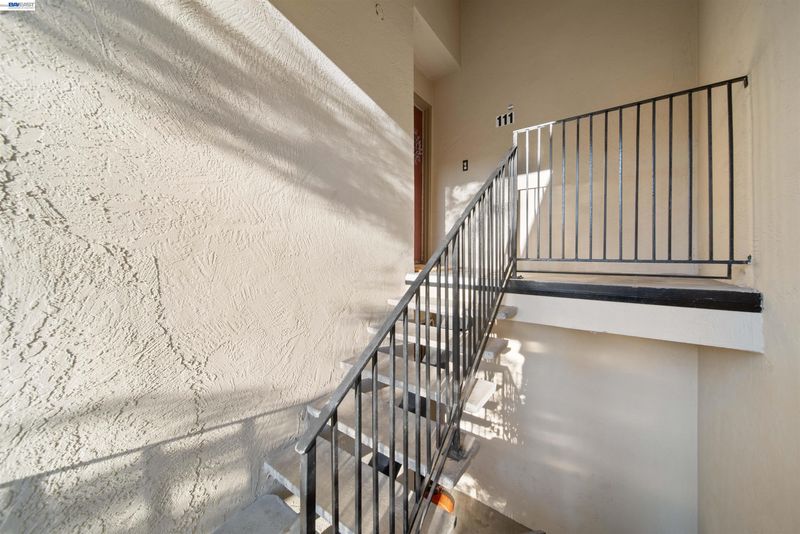
2716 Oak Rd, #111
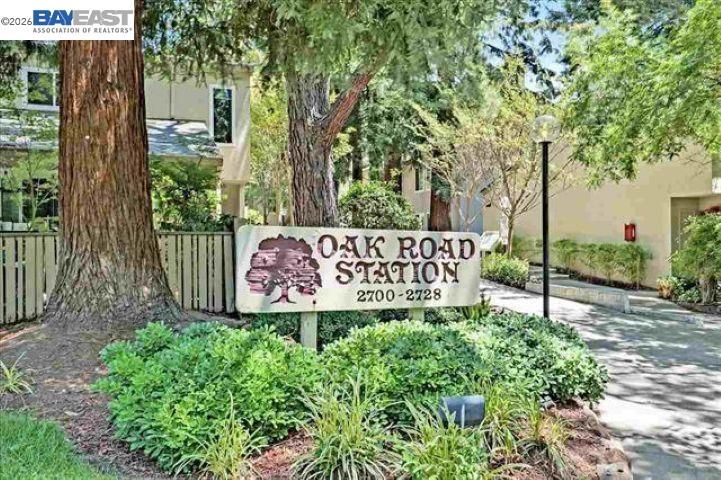
@ Parnell Ct - Oak Road Station, Walnut Creek

- 2 Bed
- 1 Bath
- 0 Park
- 882 sqft
- Walnut Creek
-

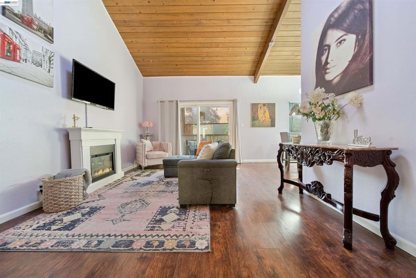
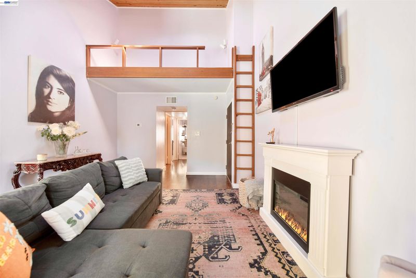
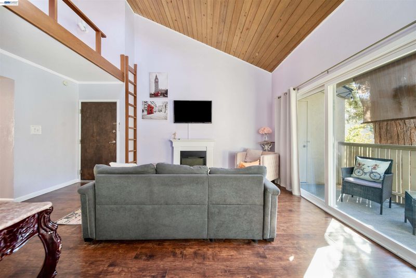
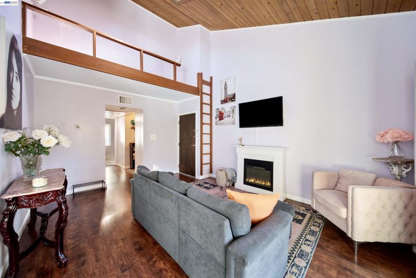
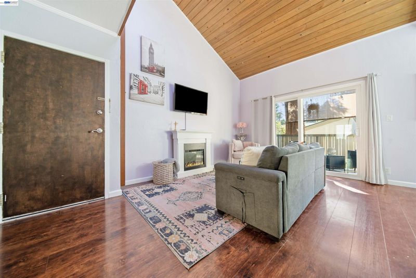
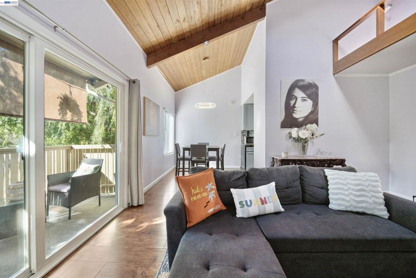
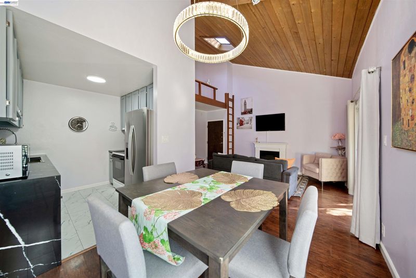
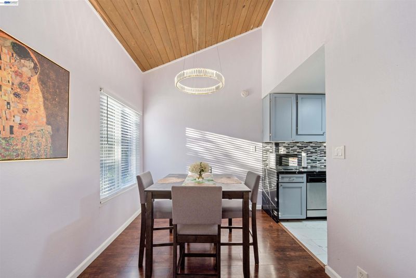
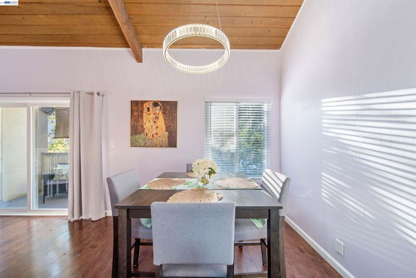
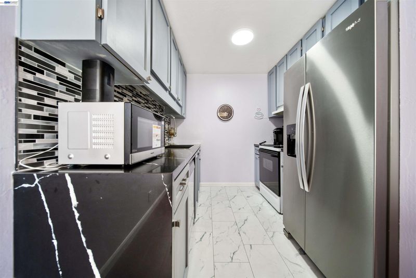
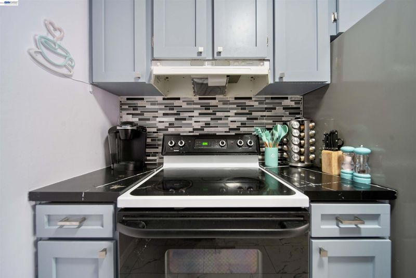
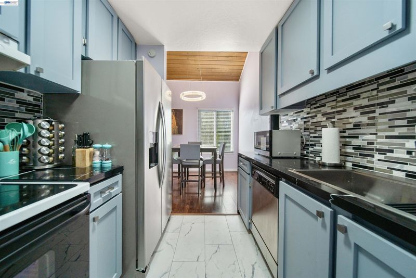
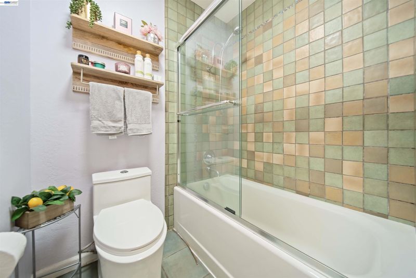
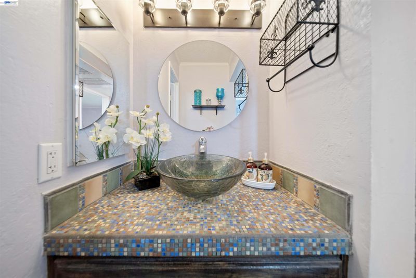
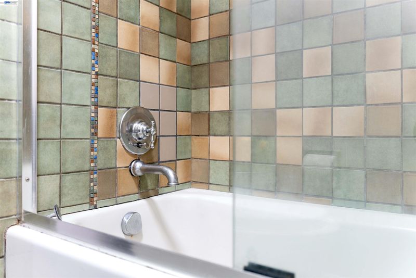
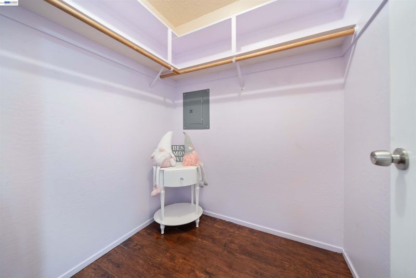
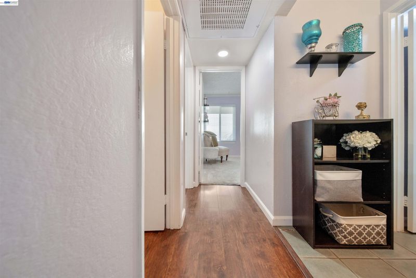
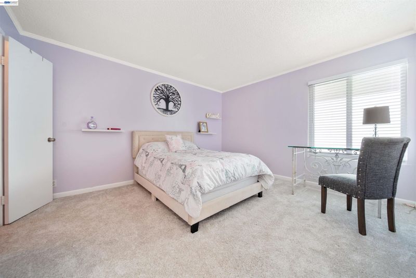
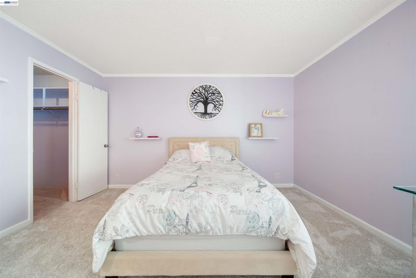
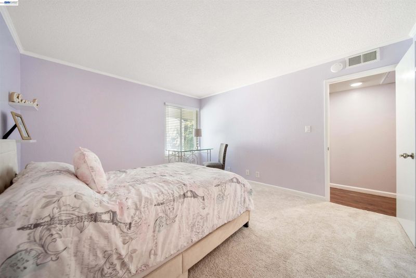
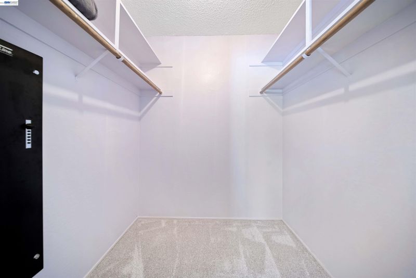
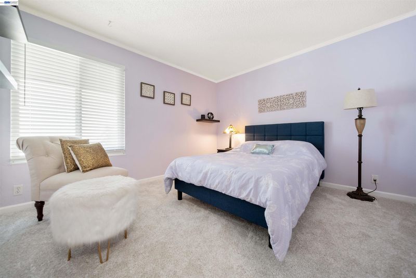
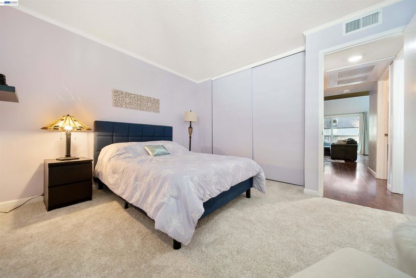
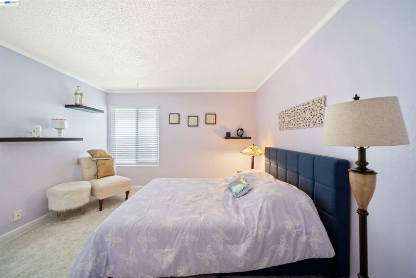
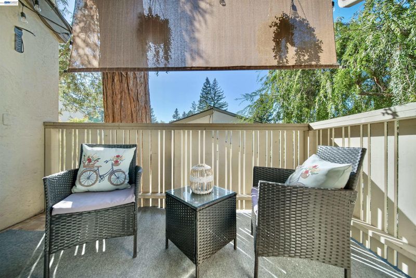
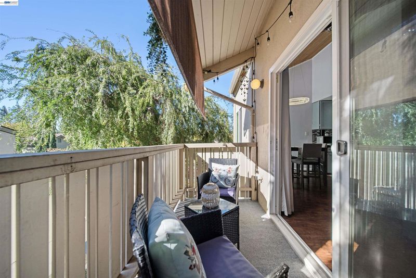
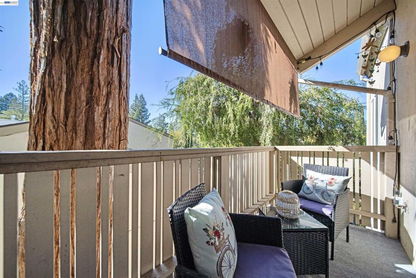
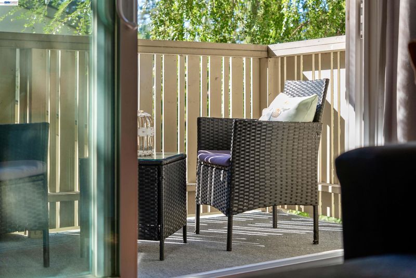
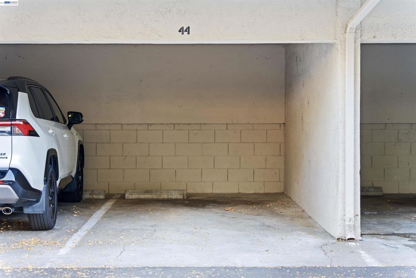
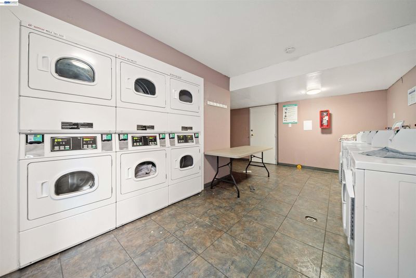
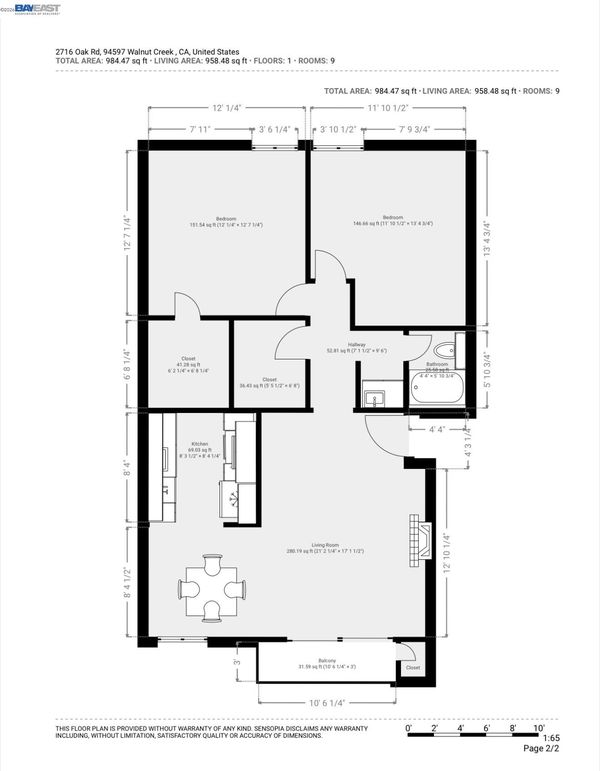
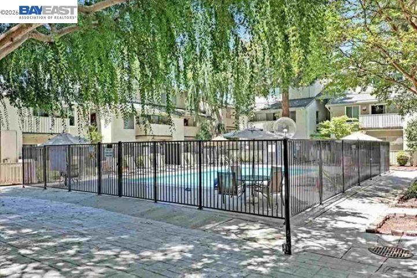
Incredible Price in Walnut Creek highly desirable Oak Road Station community!!! This beautifully updated on the top-floor end unit features 2 bedroom, 1 bath boasts vaulted ceilings and an open-concept living and dining area, creating a light-filled and spacious atmosphere. A cozy fireplace, fresh paint, and stylish laminate flooring throughout add warmth and charm. You’ll find a generous loft—ideal for a home office, guest area, or extra storage. Step outside to your private balcony, perfect for enjoying morning coffee, evening sunsets, or simply relaxing. Additional conveniences include a dedicated storage room, one covered carport space, plus one permit parking spot. Residents at Oak Road Station enjoy access to excellent amenities including a sparkling pool, clubhouse, and community laundry facility. Outdoor enthusiasts will love being next to the Contra Costa Canal Trail, Walden Park, and Disc Golf Course. The location also offers easy access to downtown shopping and dining, top-rated schools, freeways, and BART within walking distance. Don’t miss this rare opportunity—your next home is here!

- Current Status
- Active - Coming Soon
- Original Price
- $349,000
- List Price
- $349,000
- On Market Date
- Jul 30, 2026
- Property Type
- Condominium
- D/N/S
- Oak Road Station
- Zip Code
- 94597
- MLS ID
- 41143333
- APN
- 1722011119
- Year Built
- 1972
- Stories in Building
- 1
- Possession
- Close Of Escrow
- Data Source
- MAXEBRDI
- Origin MLS System
- BAY EAST
Palmer School For Boys And Girls
Private K-8 Elementary, Coed
Students: 386 Distance: 0.2mi
Seven Hills, The
Private K-8 Elementary, Coed
Students: 399 Distance: 0.4mi
Fusion Academy Walnut Creek
Private 6-12
Students: 55 Distance: 0.4mi
Walnut Creek Intermediate School
Public 6-8 Middle
Students: 1049 Distance: 0.9mi
Spectrum Center-Pleasant Hill Satellite Camp
Private 6-8 Coed
Students: NA Distance: 1.0mi
Buena Vista Elementary School
Public K-5 Elementary
Students: 462 Distance: 1.0mi
- Bed
- 2
- Bath
- 1
- Parking
- 0
- Carport
- SQ FT
- 882
- SQ FT Source
- Public Records
- Pool Info
- In Ground, Community
- Kitchen
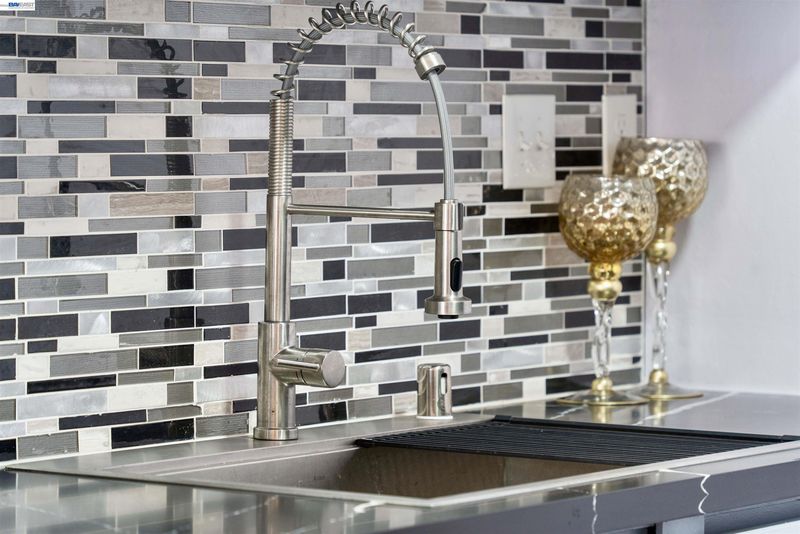
- Dishwasher, Free-Standing Range, Refrigerator, Gas Water Heater, Counter - Solid Surface, Disposal, Range/Oven Free Standing, Updated Kitchen
- Cooling
- Central Air
- Disclosures
- Nat Hazard Disclosure, Short PayTrans/Short Sale
- Entry Level
- 3
- Exterior Details
- No Yard
- Flooring
- Laminate, Carpet
- Foundation
- Fire Place
- None
- Heating
- Gravity
- Laundry
- Common Area, Coin Operated
- Upper Level
- 2 Bedrooms, 1 Bath, Loft, Main Entry
- Main Level
- Other, Main Entry
- Views
- Trees/Woods
- Possession
- Close Of Escrow
- Architectural Style
- Contemporary
- Construction Status
- Existing
- Additional Miscellaneous Features
- No Yard
- Location
- Corner Lot
- Roof
- Composition Shingles
- Water and Sewer
- Public
- Fee
- $780
MLS and other Information regarding properties for sale as shown in Theo have been obtained from various sources such as sellers, public records, agents and other third parties. This information may relate to the condition of the property, permitted or unpermitted uses, zoning, square footage, lot size/acreage or other matters affecting value or desirability. Unless otherwise indicated in writing, neither brokers, agents nor Theo have verified, or will verify, such information. If any such information is important to buyer in determining whether to buy, the price to pay or intended use of the property, buyer is urged to conduct their own investigation with qualified professionals, satisfy themselves with respect to that information, and to rely solely on the results of that investigation.
School data provided by GreatSchools. School service boundaries are intended to be used as reference only. To verify enrollment eligibility for a property, contact the school directly.