

$1,200,000
2,338
SQ FT
$513
SQ/FT
321 Apollo Way
@ Taylor - Not Listed, Pleasant Hill

- 4 Bed
- 2.5 (2/1) Bath
- 2 Park
- 2,338 sqft
- Pleasant Hill
-

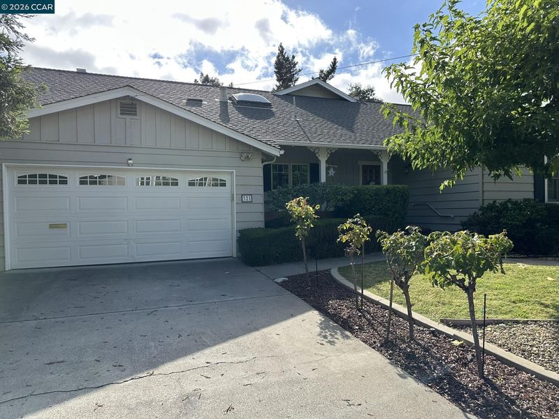
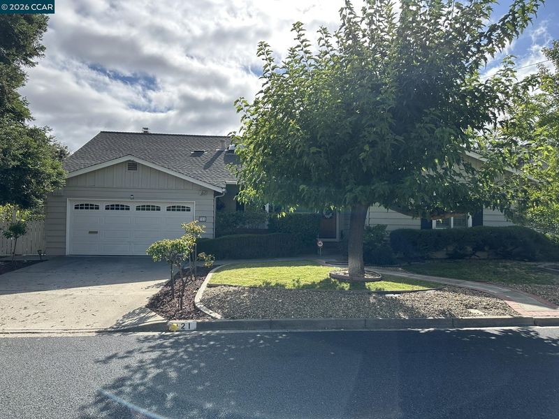
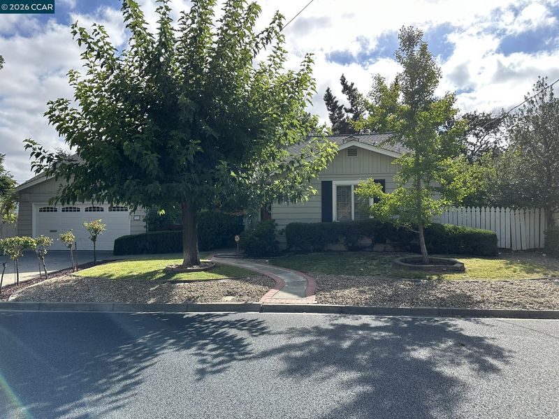
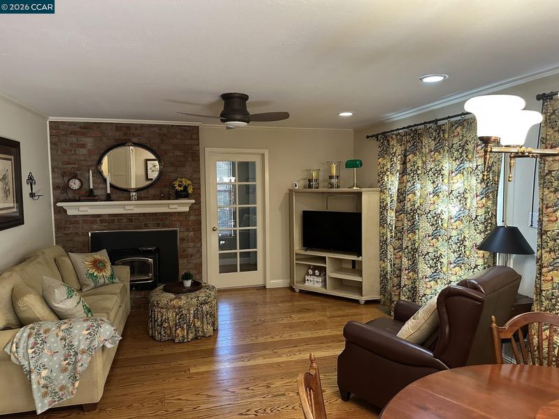
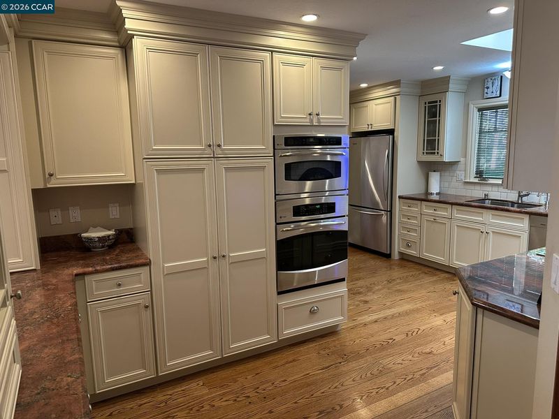
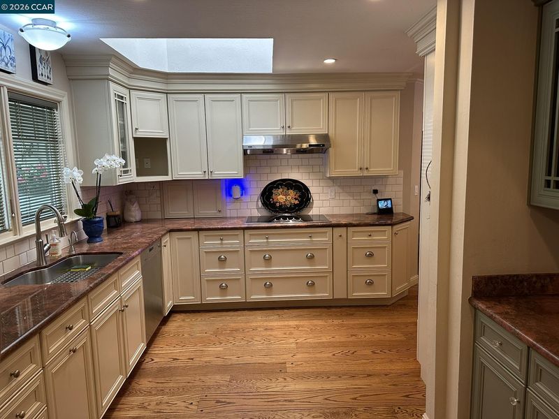
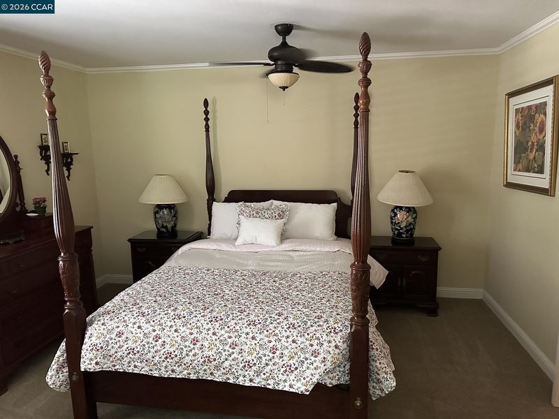
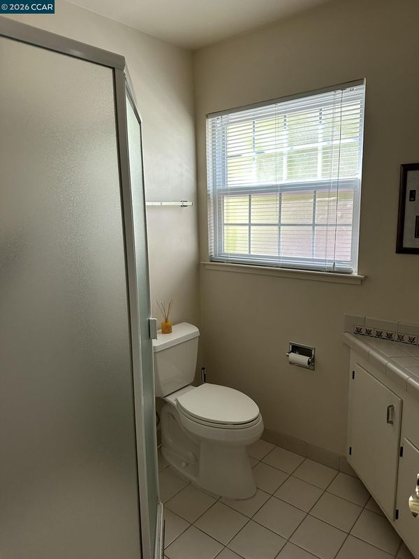
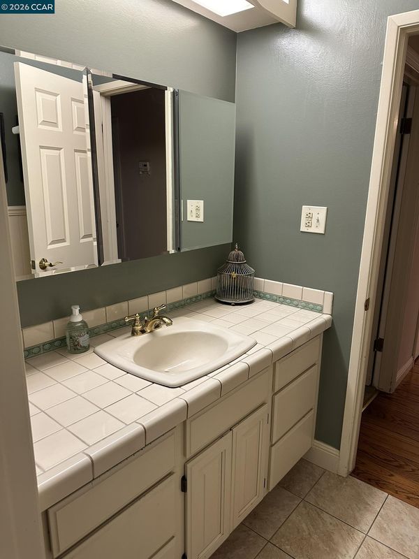
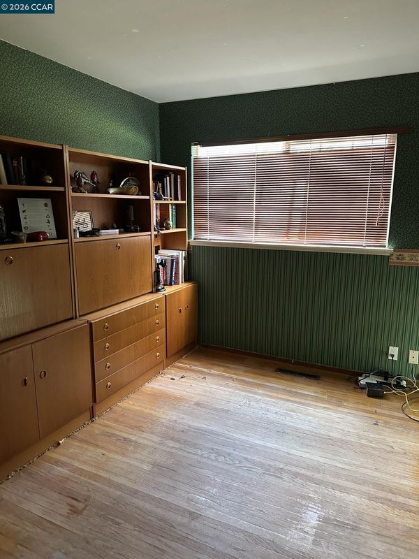
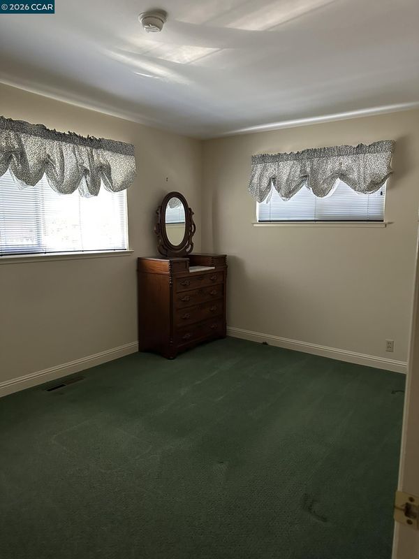
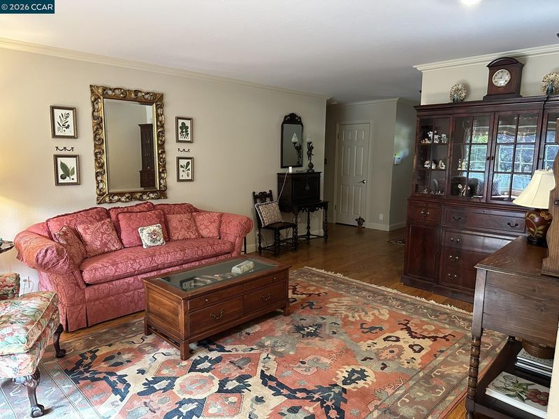
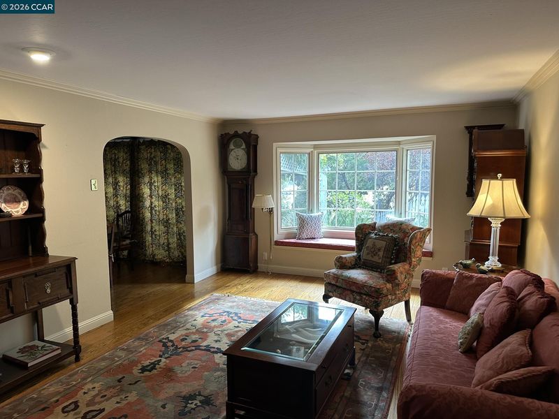
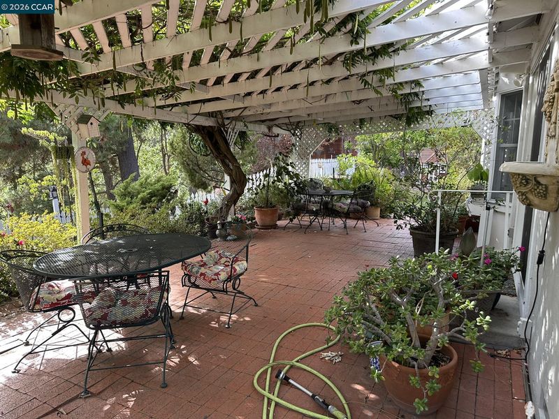
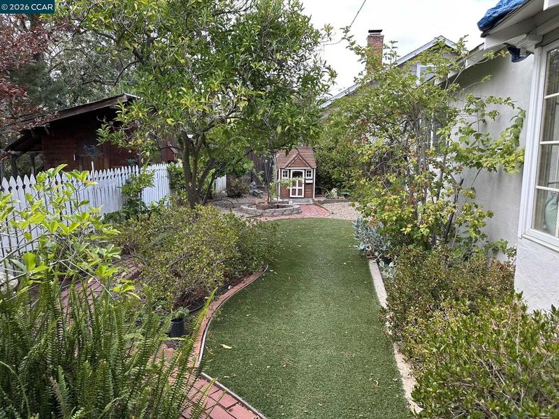
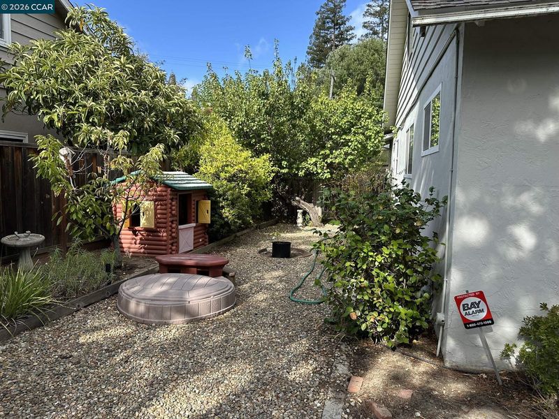
First time on the market in over 50 years!! This amazing property has a so much to over for someone looking for split living areas. The home features, 4 Bedrooms, 2.5 Bathrooms (in over 2300 Sq Ft, public record), an updated Kitchen, functional floor plan, and upstairs converted attic space into multiple functional spaces (1 bedroom and a bonus room), along with multiple attic storage options. The floor plan is optimal for inside/outside living and entertaining with wood flooring throughout the main downstairs living areas. The kitchen has been upgraded in the past, with timeless finishes, stainless appliances, granite countertop, combo microwave/convection oven, pass through buffet and multiple formal rooms. The back yard is a gardeners delight, several raised planter beds, mature Wisteria, white picket border fence, several fruit trees and quaint play houses for little persons to enjoy too.

- Current Status
- Active - Coming Soon
- Original Price
- $1,200,000
- List Price
- $1,200,000
- On Market Date
- Sep 2, 2026
- Property Type
- Detached
- D/N/S
- Not Listed
- Zip Code
- 94523
- MLS ID
- 41146868
- APN
- 1522030020
- Year Built
- 1959
- Stories in Building
- 2
- Possession
- Close Of Escrow
- Data Source
- MAXEBRDI
- Origin MLS System
- CONTRA COSTA
Strandwood Elementary School
Public K-5 Elementary
Students: 622 Distance: 0.6mi
Valhalla Elementary School
Public K-5 Elementary
Students: 569 Distance: 0.7mi
Christ The King Elementary School
Private K-8 Elementary, Religious, Coed
Students: 318 Distance: 0.8mi
Pleasant Hill Adventist Academy
Private K-12 Combined Elementary And Secondary, Religious, Coed
Students: 148 Distance: 0.8mi
Valley View Middle School
Public 6-8 Middle
Students: 815 Distance: 0.9mi
College Park High School
Public 9-12 Secondary
Students: 2036 Distance: 0.9mi
- Bed
- 4
- Bath
- 2.5 (2/1)
- Parking
- 2
- Attached, Garage Faces Front, Garage Door Opener
- SQ FT
- 2,338
- SQ FT Source
- Public Records
- Lot SQ FT
- 10,620.0
- Lot Acres
- 0.24 Acres
- Pool Info
- None
- Kitchen
- Dishwasher, Microwave, Range, Refrigerator, Dryer, Washer, Gas Water Heater, Stone Counters, Disposal, Range/Oven Built-in, Skylight(s), Updated Kitchen
- Cooling
- Central Air, Wall/Window Unit(s)
- Disclosures
- Disclosure Package Avail
- Entry Level
- Exterior Details
- Back Yard, Sprinklers Front
- Flooring
- Hardwood, Carpet
- Foundation
- Fire Place
- Family Room, Wood Stove Insert
- Heating
- Forced Air
- Laundry
- Dryer, In Garage, Washer
- Upper Level
- 1 Bedroom, Loft
- Main Level
- 3 Bedrooms, 0.5 Bath, 2 Baths, Primary Bedrm Suite - 1
- Possession
- Close Of Escrow
- Basement
- Crawl Space
- Architectural Style
- Contemporary
- Non-Master Bathroom Includes
- Shower Over Tub, Tile, Tub
- Construction Status
- Existing
- Additional Miscellaneous Features
- Back Yard, Sprinklers Front
- Location
- Sloped Down
- Roof
- Composition Shingles
- Water and Sewer
- Public
- Fee
- Unavailable
MLS and other Information regarding properties for sale as shown in Theo have been obtained from various sources such as sellers, public records, agents and other third parties. This information may relate to the condition of the property, permitted or unpermitted uses, zoning, square footage, lot size/acreage or other matters affecting value or desirability. Unless otherwise indicated in writing, neither brokers, agents nor Theo have verified, or will verify, such information. If any such information is important to buyer in determining whether to buy, the price to pay or intended use of the property, buyer is urged to conduct their own investigation with qualified professionals, satisfy themselves with respect to that information, and to rely solely on the results of that investigation.
School data provided by GreatSchools. School service boundaries are intended to be used as reference only. To verify enrollment eligibility for a property, contact the school directly.