






$5,495,000
2,895
SQ FT
$1,898
SQ/FT
245 Alhambra Street
@ Avila - SF District 7 - Marina, San Francisco

- 4 Bed
- 3 Bath
- 2 Park
- 2,895 sqft
- San Francisco
-

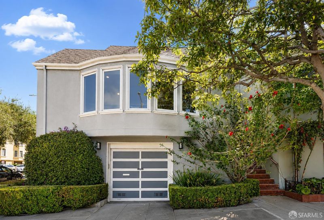
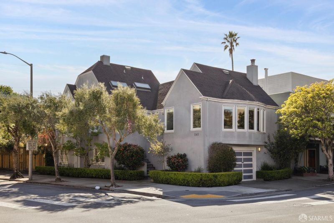
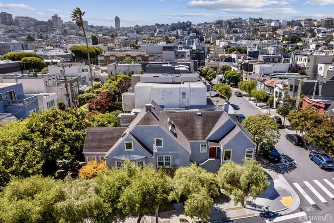
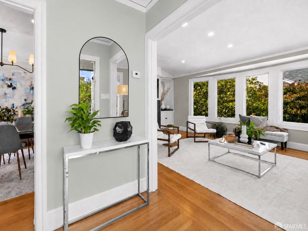
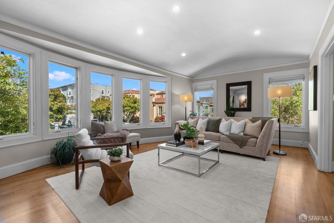
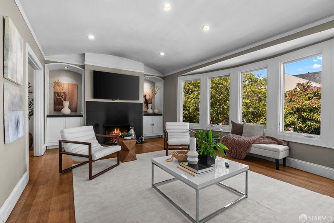
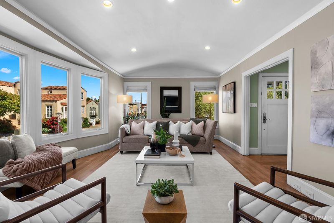
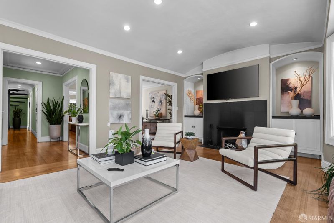
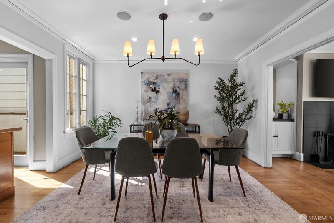
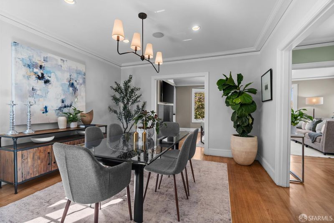
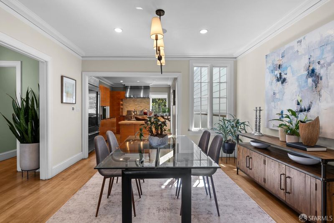
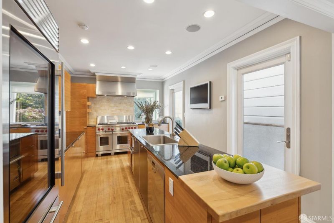
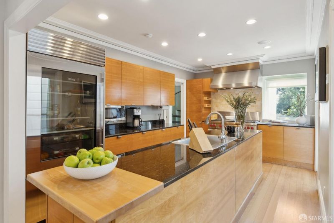
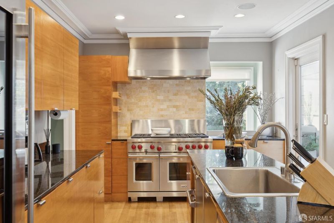
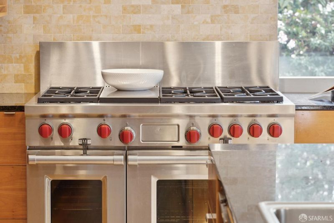
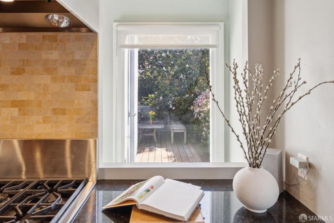
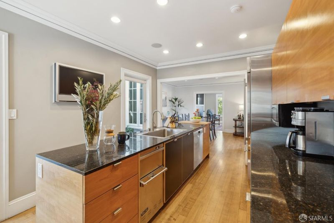
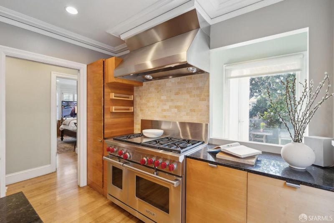
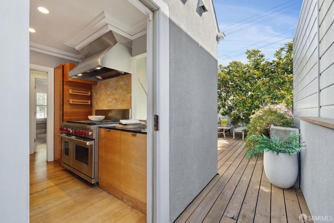
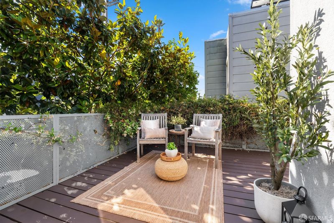
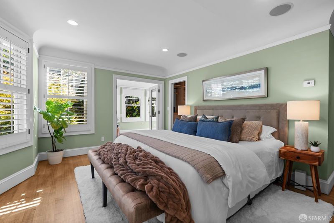
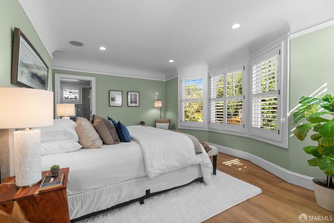
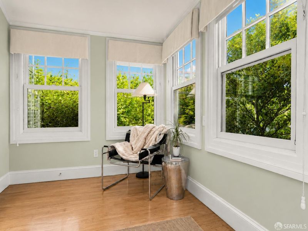
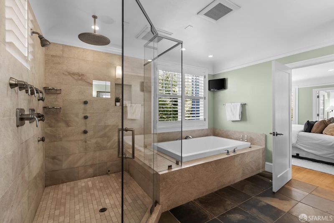
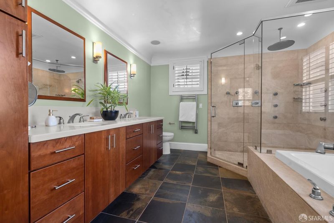
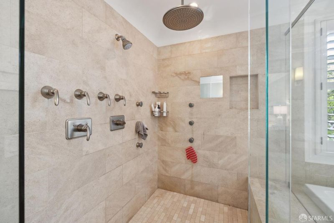
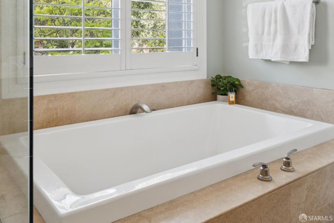
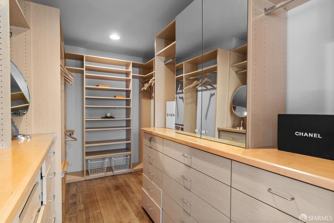
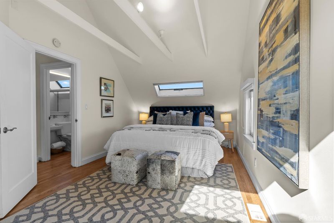
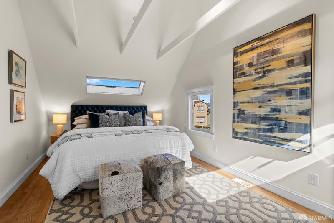
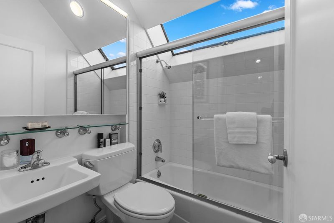
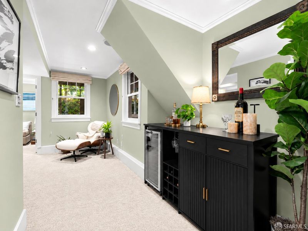
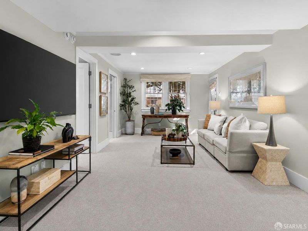
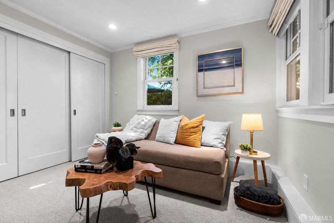
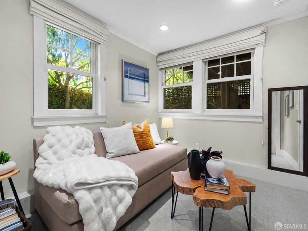
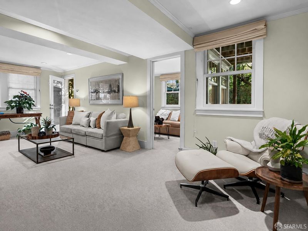
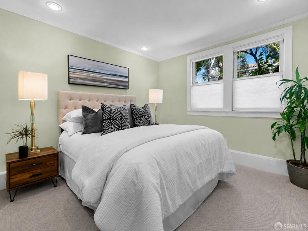
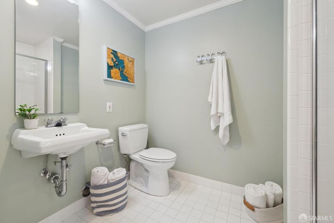
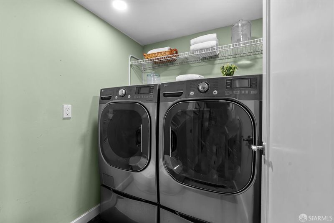
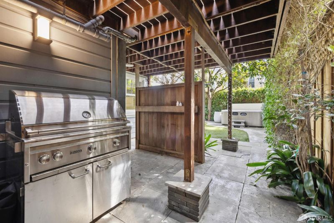
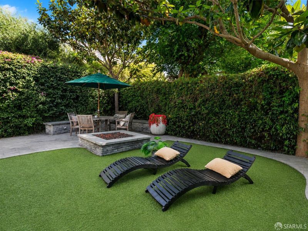
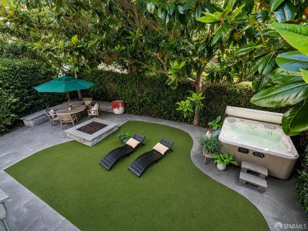
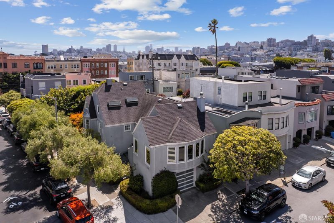
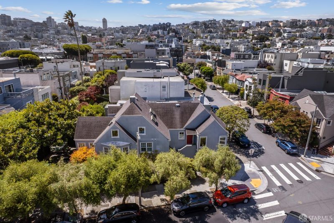
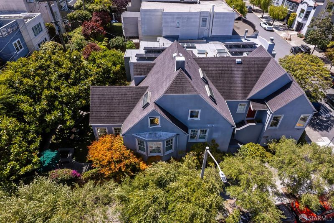
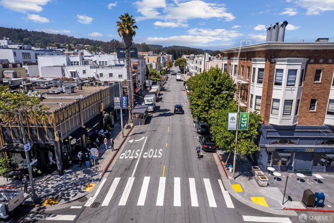
Perfectly positioned on a prized corner just one block from the vibrant shops, cafs, and restaurants of Chestnut Street, 245 Alhambra Street offers an exceptional opportunity to experience the best of Marina living. This impressive residence features 4+ bedrooms, 3.5 bathrooms, a two-car garage, and a seamless connection between elegant interiors and extraordinary outdoor spaces. Flooded with natural light from windows on all four sides, the home showcases beautifully appointed living spaces with hardwood floors, bay windows, and an effortless flow for everyday living and entertaining. At its heart is a chef's kitchen with custom cabinetry, Wolf and Sub-Zero appliances, and direct access to the outdoor entertaining areas. The luxurious primary suite is a private retreat featuring a spa-inspired bath, generous walk-in closet, and an adjoining flex space ideal for a home office, nursery, sitting room, or sunroom. French doors open to a wraparound deck overlooking the expansive backyard. Rarely found in the Marina, the approximately 1,500-square-foot level garden offers an exceptional outdoor sanctuary with multiple entertaining spaces, a hot tub, outdoor shower, and plenty of room to relax or gather with family and friends. Additional highlights include a wine room, dedicated laundry room, tankless water heater, and numerous thoughtful upgrades throughout. Just moments from the Marina Green, Crissy Field, the Presidio, the Golden Gate Bridge, and the Bay waterfront, this exceptional home places San Francisco's iconic outdoor recreation, renowned dining, and boutique shopping right at your doorstep.

- Days on Market
- 0 days
- Current Status
- Coming Soon
- Original Price
- $5,495,000
- List Price
- $5,495,000
- On Market Date
- Aug 10, 2026
- Property Type
- Single Family Residence
- District
- SF District 7 - Marina
- Zip Code
- 94123
- MLS ID
- 531399891
- APN
- 0488A024
- Year Built
- 1924
- Stories in Building
- 0
- Possession
- Close Of Escrow
- Data Source
- SFAR
- Origin MLS System
Marina Middle School
Public 6-8 Middle
Students: 790 Distance: 0.2mi
Lilienthal (Claire) Elementary School
Public K-8 Elementary
Students: 697 Distance: 0.2mi
Amici World School
Private 1-6 Coed
Students: 8 Distance: 0.3mi
Saint Vincent De Paul
Private K-8 Elementary, Religious, Coed
Students: 270 Distance: 0.4mi
AltSchool Fort Mason
Private PK-8 Coed
Students: 70 Distance: 0.4mi
Hillwood Academic Day School
Private 1-8 Elementary, Coed
Students: 29 Distance: 0.5mi
- Bed
- 4
- Bath
- 3
- Spa/Hot Tub Built-In, Tile, Tub w/Shower Over, Window
- Parking
- 2
- Driveway, Attached, Garage Door Opener, Garage Faces Side, Tandem, On Site (Single Family Only)
- SQ FT
- 2,895
- SQ FT Source
- Assessor Auto-Fill
- Lot SQ FT
- 3,454.31
- Lot Acres
- 0.0793 Acres
- Kitchen
- Granite Counters, Kitchen Island, Island w/Sink
- Cooling
- None
- Entry Level
- 0
- Exterior Details
- Fire Pit
- Flooring
- Carpet, Tile, Wood
- Foundation
- Concrete
- Fire Place
- Living Room, Wood Burning
- Heating
- Central, Radiant
- Laundry
- Inside Room
- Possession
- Close Of Escrow
- Architectural Style
- Contemporary
- Fee
- $0
MLS and other Information regarding properties for sale as shown in Theo have been obtained from various sources such as sellers, public records, agents and other third parties. This information may relate to the condition of the property, permitted or unpermitted uses, zoning, square footage, lot size/acreage or other matters affecting value or desirability. Unless otherwise indicated in writing, neither brokers, agents nor Theo have verified, or will verify, such information. If any such information is important to buyer in determining whether to buy, the price to pay or intended use of the property, buyer is urged to conduct their own investigation with qualified professionals, satisfy themselves with respect to that information, and to rely solely on the results of that investigation.
School data provided by GreatSchools. School service boundaries are intended to be used as reference only. To verify enrollment eligibility for a property, contact the school directly.