

$5,250,000
4,786
SQ FT
$1,097
SQ/FT
21083 Comer Drive
@ Pierce Road - 17 - Saratoga, Saratoga

- 5 Bed
- 4 (3/1) Bath
- 3 Park
- 4,786 sqft
- SARATOGA
-

-
Sun Nov 15, 2:00 pm - 4:00 pm
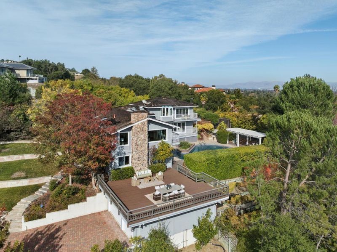
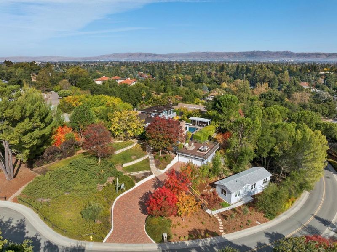
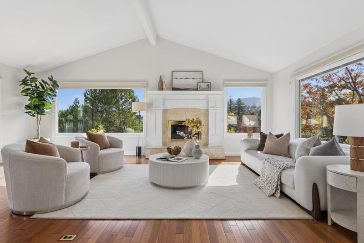
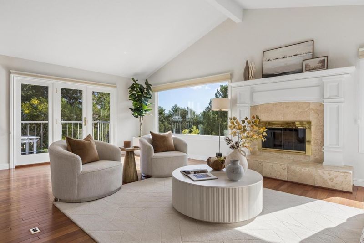
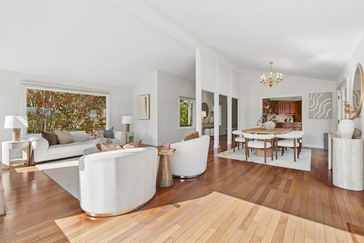
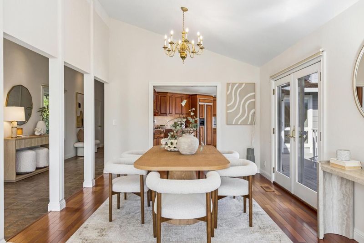
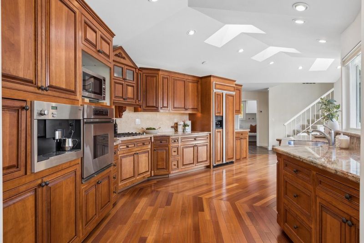
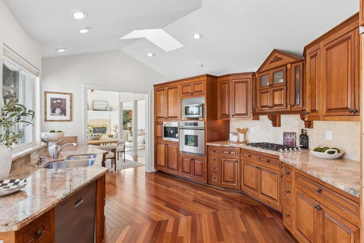
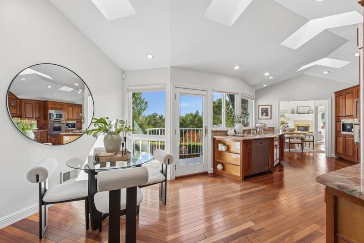
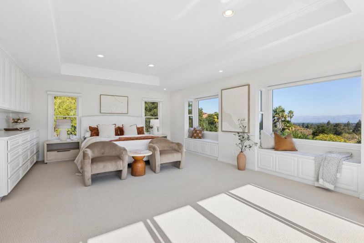
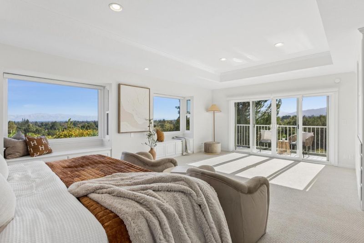
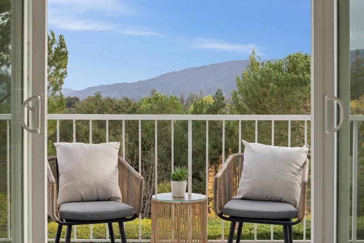
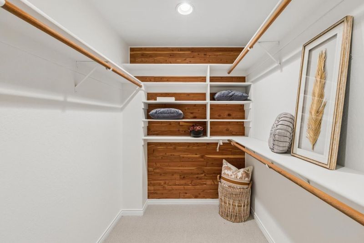
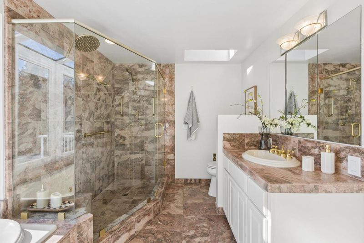
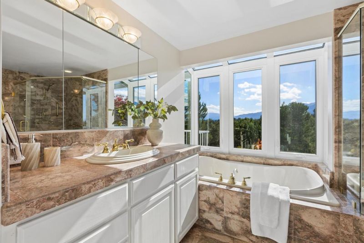
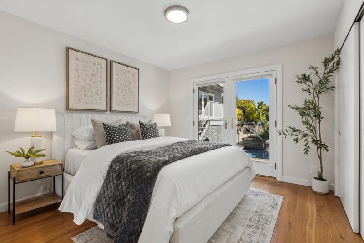
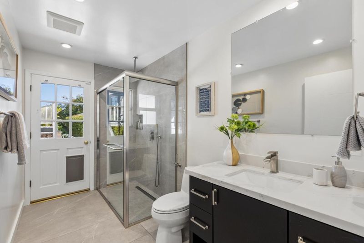
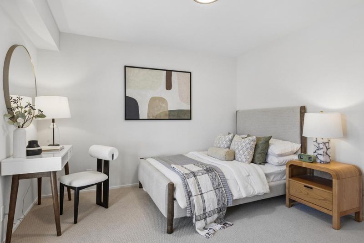
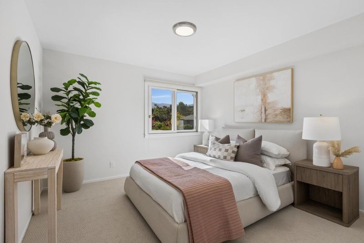
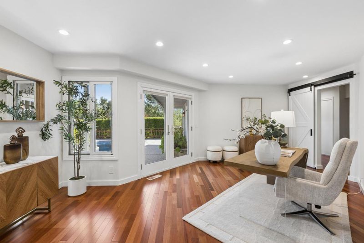
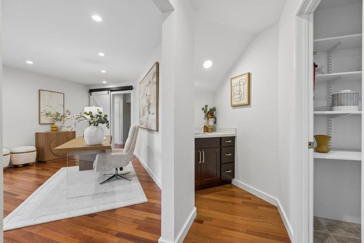
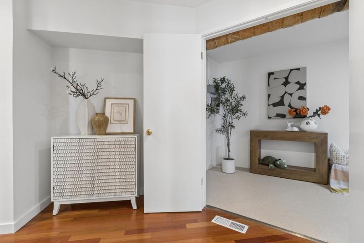
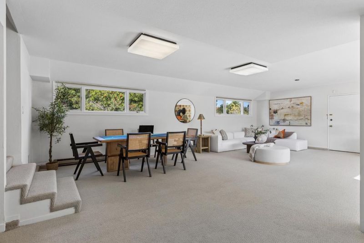
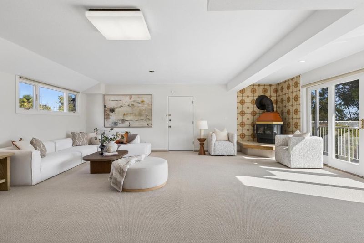
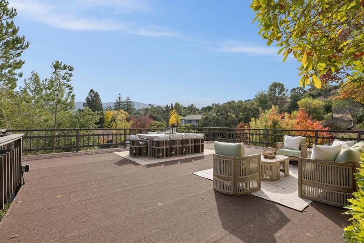
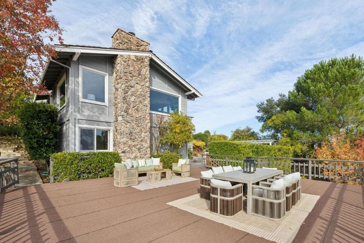
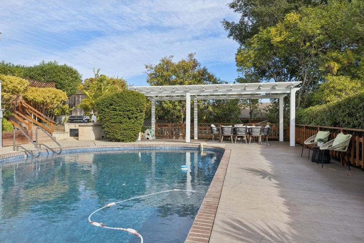
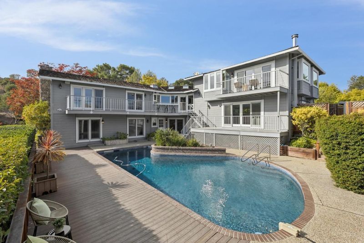
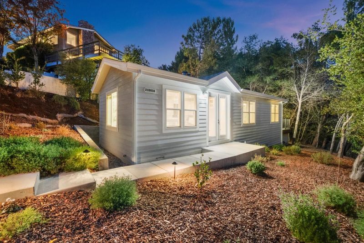
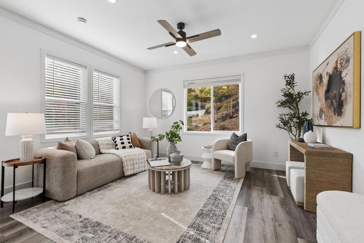
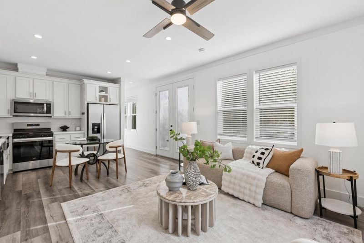
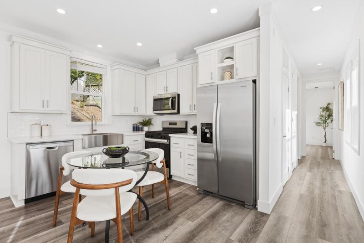
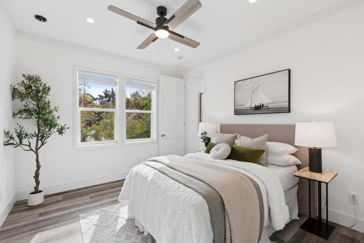
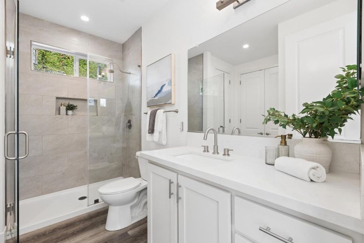
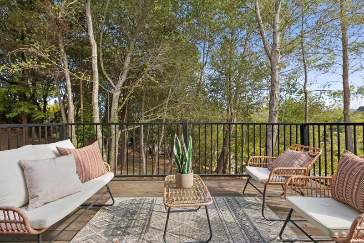
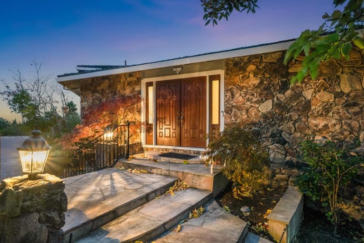
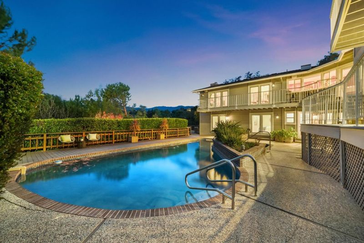
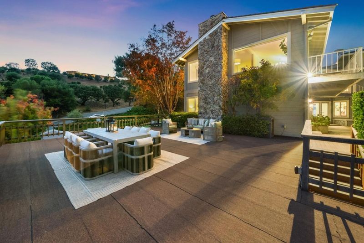
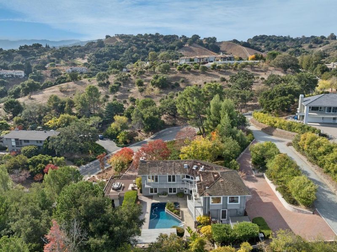
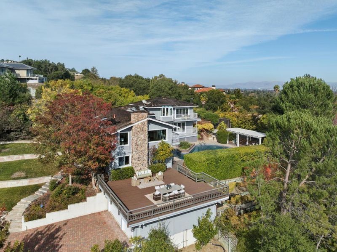
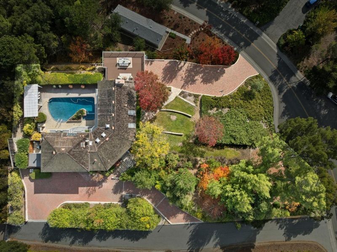
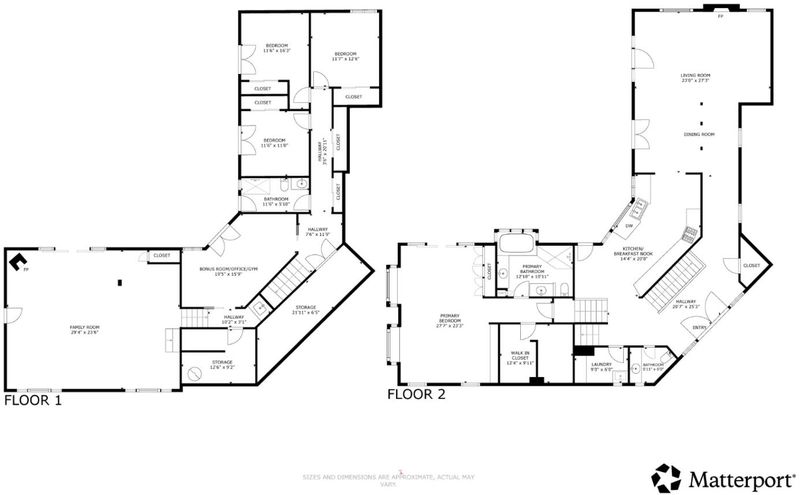
Welcome to 21083 Comer Drive, a hillside retreat where panoramic mountain and valley views set the stage for elegant living with renowned Saratoga Schools. Vaulted ceilings, skylights and gleaming hardwood floors fill the home with light, while the formal living room showcases a stone fireplace and French doors opening to an expansive deck. The vaulted dining room flows to a gourmet kitchen with custom cabinetry, granite countertops, top of the line stainless steel appliances and four skylights. The primary suite is a private sanctuary with a tray ceiling, sitting area, balcony, cedar-lined walk-in closet and spa-like bath where a jetted soaking tub frames the mountain views. Downstairs, a family room with new carpet and a bonus room perfect for a home gym or office open to the pool and patio for effortless indoor outdoor living. Outdoors, a built-in BBQ island, sparkling pool, pergola covered conversation area and mature landscaping complete this retreat, with extra-long paver driveways perfect for entertaining. Enjoy easy access to Highways 9, 85, 280 and Lawrence Expressway.

- Days on Market
- 0 days
- Current Status
- Active
- Original Price
- $5,250,000
- List Price
- $5,250,000
- On Market Date
- Nov 14, 2026
- Property Type
- Single Family Home
- Area
- 17 - Saratoga
- Zip Code
- 95070
- MLS ID
- ML82067399
- APN
- 503-17-061
- Year Built
- 1977
- Stories in Building
- 2
- Possession
- Unavailable
- Data Source
- MLSL
- Origin MLS System
- MLSListings, Inc.
Argonaut Elementary School
Public K-5 Elementary
Students: 344 Distance: 0.9mi
Foothill Elementary School
Public K-5 Elementary
Students: 330 Distance: 1.1mi
Saratoga High School
Public 9-12 Secondary
Students: 1371 Distance: 1.1mi
Blue Hills Elementary School
Public K-5 Elementary
Students: 339 Distance: 1.2mi
Sacred Heart School
Private K-8 Elementary, Religious, Coed
Students: 265 Distance: 1.5mi
Saint Andrew's Episcopal School
Private PK-8 Elementary, Religious, Nonprofit
Students: 331 Distance: 1.6mi
- Bed
- 5
- Bath
- 4 (3/1)
- Double Sinks, Primary - Stall Shower(s), Primary - Tub with Jets, Stall Shower - 2+
- Parking
- 3
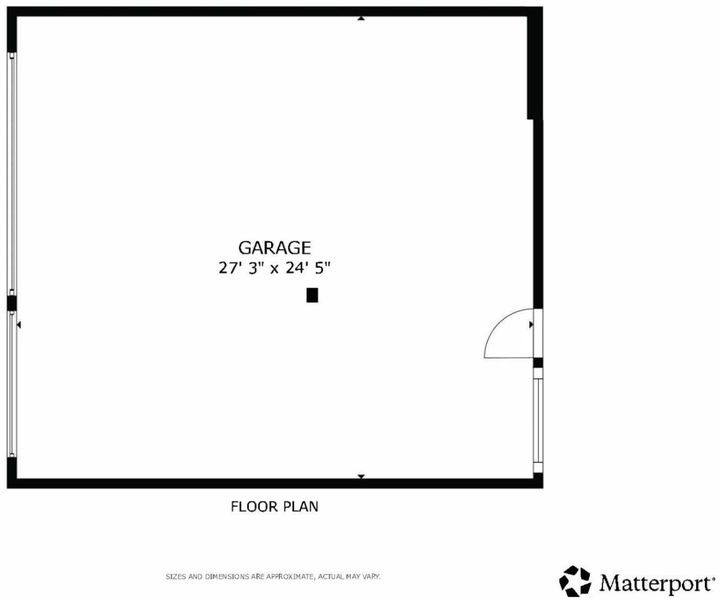
- Detached Garage, Guest / Visitor Parking
- SQ FT
- 4,786
- SQ FT Source
- Unavailable
- Lot SQ FT
- 46,174.0
- Lot Acres
- 1.060009 Acres
- Pool Info
- Pool - In Ground
- Kitchen
- Cooktop - Gas, Dishwasher, Oven - Built-In, Refrigerator
- Cooling
- Central AC
- Dining Room
- Formal Dining Room
- Disclosures
- Natural Hazard Disclosure
- Family Room
- Separate Family Room
- Flooring
- Carpet, Hardwood, Tile
- Foundation
- Concrete Perimeter and Slab, Crawl Space, Post and Pier
- Fire Place
- Family Room, Living Room
- Heating
- Central Forced Air
- Laundry
- Inside
- Fee
- Unavailable
MLS and other Information regarding properties for sale as shown in Theo have been obtained from various sources such as sellers, public records, agents and other third parties. This information may relate to the condition of the property, permitted or unpermitted uses, zoning, square footage, lot size/acreage or other matters affecting value or desirability. Unless otherwise indicated in writing, neither brokers, agents nor Theo have verified, or will verify, such information. If any such information is important to buyer in determining whether to buy, the price to pay or intended use of the property, buyer is urged to conduct their own investigation with qualified professionals, satisfy themselves with respect to that information, and to rely solely on the results of that investigation.
School data provided by GreatSchools. School service boundaries are intended to be used as reference only. To verify enrollment eligibility for a property, contact the school directly.