

$1,595,000
1,705
SQ FT
$935
SQ/FT
646 43rd Avenue
@ Balboa St - SF District 1 - Outer Richmond, San Francisco

- 3 Bed
- 2 Bath
- 1 Park
- 1,705 sqft
- San Francisco
-

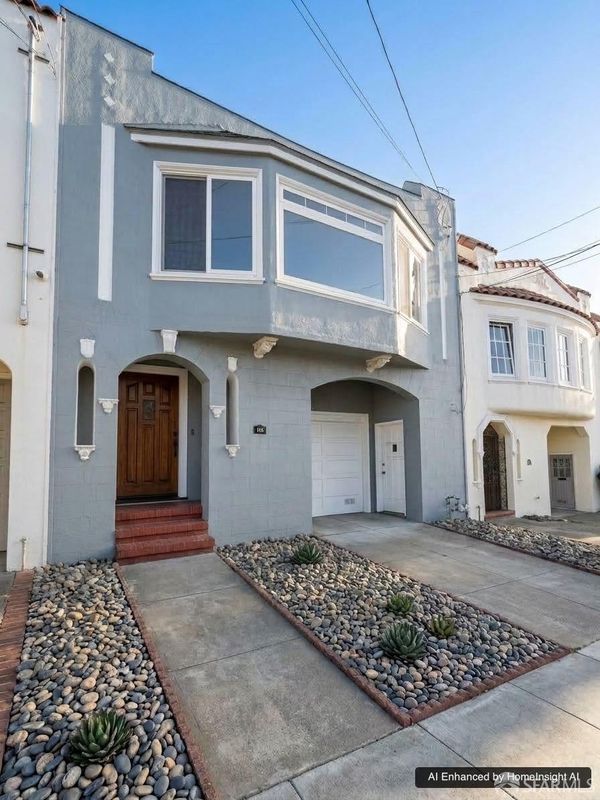
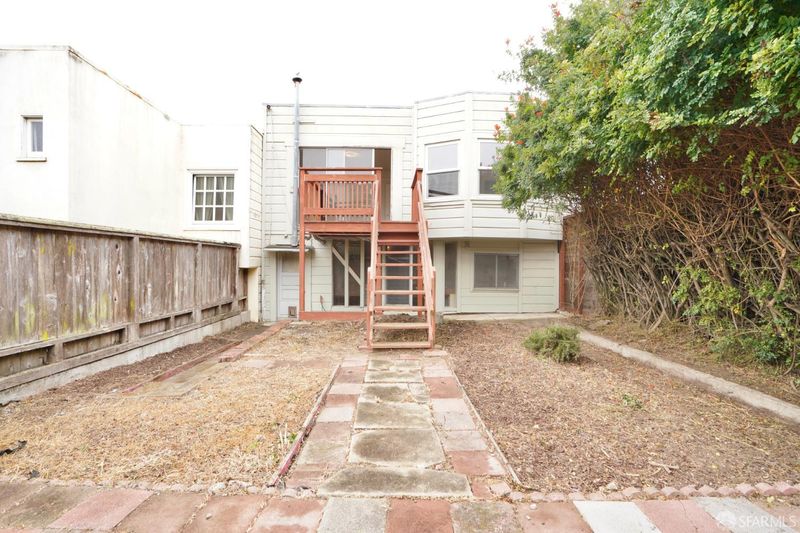
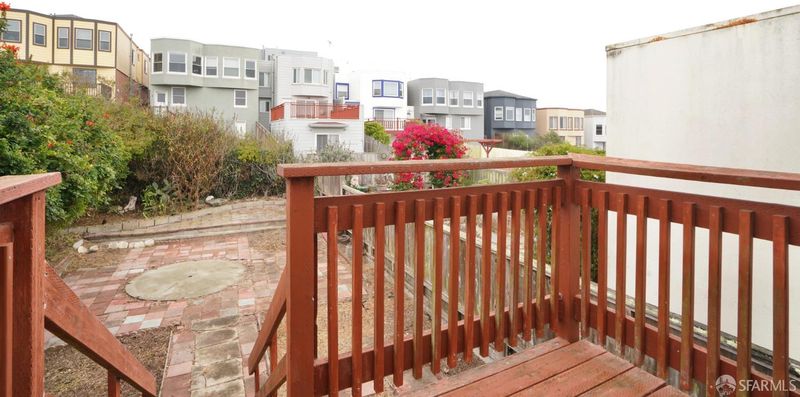
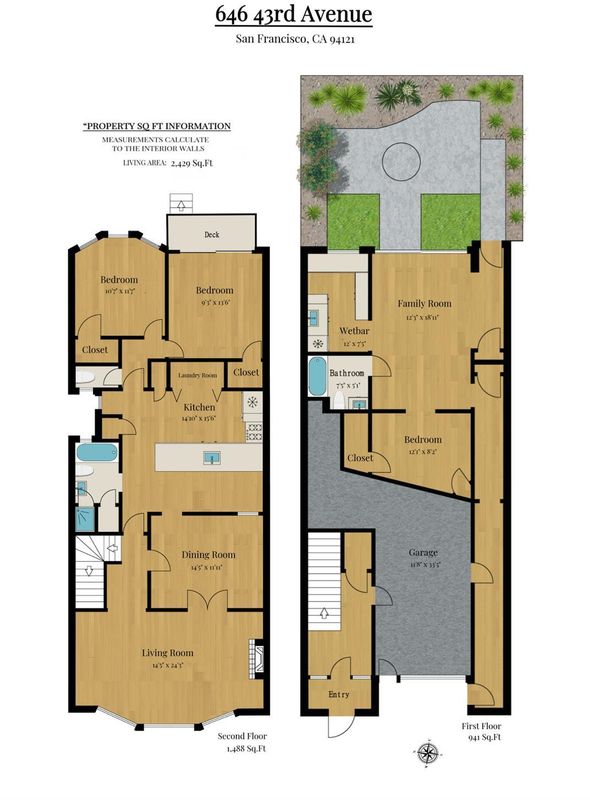
Classic Outer Richmond charm meets an exceptional opportunity to create your dream home! This spacious Marina-style residence showcases captivating water views, timeless architectural details, and a desirable floor plan ready for its next chapter. The distinctive barrel-front windows add character and welcome abundant natural light, while French doors open to an elegant formal dining room. The generously sized kitchen features an expansive peninsula island, skylight, and excellent workspace for everyday living and entertaining. Two rear-facing bedrooms offer a peaceful outlook, with one opening to a private deck overlooking the spacious, flat backyardan ideal setting for outdoor entertaining and gardening. The lower level offers a large family room, full bathroom, and direct access to the yard, A one-car garage plus a long driveway provides convenient parking and storage. Ideally located in San Francisco's sought-after Outer Richmond, with easy access to Geary Boulevard and Balboa Street transportation, Ocean Beach, Golden Gate Park, Sutro Heights, and the Legion of Honor.

- Days on Market
- 0 days
- Current Status
- Coming Soon
- Original Price
- $1,595,000
- List Price
- $1,595,000
- On Market Date
- Oct 2, 2026
- Property Type
- Single Family Residence
- District
- SF District 1 - Outer Richmond
- Zip Code
- 94121
- MLS ID
- 426165469
- APN
- 1585015
- Year Built
- 1925
- Stories in Building
- 0
- Possession
- Close Of Escrow
- Data Source
- SFAR
- Origin MLS System
St. Thomas The Apostle School
Private K-8 Elementary, Religious, Nonprofit
Students: 292 Distance: 0.2mi
Lafayette Elementary School
Public K-5 Elementary
Students: 540 Distance: 0.4mi
Russian American International School
Private K-8 Elementary, Coed
Students: 64 Distance: 0.5mi
San Francisco Pacific Academy
Private K-8 Coed
Students: 80 Distance: 0.5mi
Washington (George) High School
Public 9-12 Secondary
Students: 1995 Distance: 0.6mi
Katherine Delmar Burke School
Private K-8 Elementary, All Female
Students: 400 Distance: 0.8mi
- Bed
- 3
- Bath
- 2
- Parking
- 1
- Driveway, Attached, Garage Faces Front, Tandem, On Site (Single Family Only)
- SQ FT
- 1,705
- SQ FT Source
- Assessor Auto-Fill
- Lot SQ FT
- 3,001.28
- Lot Acres
- 0.0689 Acres
- Kitchen
- Kitchen Island, Natural Woodwork
- Cooling
- None
- Dining Room
- Formal Area
- Entry Level
- 0
- Living Room
- Cathedral/Vaulted
- Flooring
- Carpet, Laminate
- Foundation
- Slab
- Heating
- Central
- Laundry
- Hookups Only, In Kitchen, Inside
- Possession
- Close Of Escrow
- Basement
- Full
- Fee
- $0
MLS and other Information regarding properties for sale as shown in Theo have been obtained from various sources such as sellers, public records, agents and other third parties. This information may relate to the condition of the property, permitted or unpermitted uses, zoning, square footage, lot size/acreage or other matters affecting value or desirability. Unless otherwise indicated in writing, neither brokers, agents nor Theo have verified, or will verify, such information. If any such information is important to buyer in determining whether to buy, the price to pay or intended use of the property, buyer is urged to conduct their own investigation with qualified professionals, satisfy themselves with respect to that information, and to rely solely on the results of that investigation.
School data provided by GreatSchools. School service boundaries are intended to be used as reference only. To verify enrollment eligibility for a property, contact the school directly.