

$2,399,000
1,696
SQ FT
$1,415
SQ/FT
2477 Amethyst Drive
@ Chromite Drive - 8 - Santa Clara, Santa Clara

- 4 Bed
- 3 Bath
- 2 Park
- 1,696 sqft
- SANTA CLARA
-

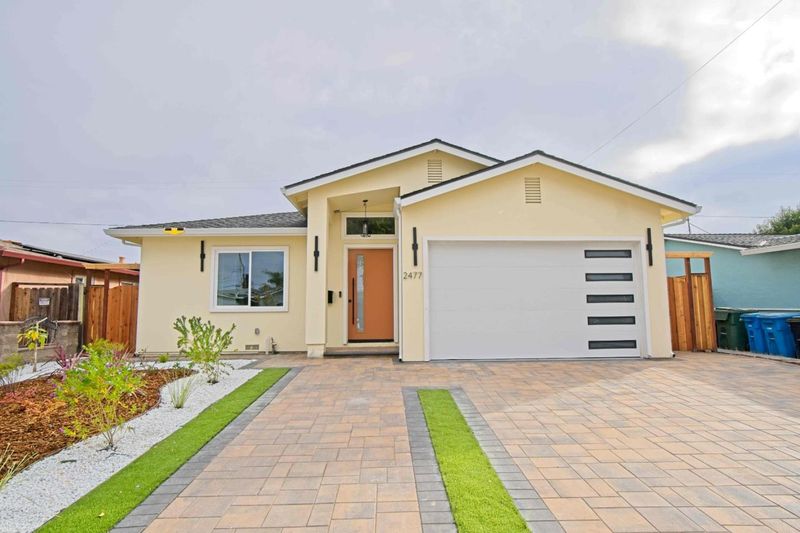
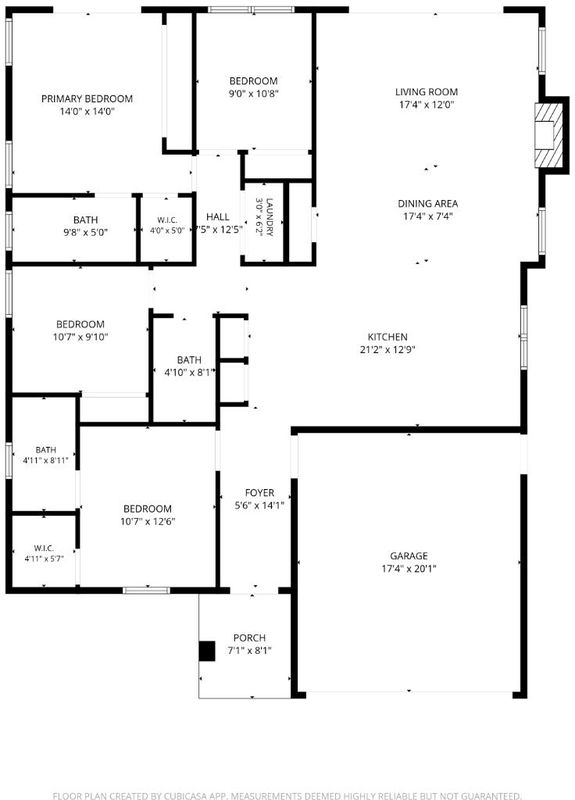
REBUILT & RENOVATED WITH CITY PERMITS! This beautifully redesigned Santa Clara home offers approximately 1,696 sqft with 4 bedrooms, 3 full bathrooms (2 are primary suites with walk-in closets). The interior features 9-ft ceilings throughout and a dramatic vaulted ceiling in the family room, creating an open, airy, and contemporary feel. Engineered wood flooring extends throughout the home. The open-concept kitchen flows seamlessly into the family room and eat-in dining area, ideal for everyday living and entertaining. Kitchen features include tile countertops, gas range, pantry, dishwasher, refrigerator, wine refrigerator, range hood, and skylight for added natural light. Additional upgrades include central heating and AC, double-pane windows, insulated walls and ceilings, Energy Star HVAC and lighting, tankless water heater, smart thermostat, skylights, and inside laundry with both 110V and 220V hookups. Situated on an approximately 5,400 sqft lot with a 2-car garage and Level 2 EV hookup. Conveniently located near major Silicon Valley employers including NVIDIA, Applied Materials, Intel, AMD, Kaiser, and Apple, with easy access to Bowers Park, Central Park, shopping, groceries, restaurants, Valley Fair, Santana Row, and major commute routes.

- Days on Market
- 1 day
- Current Status
- Active
- Original Price
- $2,399,000
- List Price
- $2,399,000
- On Market Date
- Aug 25, 2026
- Property Type
- Single Family Home
- Area
- 8 - Santa Clara
- Zip Code
- 95051
- MLS ID
- ML82059006
- APN
- 216-19-064
- Year Built
- 1954
- Stories in Building
- 1
- Possession
- Unavailable
- Data Source
- MLSL
- Origin MLS System
- MLSListings, Inc.
Adrian Wilcox High School
Public 9-12 Secondary
Students: 1961 Distance: 0.3mi
Bracher Elementary School
Public K-5 Elementary
Students: 344 Distance: 0.3mi
Santa Clara Christian
Private K-5 Elementary, Religious, Coed
Students: 171 Distance: 0.6mi
Monticello Academy
Private K
Students: 12 Distance: 0.6mi
Institute for Business Technology
Private n/a Coed
Students: 1000 Distance: 0.7mi
Briarwood Elementary School
Public K-5 Elementary
Students: 319 Distance: 0.7mi
- Bed
- 4
- Bath
- 3
- Double Sinks, Primary - Stall Shower(s), Shower over Tub - 1, Stall Shower - 2+, Updated Bath
- Parking
- 2
- Attached Garage
- SQ FT
- 1,696
- SQ FT Source
- Unavailable
- Lot SQ FT
- 5,400.0
- Lot Acres
- 0.123967 Acres
- Kitchen
- Countertop - Tile, Dishwasher, Dual Fuel, Garbage Disposal, Hood Over Range, Microwave, Oven Range - Gas, Pantry, Refrigerator, Skylight, Wine Refrigerator
- Cooling
- Central AC
- Dining Room
- Dining Area in Family Room, Eat in Kitchen
- Disclosures
- Natural Hazard Disclosure
- Family Room
- Kitchen / Family Room Combo
- Flooring
- Wood
- Foundation
- Concrete Perimeter and Slab
- Heating
- Central Forced Air
- Laundry
- Electricity Hookup (110V), Electricity Hookup (220V), Inside
- Views
- Neighborhood
- Fee
- Unavailable
MLS and other Information regarding properties for sale as shown in Theo have been obtained from various sources such as sellers, public records, agents and other third parties. This information may relate to the condition of the property, permitted or unpermitted uses, zoning, square footage, lot size/acreage or other matters affecting value or desirability. Unless otherwise indicated in writing, neither brokers, agents nor Theo have verified, or will verify, such information. If any such information is important to buyer in determining whether to buy, the price to pay or intended use of the property, buyer is urged to conduct their own investigation with qualified professionals, satisfy themselves with respect to that information, and to rely solely on the results of that investigation.
School data provided by GreatSchools. School service boundaries are intended to be used as reference only. To verify enrollment eligibility for a property, contact the school directly.