

$1,079,000
1,050
SQ FT
$1,028
SQ/FT
1734 Flickinger Avenue
@ Goldentree - 5 - Berryessa, San Jose

- 3 Bed
- 2 Bath
- 2 Park
- 1,050 sqft
- SAN JOSE
-

-
Sat Aug 29, 11:00 am - 2:00 pm
-
Sun Aug 30, 11:00 am - 2:00 pm
-
Sat Sep 5, 11:00 am - 2:00 pm
-
Sun Sep 6, 11:00 am - 2:00 pm
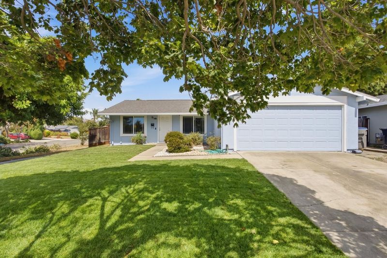
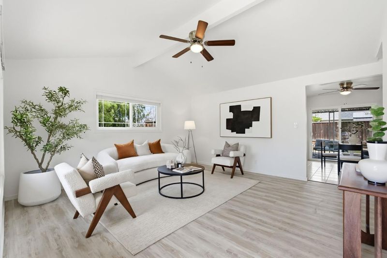
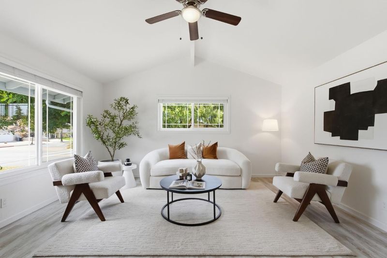
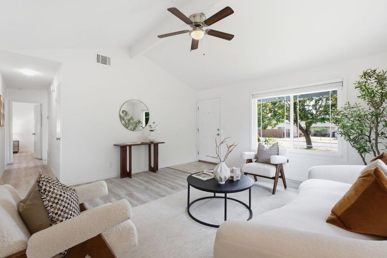
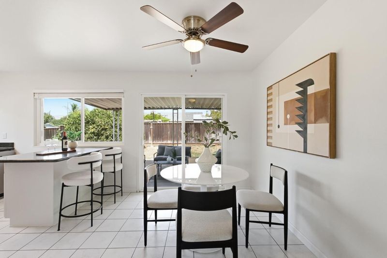
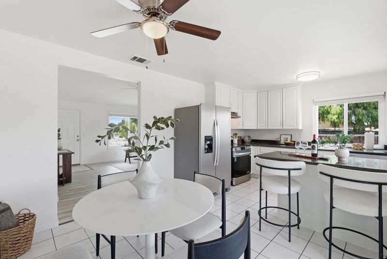
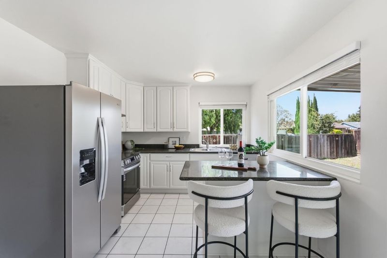
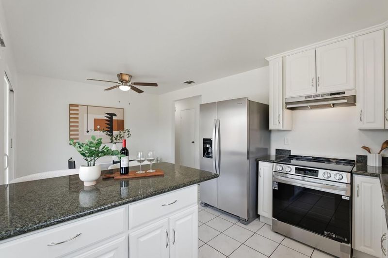
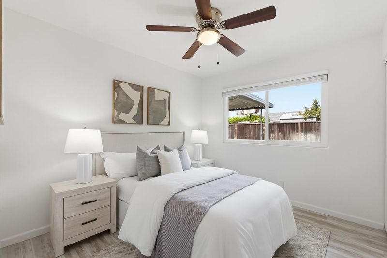
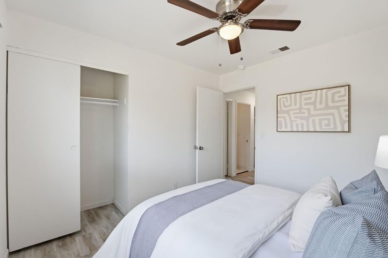
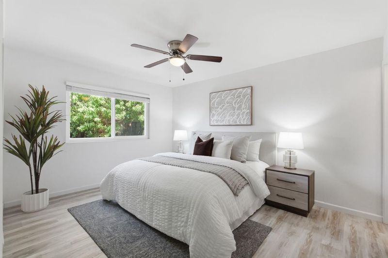
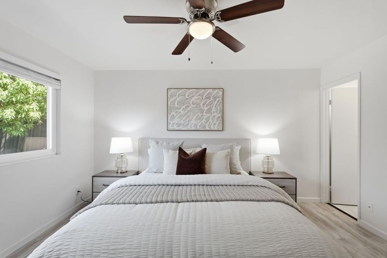
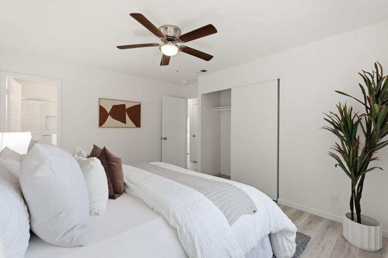
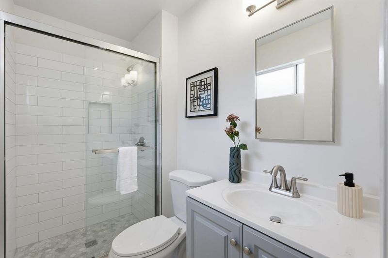
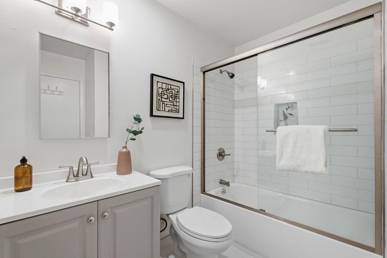
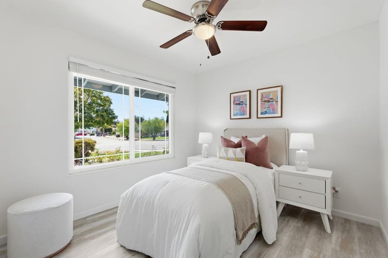
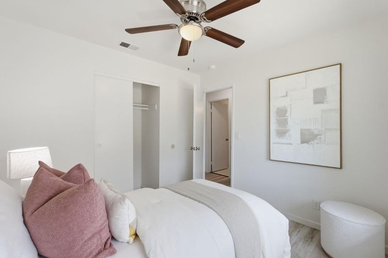
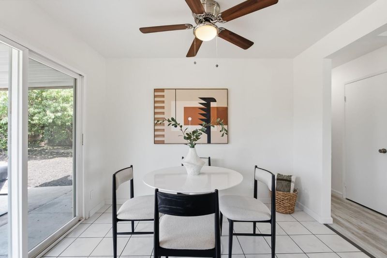
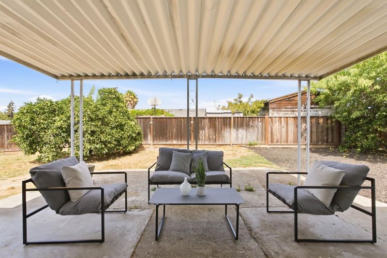
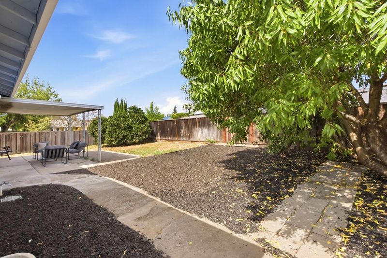
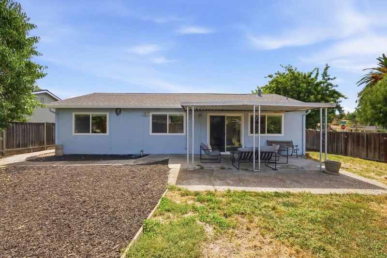
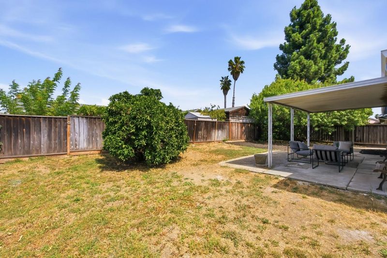
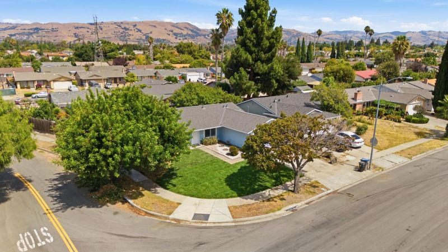
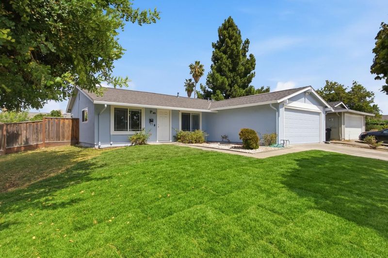
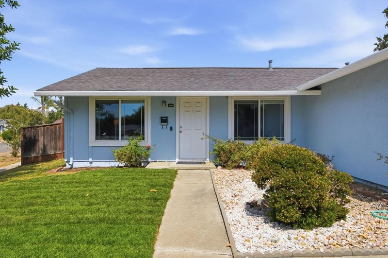
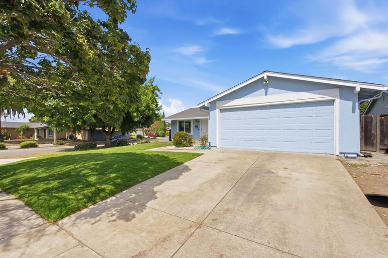
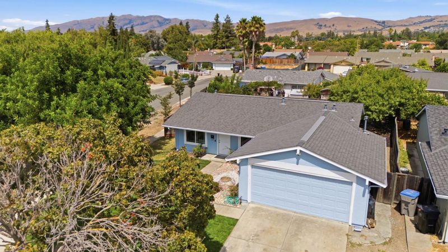
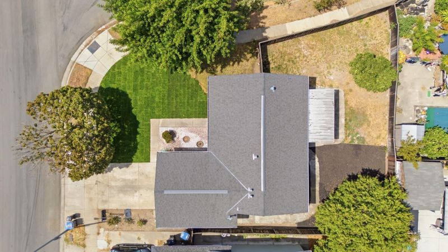
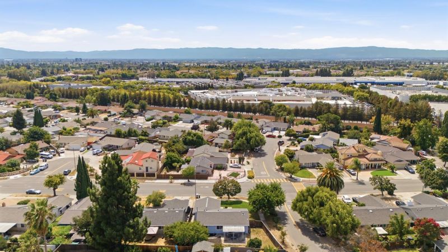
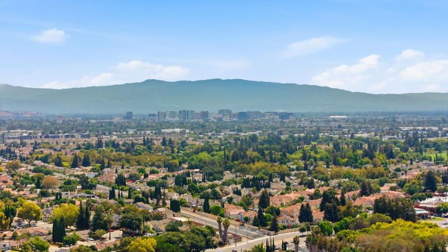
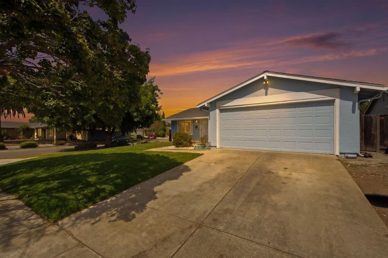
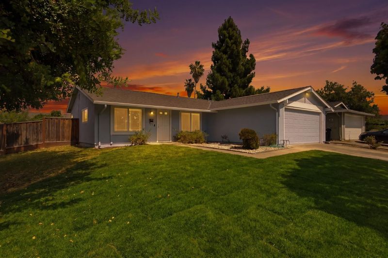
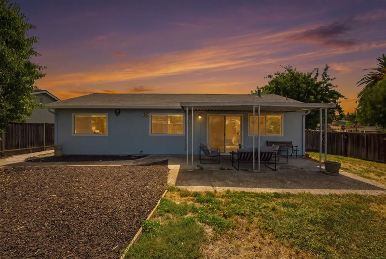
Welcome to 1734 Flickinger Avenue, a beautifully refreshed 3-bedroom, 2-bath home set on a spacious corner lot with a large backyard and room to grow. Step inside to a bright, airy interior highlighted by soaring vaulted ceilings and abundant natural light. The open living and dining spaces flow into an updated kitchen featuring marble countertops, crisp white cabinetry, a breakfast bar, and all-new stainless steel appliances. New flooring and fresh interior paint throughout give the home a clean, modern feel, while a newer roof installed in 2023 adds another significant upgrade. Three comfortable bedrooms provide flexibility for family, guests, or a dedicated home office, complemented by two updated bathrooms. Outside, the approximately 5,662 sq. ft. corner lot offers an impressive amount of usable outdoor space. A covered patio creates a natural extension of the living area for outdoor dining and entertaining, while the expansive backyard provides plenty of room for gardening, play, pets. Conveniently located near shopping, dining, parks, schools, and major commute routes, this home combines fresh updates, a great yard, and future flexibility with potential for a detached ADU, studio, or additional living space, all in one move-in-ready San Jose home.

- Days on Market
- 1 day
- Current Status
- Active
- Original Price
- $1,079,000
- List Price
- $1,079,000
- On Market Date
- Aug 25, 2026
- Property Type
- Single Family Home
- Area
- 5 - Berryessa
- Zip Code
- 95131
- MLS ID
- ML82058568
- APN
- 244-11-081
- Year Built
- 1973
- Stories in Building
- 1
- Possession
- Other
- Data Source
- MLSL
- Origin MLS System
- MLSListings, Inc.
Brooktree Elementary School
Public K-5 Elementary
Students: 461 Distance: 0.4mi
Trinity Christian School
Private 1-12 Religious, Coed
Students: 27 Distance: 0.8mi
Cherrywood Elementary School
Public PK-5 Elementary
Students: 425 Distance: 0.9mi
Vinci Park Elementary School
Public K-5 Elementary
Students: 564 Distance: 1.0mi
Premier International Language Academy
Private PK-4 Coed
Students: 48 Distance: 1.1mi
Orchard Elementary School
Public K-8 Elementary
Students: 843 Distance: 1.1mi
- Bed
- 3
- Bath
- 2
- Full on Ground Floor, Primary - Stall Shower(s), Shower and Tub, Shower over Tub - 1, Updated Bath
- Parking
- 2
- Attached Garage, Tandem Parking
- SQ FT
- 1,050
- SQ FT Source
- Unavailable
- Lot SQ FT
- 5,662.0
- Lot Acres
- 0.129982 Acres
- Kitchen
- Cooktop - Gas, Countertop - Granite, Island, Oven Range, Refrigerator
- Cooling
- Ceiling Fan
- Dining Room
- Eat in Kitchen
- Disclosures
- NHDS Report
- Family Room
- Separate Family Room
- Flooring
- Laminate
- Foundation
- Permanent
- Heating
- Central Forced Air
- Laundry
- In Garage
- Possession
- Other
- Fee
- Unavailable
MLS and other Information regarding properties for sale as shown in Theo have been obtained from various sources such as sellers, public records, agents and other third parties. This information may relate to the condition of the property, permitted or unpermitted uses, zoning, square footage, lot size/acreage or other matters affecting value or desirability. Unless otherwise indicated in writing, neither brokers, agents nor Theo have verified, or will verify, such information. If any such information is important to buyer in determining whether to buy, the price to pay or intended use of the property, buyer is urged to conduct their own investigation with qualified professionals, satisfy themselves with respect to that information, and to rely solely on the results of that investigation.
School data provided by GreatSchools. School service boundaries are intended to be used as reference only. To verify enrollment eligibility for a property, contact the school directly.