



$1,895,000
1,904
SQ FT
$995
SQ/FT
6628 Chabot Rd
@ Patton St. - Rockridge, Oakland

- 3 Bed
- 2 Bath
- 1 Park
- 1,904 sqft
- Oakland
-

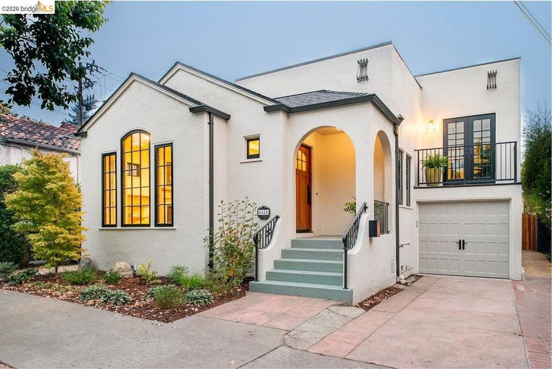
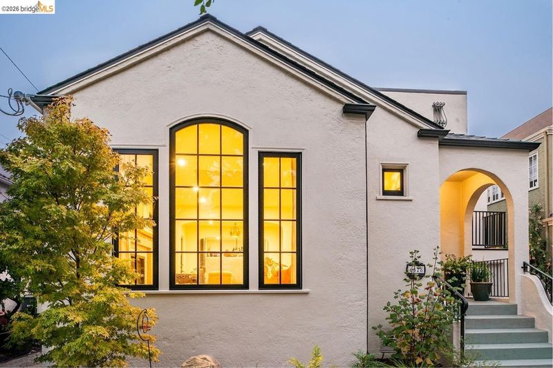
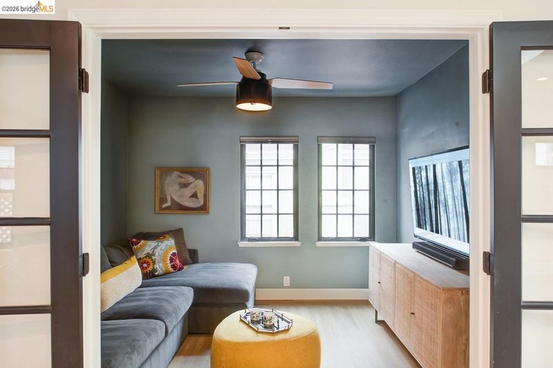
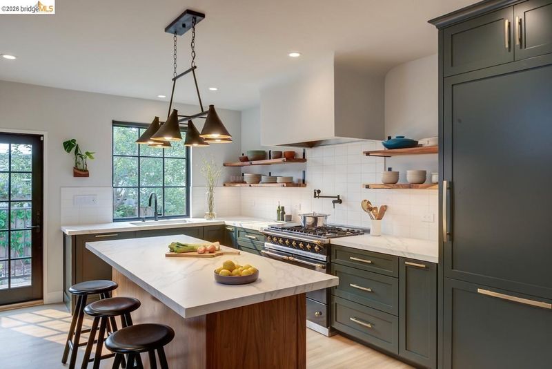
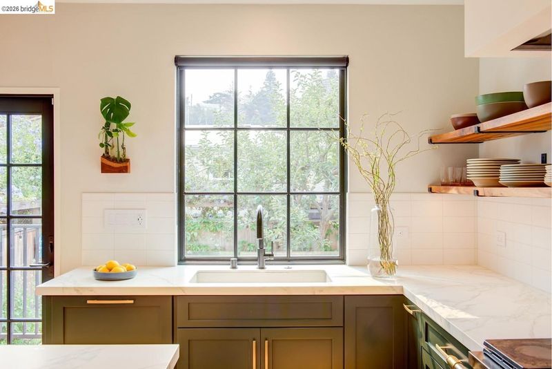
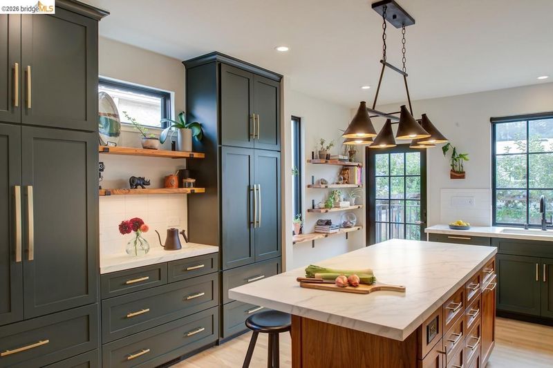
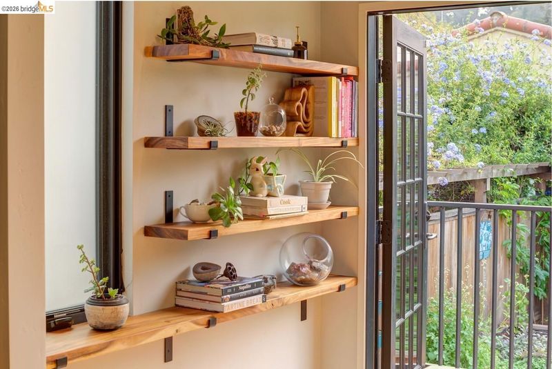
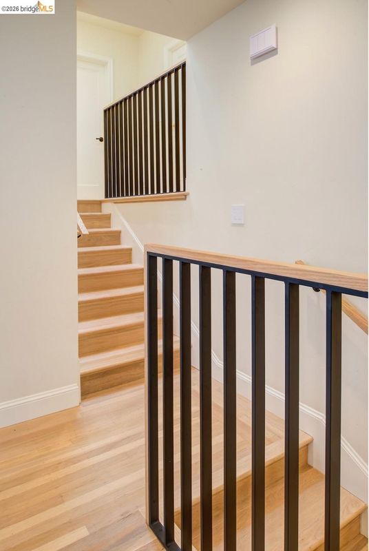
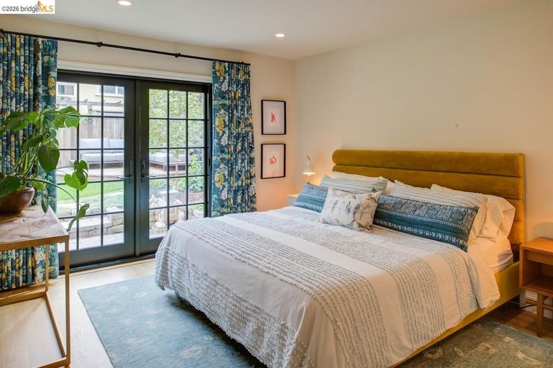
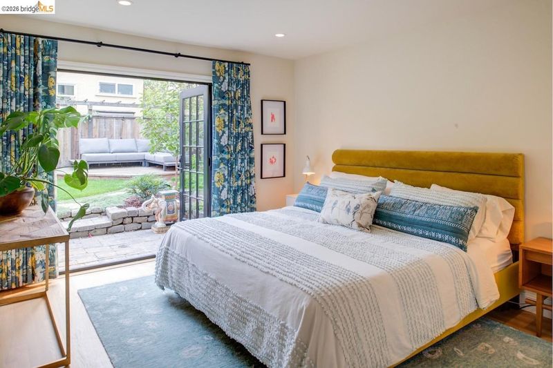
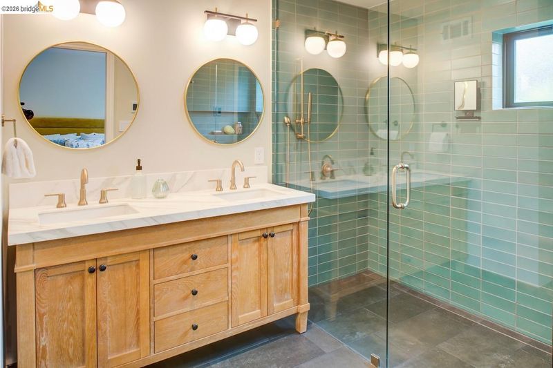
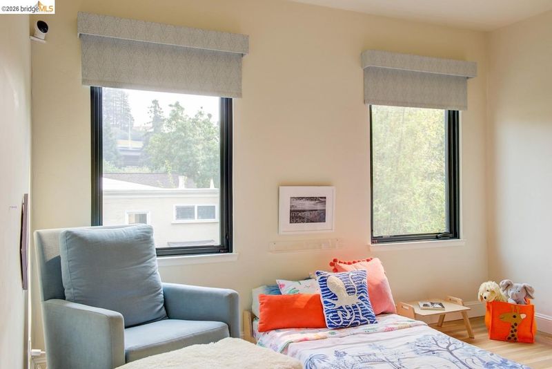
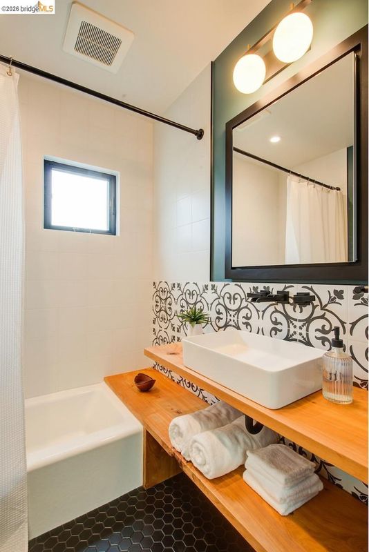
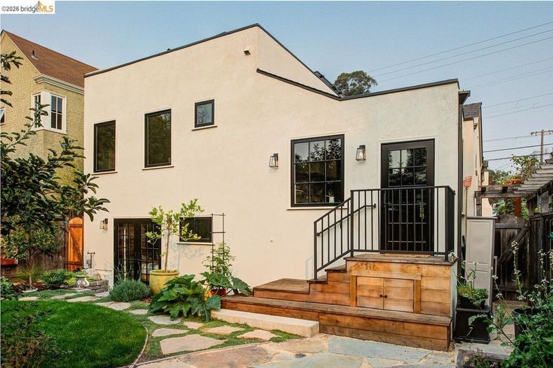
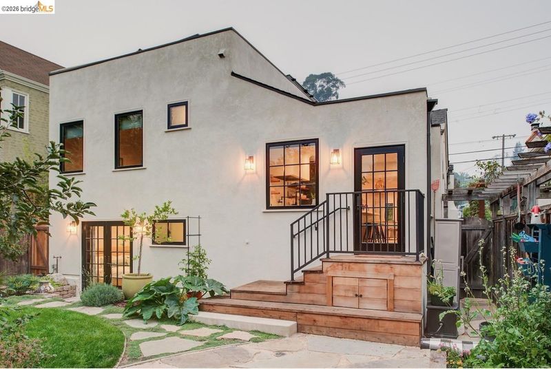
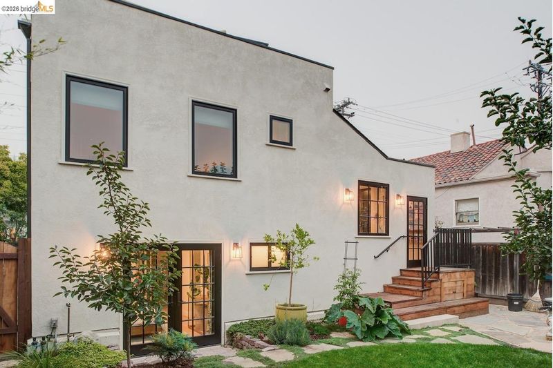
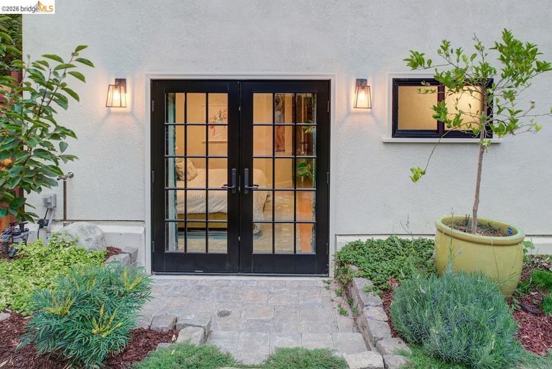
This fabulous Rockridge home combines thoughtful design, thorough updates, and seamless indoor/outdoor living to create a true urban sanctuary—perfectly suited to both easy entertaining and elevated everyday living. The outstanding location offers convenient access to College Avenue shops & restaurants, Rockridge BART, Chabot Elementary School, the Claremont Resort & Club, and so much more. At the heart of the home, the spacious great room brings the main living areas together around an exceptional chef’s kitchen featuring a generous island, Lacanche range, built-in Miele refrigerator, and abundant custom cabinetry. The kitchen overlooks and opens directly to the lush backyard—a private oasis with plenty of room for play, gardening, entertaining, and summertime meals outdoors. In addition to a prolific veggie bed, there are apple, persimmon, lemon, and lime trees—and a blueberry bush for good measure. The serene primary suite is a retreat of its own, featuring heated floors in both the bedroom and bath, gorgeous divided-lite French doors opening to the backyard, and a luxurious spa-like bathroom finished with Heath Ceramics tile. Two additional spacious bedrooms feature generous closets and are served by a beautifully appointed hall bath. A separate bonus room provides flexible space for a TV room, home office, creative studio, or playroom. Remodeled and expanded by the current owners in 2019, the home was transformed by HDR Remodeling in an award-winning project that beautifully balances style, comfort, and function. The extensive renovation included substantial foundation replacement and an engineered seismic retrofit, along with all-new plumbing & electrical, dual-pane windows throughout, a new roof, new HVAC & ducting, and a 6.48 kW solar PV system. A beautifully considered home in one of Oakland’s most desirable locations. Come see for yourself! Open Sat & Sun, 2–4:30pm.

- Current Status
- Active - Coming Soon
- Original Price
- $1,895,000
- List Price
- $1,895,000
- On Market Date
- Oct 1, 2026
- Property Type
- Detached
- D/N/S
- Rockridge
- Zip Code
- 94618
- MLS ID
- 41149887
- APN
- 48A705732
- Year Built
- 1923
- Stories in Building
- 2
- Possession
- Close Of Escrow
- Data Source
- MAXEBRDI
- Origin MLS System
- Bridge AOR
Chabot Elementary School
Public K-5 Elementary
Students: 580 Distance: 0.1mi
The College Preparatory School
Private 9-12 Secondary, Coed
Students: 363 Distance: 0.3mi
Mentoring Academy
Private 8-12 Coed
Students: 24 Distance: 0.5mi
John Muir Elementary School
Public K-5 Elementary
Students: 305 Distance: 0.5mi
John Muir Elementary School
Public K-5 Elementary
Students: 247 Distance: 0.5mi
Claremont Middle School
Public 6-8 Middle
Students: 485 Distance: 0.5mi
- Bed
- 3
- Bath
- 2
- Parking
- 1
- Attached, Off Street, Undersized Garage, Workshop in Garage, Electric Vehicle Charging Station(s), Garage Door Opener
- SQ FT
- 1,904
- SQ FT Source
- Measured
- Lot SQ FT
- 3,600.0
- Lot Acres
- 0.08 Acres
- Pool Info
- None
- Kitchen
- Dishwasher, Gas Range, Refrigerator, Dryer, Washer, Counter - Solid Surface, Eat-in Kitchen, Gas Range/Cooktop, Kitchen Island, Pantry, Updated Kitchen
- Cooling
- Ceiling Fan(s), No Air Conditioning
- Disclosures
- Other - Call/See Agent
- Entry Level
- Exterior Details
- Back Yard, Front Yard, Garden/Play
- Flooring
- Hardwood, Tile
- Foundation
- Fire Place
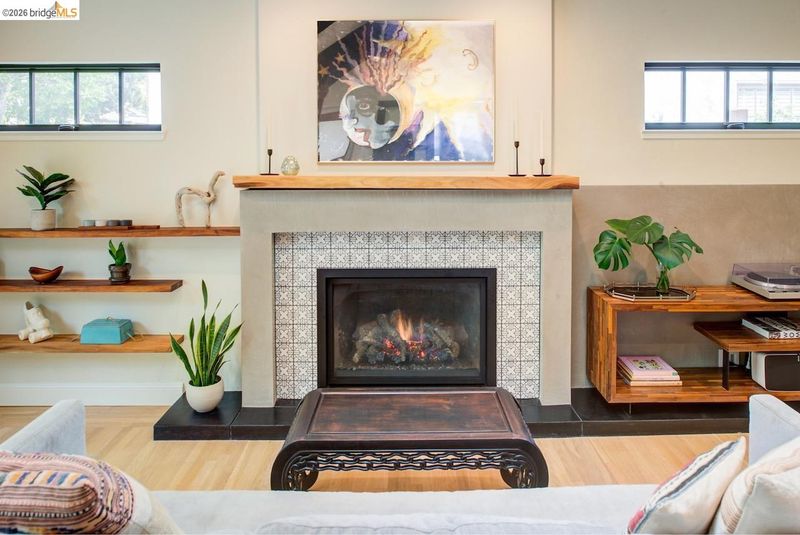
- Gas, Living Room
- Heating
- Forced Air, Radiant
- Laundry
- Dryer, Laundry Closet, Washer
- Main Level
- Main Entry
- Possession
- Close Of Escrow
- Architectural Style
- Bungalow, Tudor
- Construction Status
- Existing
- Additional Miscellaneous Features
- Back Yard, Front Yard, Garden/Play
- Location
- Rectangular Lot, Back Yard, Landscaped
- Roof
- Composition Shingles
- Water and Sewer
- Public, Meter on Site
- Fee
- Unavailable
MLS and other Information regarding properties for sale as shown in Theo have been obtained from various sources such as sellers, public records, agents and other third parties. This information may relate to the condition of the property, permitted or unpermitted uses, zoning, square footage, lot size/acreage or other matters affecting value or desirability. Unless otherwise indicated in writing, neither brokers, agents nor Theo have verified, or will verify, such information. If any such information is important to buyer in determining whether to buy, the price to pay or intended use of the property, buyer is urged to conduct their own investigation with qualified professionals, satisfy themselves with respect to that information, and to rely solely on the results of that investigation.
School data provided by GreatSchools. School service boundaries are intended to be used as reference only. To verify enrollment eligibility for a property, contact the school directly.