

$775,000
1,963
SQ FT
$395
SQ/FT
2896 Blacktail Street
@ Muledeer Lane - Santa Rosa-Southwest, Santa Rosa

- 4 Bed
- 3 (2/1) Bath
- 2 Park
- 1,963 sqft
- Santa Rosa
-

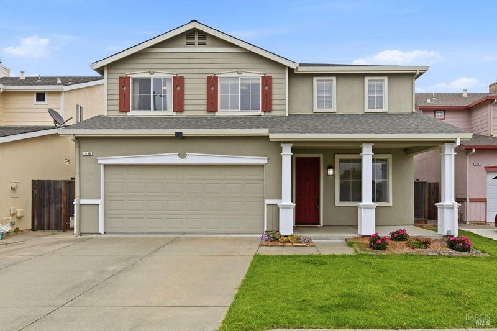
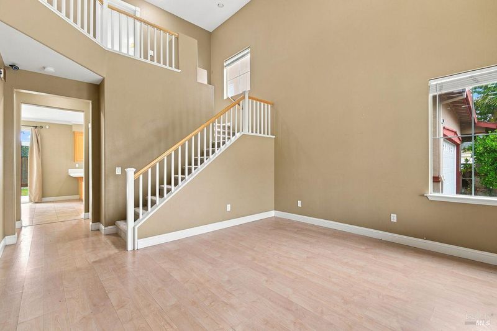
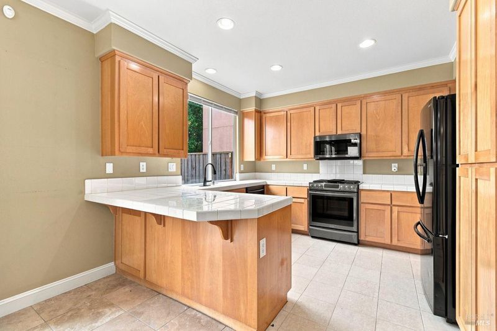
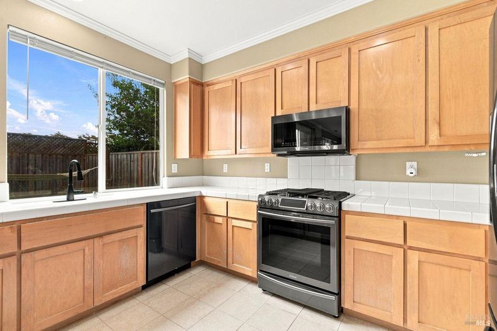
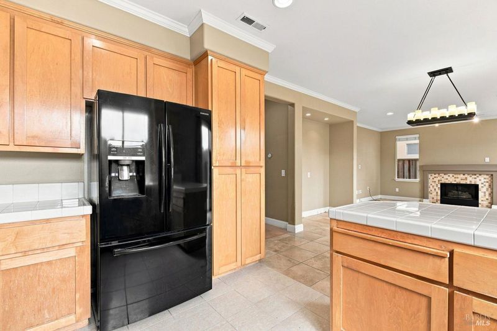
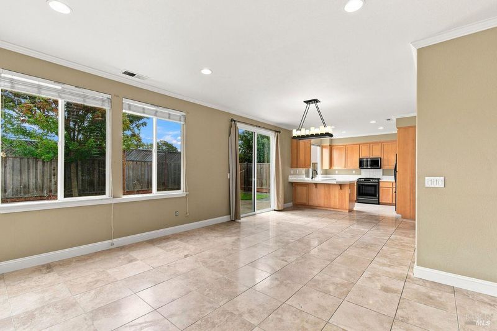
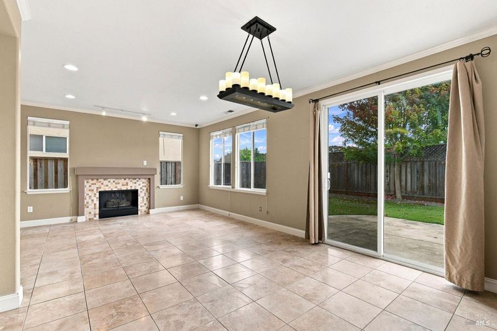
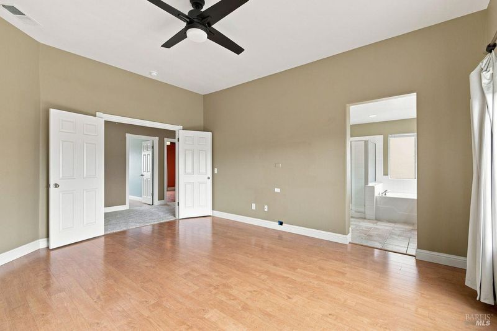
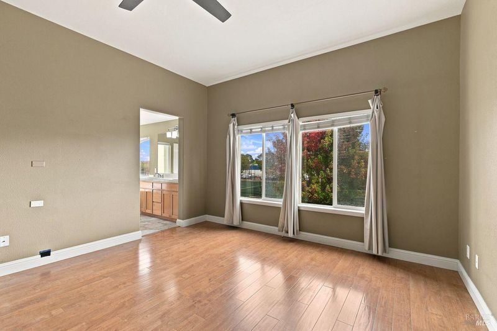
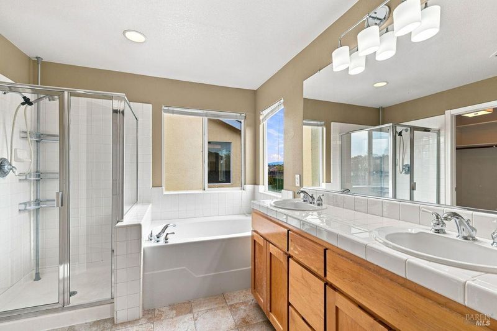
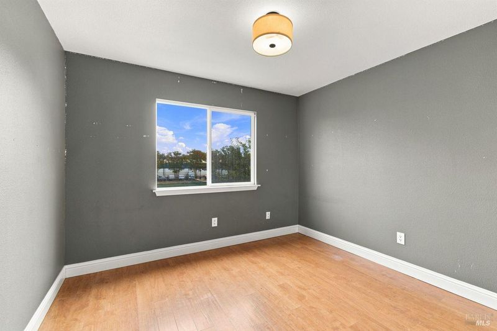
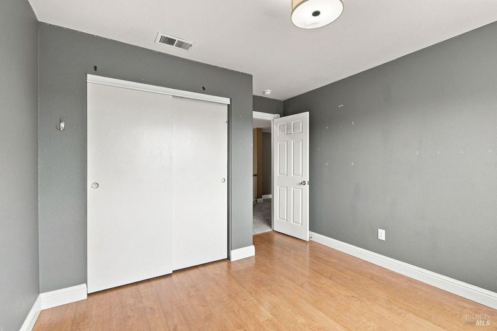
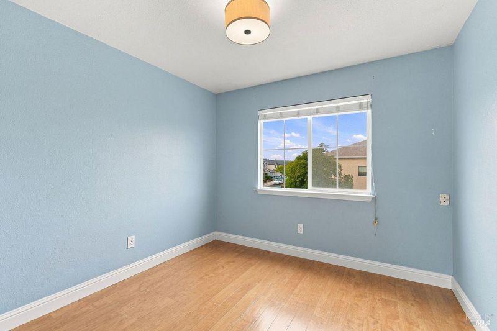
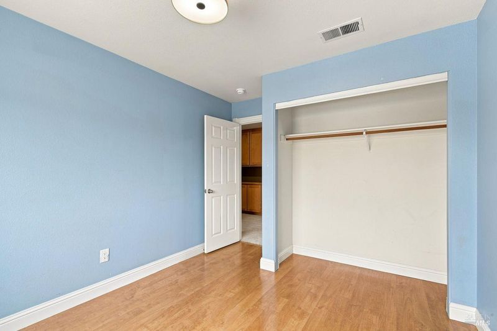
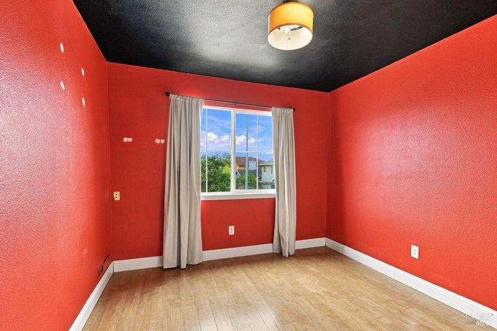
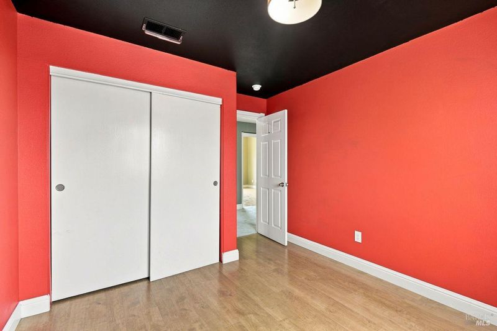
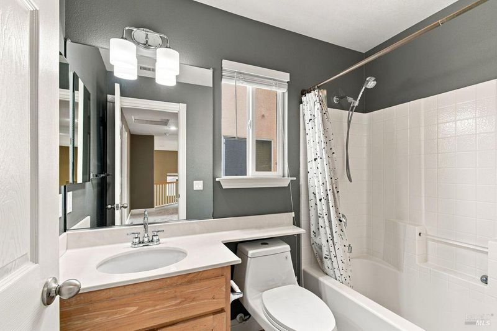
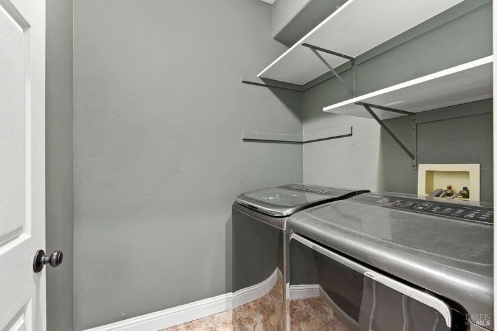
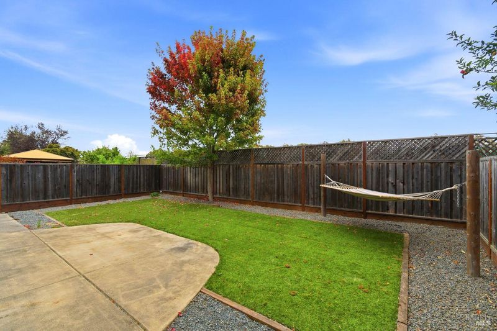
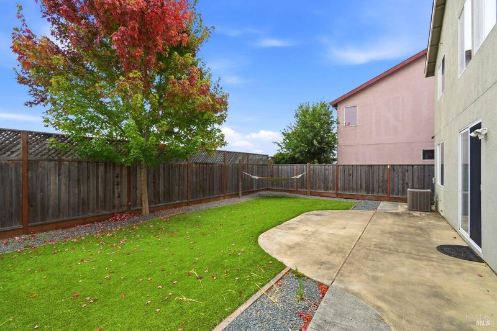
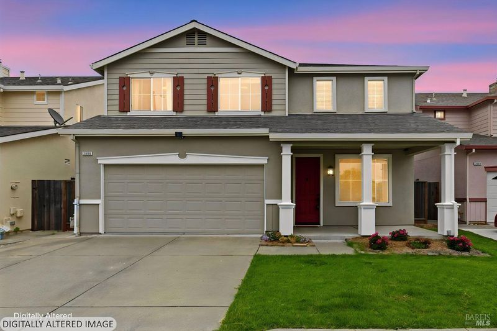
A bright and inviting home, this nearly 2,000 sq. ft. residence blends spacious design with warm livability. Four well appointed bedrooms and 2.5 bathrooms offer room to grow, while soaring ceilings create an airy, open atmosphere that enhances natural light throughout the main living areas. The thoughtful layout provides both comfort and flexibility, making it easy to entertain, unwind, or simply enjoy everyday moments in a space that feels expansive yet welcoming. The spacious kitchen is designed for both everyday living and entertaining, featuring tile floors, a gas range, ample cabinetry, and a convenient breakfast bar that creates a natural gathering space. The generously sized primary suite offers a peaceful retreat, complete with a private ensuite bathroom featuring dual sinks, a stall shower, and a relaxing soaking tub. Three additional well-appointed bedrooms provide plenty of space. An indoor laundry room adds everyday convenience and functionality. Step outside to a spacious, low-maintenance backyard with plenty of room to relax, entertain, dine outdoors, or create your own personal retreat. The generous outdoor space provides the perfect complement to the home's comfortable interior while keeping maintenance simple. With its spacious floor plan, soaring ceilings, thoughtful amenities, and inviting indoor-outdoor living, this home offers the perfect blend of comfort, functionality, and easy living.

- Days on Market
- 1 day
- Current Status
- Active
- Original Price
- $775,000
- List Price
- $775,000
- On Market Date
- Aug 25, 2026
- Property Type
- Single Family Residence
- Area
- Santa Rosa-Southwest
- Zip Code
- 95407
- MLS ID
- 326072502
- APN
- 134-340-015-000
- Year Built
- 1999
- Stories in Building
- Unavailable
- Possession
- Close Of Escrow
- Data Source
- BAREIS
- Origin MLS System
Elsie Allen High School
Public 9-12 Secondary
Students: 1042 Distance: 0.3mi
Meadow View Elementary School
Public K-6 Elementary
Students: 414 Distance: 0.6mi
Bellevue Elementary School
Public K-6 Elementary
Students: 406 Distance: 0.6mi
Stony Point Academy
Charter K-12
Students: 147 Distance: 0.6mi
Robert L. Stevens Elementary School
Public PK-6 Elementary
Students: 547 Distance: 0.9mi
Sheppard Elementary School
Public K-6 Elementary
Students: 493 Distance: 1.1mi
- Bed
- 4
- Bath
- 3 (2/1)
- Shower Stall(s), Soaking Tub, Tile, Walk-In Closet
- Parking
- 2
- Attached, Garage Door Opener, Interior Access
- SQ FT
- 1,963
- SQ FT Source
- Assessor Agent-Fill
- Lot SQ FT
- 4,225.0
- Lot Acres
- 0.097 Acres
- Kitchen
- Pantry Closet, Tile Counter
- Cooling
- Ceiling Fan(s), Central
- Dining Room
- Dining/Family Combo
- Family Room
- Great Room
- Living Room
- Cathedral/Vaulted
- Flooring
- Carpet, Simulated Wood
- Foundation
- Slab
- Fire Place
- Family Room, Gas Log, Gas Starter
- Heating
- Central, Fireplace(s)
- Laundry
- Hookups Only, Inside Room
- Upper Level
- Bedroom(s), Full Bath(s)
- Main Level
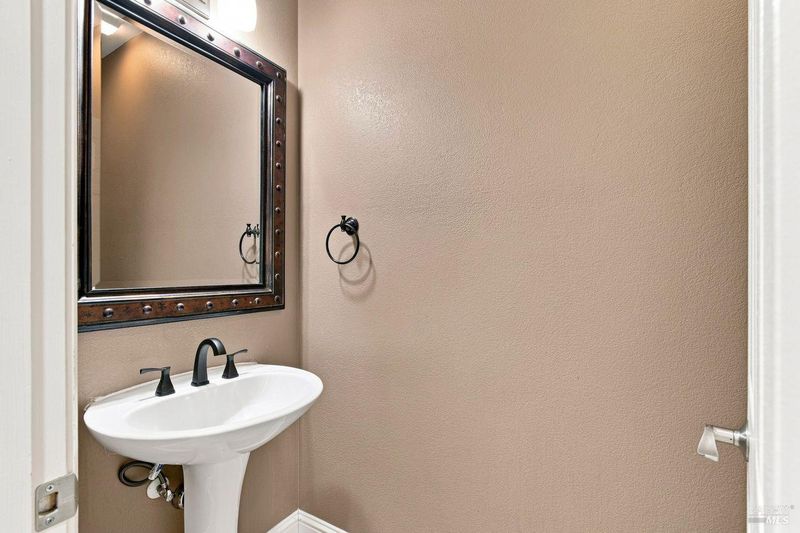
- Family Room, Garage, Kitchen, Living Room, Partial Bath(s), Street Entrance
- Possession
- Close Of Escrow
- Basement
- None
- Architectural Style
- Traditional
- Fee
- $0
MLS and other Information regarding properties for sale as shown in Theo have been obtained from various sources such as sellers, public records, agents and other third parties. This information may relate to the condition of the property, permitted or unpermitted uses, zoning, square footage, lot size/acreage or other matters affecting value or desirability. Unless otherwise indicated in writing, neither brokers, agents nor Theo have verified, or will verify, such information. If any such information is important to buyer in determining whether to buy, the price to pay or intended use of the property, buyer is urged to conduct their own investigation with qualified professionals, satisfy themselves with respect to that information, and to rely solely on the results of that investigation.
School data provided by GreatSchools. School service boundaries are intended to be used as reference only. To verify enrollment eligibility for a property, contact the school directly.