

$759,000
1,566
SQ FT
$485
SQ/FT
426 Lilac Court
@ Hawthorne - Benicia 1, Benicia

- 4 Bed
- 2 Bath
- 4 Park
- 1,566 sqft
- Benicia
-

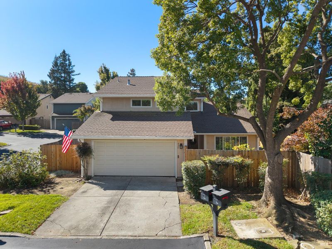
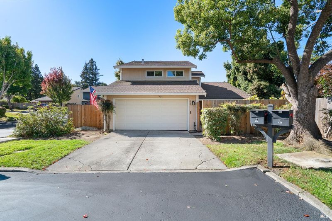
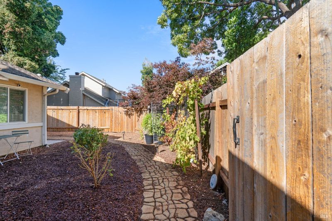
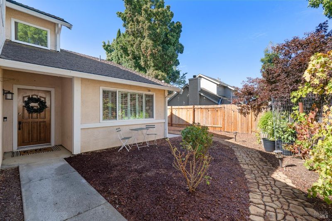
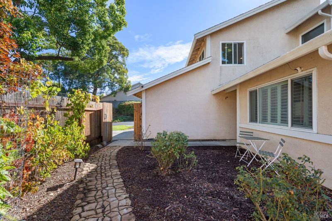
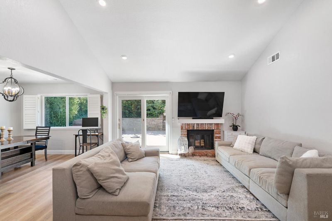
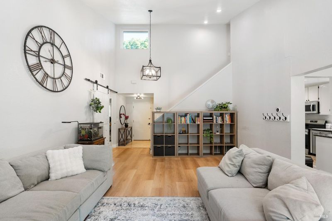
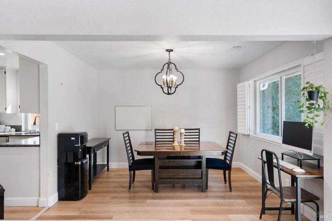
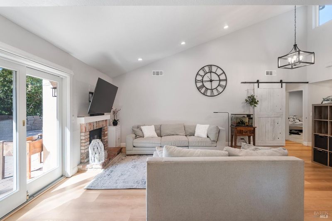
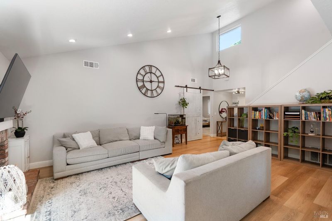
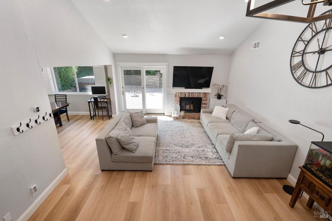
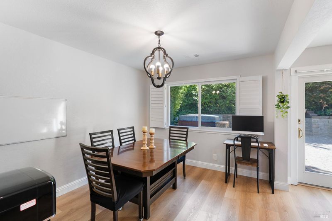
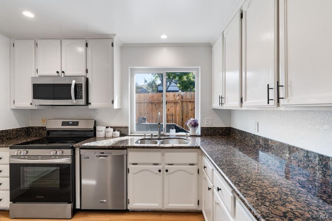
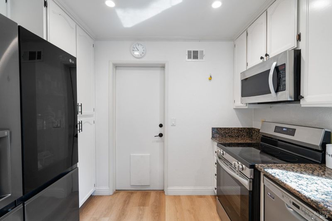
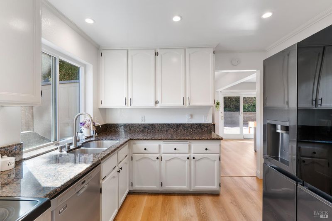
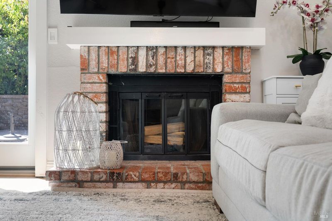
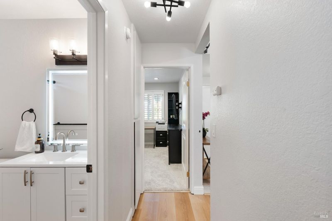
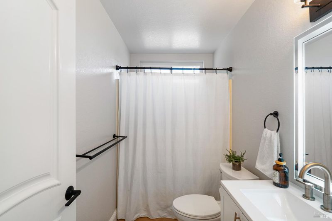
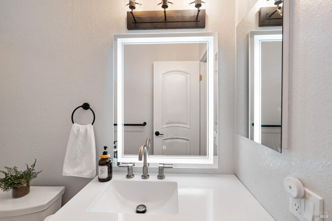
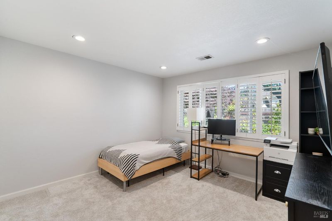
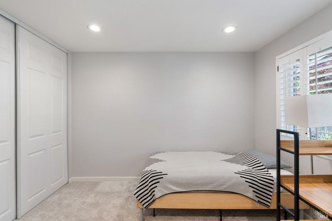
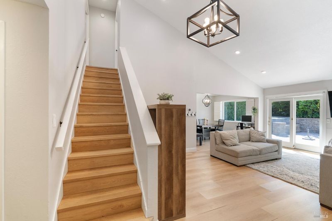
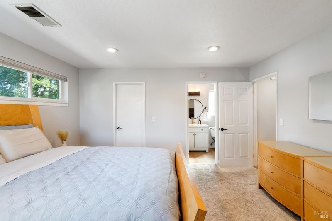
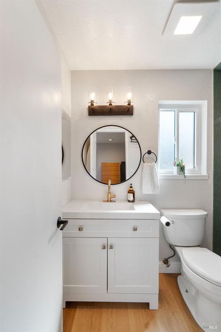
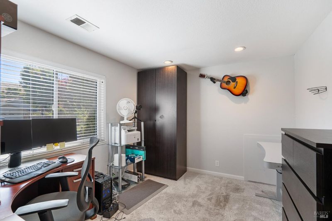
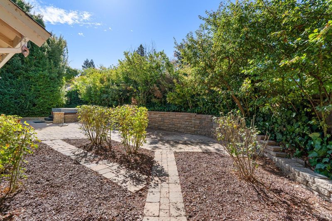
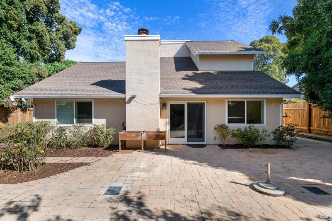
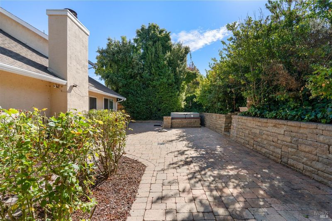
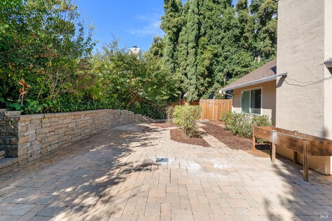
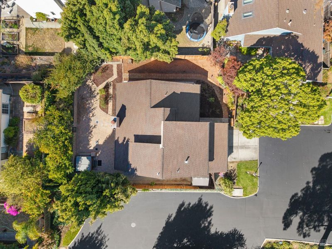
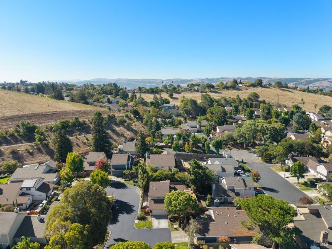
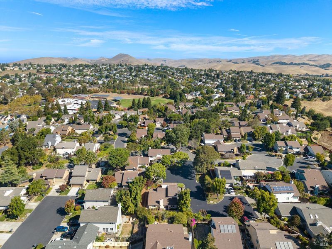
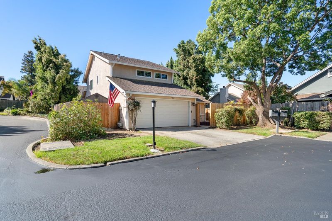
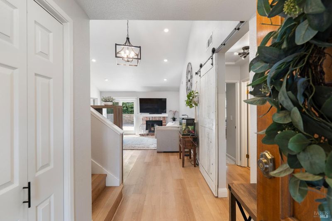
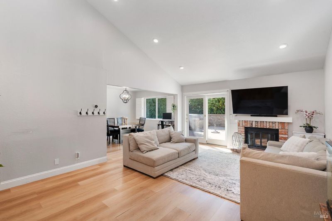
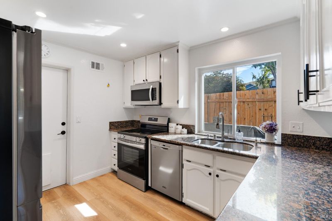
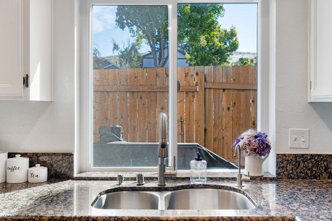
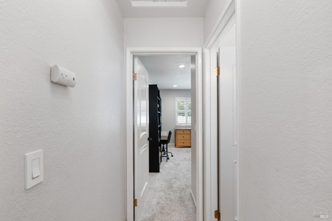
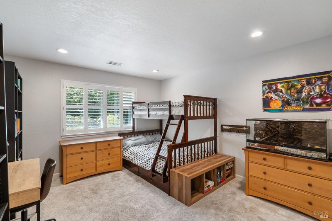
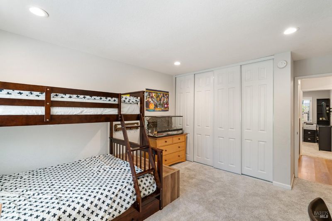
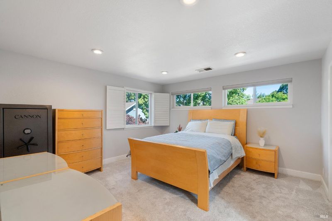
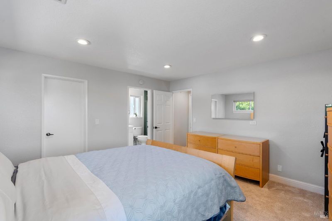
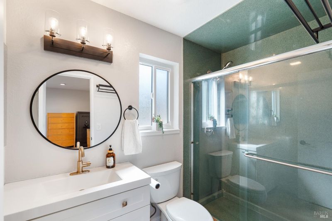
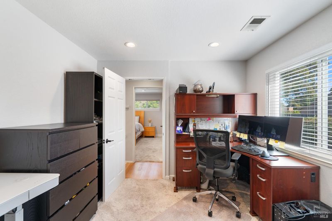
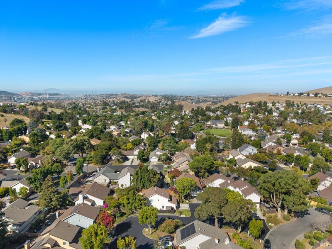
Welcome to The Village neighborhood, perched atop the hill in beautiful Benicia! Nestled in a peaceful private court, this charming 4-bedroom, 2-bathroom home offers 1,566 sq. ft. of thoughtfully designed living space. The desirable floor plan features two bedrooms and a full bath downstairs, with the primary suite and loft upstairs. Enjoy hardwood floors, recessed lighting, granite countertops, stainless steel appliances, cathedral ceilings, plantation shutters, a finished garage, and a unique barn door adding character to the home. Step outside to a beautifully landscaped rose garden featuring David Austin English roses in an array of colors. The inviting outdoor space includes a large brick patio, soothing fountain, and hot tub perfect for relaxing or entertaining. Conveniently located near scenic walking trails with Bay views, Joe Henderson Elementary school, Jack London Park, Solano Park, dining, and freeway access. A wonderful opportunity to enjoy the best of Benicia living!

- Days on Market
- 1 day
- Current Status
- Active
- Original Price
- List Price
- $759,000
- On Market Date
- Sep 29, 2026
- Property Type
- Single Family Residence
- Area
- Benicia 1
- Zip Code
- 94510
- MLS ID
- 326078624
- APN
- 0083011210
- Year Built
- 1982
- Stories in Building
- 2
- Possession
- Close Of Escrow, Seller Rent Back
- Data Source
- BAREIS
- Origin MLS System
Joe Henderson Elementary School
Public K-5 Elementary
Students: 548 Distance: 0.2mi
Matthew Turner Elementary School
Public K-5 Elementary
Students: 498 Distance: 0.5mi
Benicia Middle School
Public 6-8 Middle
Students: 1063 Distance: 0.7mi
Benicia High School
Public 9-12 Secondary
Students: 1565 Distance: 1.2mi
Mary Farmar Elementary School
Public K-5 Elementary
Students: 443 Distance: 1.3mi
The Beal Academy
Private 8-12 Coed
Students: NA Distance: 1.6mi
- Bed
- 4
- Bath
- 2
- Parking
- 4
- Attached, Garage Faces Front
- SQ FT
- 1,566
- SQ FT Source
- Assessor Auto-Fill
- Lot SQ FT
- 6,098.0
- Lot Acres
- 0.14 Acres
- Cooling
- Ceiling Fan(s), Central Air
- Disclosures
- Standard
- Living Room
- Cathedral/Vaulted
- Flooring
- Carpet, Laminate
- Foundation
- Slab
- Fire Place
- Living Room
- Heating
- Central
- Laundry
- Dryer Included, In Garage, Washer Included
- Upper Level
- Bedroom(s), Full Bath(s), Loft, Primary Bedroom
- Main Level
- Bedroom(s), Dining Room, Family Room, Full Bath(s), Garage, Kitchen, Living Room
- Views
- Hills
- Possession
- Close Of Escrow, Seller Rent Back
- Basement
- None
- * Fee
- $180
- Name
- The Villages HOA
- Phone
- 800-428-5588
- *Fee includes
- Maintenance Grounds and Road
MLS and other Information regarding properties for sale as shown in Theo have been obtained from various sources such as sellers, public records, agents and other third parties. This information may relate to the condition of the property, permitted or unpermitted uses, zoning, square footage, lot size/acreage or other matters affecting value or desirability. Unless otherwise indicated in writing, neither brokers, agents nor Theo have verified, or will verify, such information. If any such information is important to buyer in determining whether to buy, the price to pay or intended use of the property, buyer is urged to conduct their own investigation with qualified professionals, satisfy themselves with respect to that information, and to rely solely on the results of that investigation.
School data provided by GreatSchools. School service boundaries are intended to be used as reference only. To verify enrollment eligibility for a property, contact the school directly.